Updated home on .73 acres with a large garden, outdoor cellar, and easy access to the New River Trail. Don’t miss this opportunity to own a well-maintained property in a peaceful rural setting. The mostly level lot offers a spacious garden area—perfect for outdoor living, raising chickens, or enjoying the surrounding nature, with frequent deer sightings adding to the charm. The home features several recent updates, including a new metal roof (2023), vinyl siding (2024), LVP flooring (2024), and a new Harman pellet stove (2025) for added comfort and efficiency. A 10x16 storage shed (2023) provides additional storage, along with a large outdoor cellar ideal for food storage or homesteading needs. Seller recently converted home to Public water. Conveniently located near the New River Trail, this property offers easy access to biking, fishing, and outdoor recreation while still maintaining privacy and tranquility. Perfect for a primary residence, second home, or investment opportunity.
Pending
Price cut: $6K (7/4)
$189,000
385 Lone Ash Rd, Barren Springs, VA 24313
3beds
1,568sqft
Detached, Manufactured Home, Mobile Home
Built in 1987
0.73 Acres Lot
$179,400 Zestimate®
$121/sqft
$-- HOA
What's special
Large gardenMostly level lotSpacious garden areaOutdoor cellar
- 167 days
- 25
- 1
Zillow last checked:
Listing updated:
Listed by:
Lucas Sorrell,
Real Broker, LLC 855-450-0442
Source: New River Valley AOR,MLS#: 426866
Facts & features
Interior
Bedrooms & bathrooms
- Bedrooms: 3
- Bathrooms: 2
- Full bathrooms: 2
- Main level bathrooms: 2
- Main level bedrooms: 3
Basement
- Area: 0
Heating
- Electric
Cooling
- Has cooling: Yes
Appliances
- Included: Electric Range, Refrigerator, Electric Water Heater
- Laundry: Main Level, Washer Hookup
Features
- Built-in Features, Ceiling Fan(s), Master Downstairs
- Flooring: Carpet, Vinyl
- Basement: Crawl Space
- Attic: None
- Has fireplace: Yes
- Fireplace features: Pellet Stove
Interior area
- Total structure area: 1,568
- Total interior livable area: 1,568 sqft
- Finished area above ground: 1,568
- Finished area below ground: 0
Property
Parking
- Total spaces: 1
- Parking features: Attached, Gravel
- Attached garage spaces: 1
- Has uncovered spaces: Yes
Features
- Levels: One
- Stories: 1
- Patio & porch: Porch, Patio, Patio: Rear Patio, Porch: Covered Front Porch
- Exterior features: Garden, Storage
Lot
- Size: 0.73 Acres
Details
- Parcel number: 62337
- Zoning description: Agricultural
Construction
Type & style
- Home type: MobileManufactured
- Property subtype: Detached, Manufactured Home, Mobile Home
Materials
- Vinyl Siding
- Roof: Metal
Condition
- Good
- Year built: 1987
Utilities & green energy
- Sewer: Septic Tank
- Water: Public
- Utilities for property: Cable Available
Community & HOA
Community
- Subdivision: None
HOA
- Has HOA: No
Location
- Region: Barren Springs
Financial & listing details
- Price per square foot: $121/sqft
- Tax assessed value: $98,900
- Annual tax amount: $504
- Date on market: 4/8/2026
- Cumulative days on market: 167 days
- Body type: Double Wide
Estimated market value
$179,400
$170,000 - $188,000
Not available
Price history
| Date | Event | Price |
|---|---|---|
| 8/19/2026 | Pending sale | $189,000$121/sqft |
Source:  New River Valley AOR #426866 Report a problem New River Valley AOR #426866 Report a problem | ||
| 7/4/2026 | Price change | $189,000-3.1%$121/sqft |
Source: New River Valley AOR #426866 Report a problem | ||
| 4/8/2026 | Listed for sale | $195,000$124/sqft |
Source: New River Valley AOR #426866 Report a problem | ||
Public tax history
| Year | Property taxes | Tax assessment |
|---|---|---|
| 2024 | $504 | $98,900 |
| 2023 | $504 | $98,900 |
| 2022 | $504 +27.8% | $98,900 +35.3% |
| 2021 | $395 | $73,100 |
| 2020 | $395 | $73,100 |
| 2019 | $395 | $73,100 |
| 2018 | -- | $73,100 |
| 2017 | -- | -- |
| 2016 | -- | -- |
| 2015 | -- | -- |
| 2014 | -- | -- |
| 2012 | -- | -- |
Find assessor info on the county website
Monthly payment
Climate risks
Neighborhood: 24313
Nearby schools
Schools provided by the listing agent
- Elementary: Jackson
- Middle: Fort Chiswell
- High: Fort Chiswell
- District: Wythe County Public Schools
Source: New River Valley AOR. This data may not be complete. We recommend contacting the local school district to confirm school assignments for this home.
- $199,8003 bd2 ba1.1k sqft401 Lone Ash Rd, Barren Springs, VA 24313Off Market
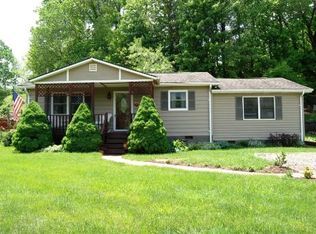
- $261,0003 bd-- ba1.4k sqft401 Lone Ash Rd, Barren Springs, VA 24313Off Market
- $10,000-- bd-- ba-- sqft401 Lone Ash Rd, Barren Springs, VA 24313Off Market
- $156,2003 bd2 ba1.3k sqft379 Lone Ash Rd, Barren Springs, VA 24313Off Market
Similar homes
- $195,0003 bd2 ba1.7k sqft7432 Coulson Church Rd, Austinville, VA 24312For Sale

 MLS ID #111832, Kevin Dalton, United Country Anders Realty & Auction. SWVAR
 - $175,0003 bd2 ba1.2k sqft340 Cody Ln, Wytheville, VA 24382For Sale
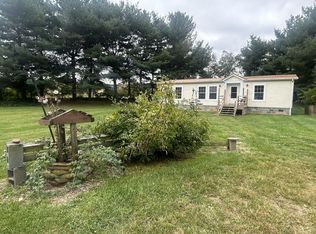 MLS ID #111920, Judy Short, Short Way Real Estate Inc. SWVAR
 - $220,0003 bd2 ba1.9k sqft261 Sanders Mines Rd, Max Meadows, VA 24360For Sale
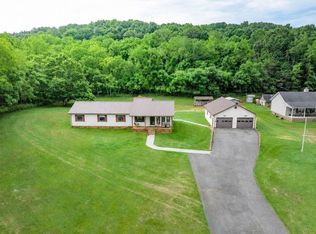
 MLS ID #428010, Diane Hawkins, Real Broker, LLC. New River Valley AOR
 - $275,0003 bd2 ba1.4k sqft309 Timber Rd, Barren Springs, VA 24313For Sale
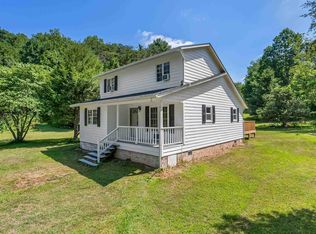 MLS ID #426802, Smith Reasor, Berkshire Hathaway Home Services Mountain Sky Properties-Wythev. New River Valley AOR
 - $189,9003 bd2 ba1.1k sqft5703 Blue Springs Rd, Hiwassee, VA 24347For SaleMLS ID #428567, James Craighead, RE/MAX 8 - Blacksburg. New River Valley AOR
- $199,9003 bd2 ba2.1k sqft554 Whispering Pines Rd, Max Meadows, VA 24360For SaleMLS ID #111686, Nicholas Hawks, Kyle Realty, Inc.. SWVAR
- $169,9003 bd2 ba1.3k sqft2359 Byrnes Chapel Rd, Bland, VA 24315For SaleMLS ID #111771, Herbert Dunford, BHHS- Mountain Sky Properties, Wytheville. SWVAR
- $200,0004 bd2 ba1.6k sqft490 Bentwood Dr, Max Meadows, VA 24360For SaleMLS ID #109204, Herbert Dunford, BHHS- Mountain Sky Properties, Wytheville. SWVAR
- $235,0003 bd2 ba1.7k sqft3687 Ivanhoe Rd, Ivanhoe, VA 24350For SaleMLS ID #428702, Laura Kelley, Berkshire Hathaway Home Services Mountain Sky Properties-Blacksburg. New River Valley AOR
- $169,9003 bd2 ba920 sqft956 Ward Ln, Pulaski, VA 24301For SaleMLS ID #428588, Bryan Taylor, RE/MAX 8 - Blacksburg. New River Valley AOR
- $250,0003 bd2 ba1k sqft2382 Wysor Hwy, Draper, VA 24324For SaleMLS ID #110528, Judy Short, Short Way Real Estate Inc. SWVAR
- $249,9003 bd3 ba1.6k sqft222 Stemwell Ln, Austinville, VA 24312For SaleMLS ID #427559, Ben Caudill, RE/MAX Land Mark Real Estate. New River Valley AOR
- $184,9502 bd2 ba924 sqft6605 Izaak Walton League Rd, Hiwassee, VA 24347For Sale
 MLS ID #929053, DOUG A TREXELL. RVAR
 - $199,0003 bd1 ba1.2k sqft186 Cottonwood Ln, Hillsville, VA 24343For SaleMLS ID #111734, Bj Watkins, Fancy Gap Mountain Realty LLC. SWVAR
- $215,0002 bd1 ba1k sqft578 Sheffey School Rd, Max Meadows, VA 24360For SaleMLS ID #112002, Helen Riggins, BHHS- Mountain Sky Properties, Wytheville. SWVAR
- $225,0002 bd2 ba1.1k sqft3636 Pine Run Rd, Draper, VA 24324For SaleMLS ID #111263, Mckenzie Gallimore, A Team Real Estate Company, KW Galax. SWVAR
- $160,0003 bd2 ba1.1k sqft12222 Little Creek Hwy, Dublin, VA 24084For SaleMLS ID #427978, Joseph Dykes, Berkshire Hathaway Home Services Mountain Sky Properties-Bland. New River Valley AOR
- $239,0003 bd2 ba1.3k sqft118 Inglewood Max Mdws, Wytheville, VA 24382For SaleMLS ID #109180, Mitch Anders, United Country Anders Realty & Auction. SWVAR
- $139,0003 bd2 ba1.2k sqft728 Indian Creek Rd NW, Willis, VA 24380For SaleMLS ID #111685, Toni Mcswain, Virginia Mountain Realty. SWVAR
- $195,0003 bd1 ba1.1k sqft393 Kanawha Ridge Rd, Dugspur, VA 24325For SaleMLS ID #111659, Renee Pearman, Ward Real Estate Group, LLC. SWVAR
