Fabulous 2 Bedroom - Plus Bonus Room - 2 Full Bath unit offering the perfect balance of privacy and a sense of community.
Enter into an expansive and bright living room that extends into the eat-in kitchen with oversized windows. This wonderful home is bathed in natural light! There is a comfortably wide corridor to the left of the living room and kitchen areas, where you'll find the cozy and carpeted bonus room, a versatile space with many possible uses. Next to that room you'll find a spacious primary bedroom with beautiful en suite full bath. A full hall bath, and a generously sized second bedroom round out the floor plan.
There is ample storage space throughout, and the apartment and comes with a WASHER/DRYER.
This home is conveniently situated in the building with thick concrete below and above, providing a virtually sound-proof home. The community room and fitness room are right down the hall, passed the elevator. They feel like extensions of your home! The playground is visible from the kitchen/living area window, a great way to keep an eye on those playing outside. There's a truly special sense of both community and privacy in this beautiful apartment!
3850 Hudson Manor Terrace is a well-run cooperative nestled in a beautiful park-like setting, and features an 18 hour doorman, live-in super, storage units, playground, courtyard, recreation room, fitness room, bike room, community garden and garage. (Waitlist for a garage parking space) Pets are welcome.
Maintenance is $1,621.36/month.
Temporary Assessment for Capital Improvements is $192.11/month.
Convenient to shops, transportation, schools and restaurants and an easy commute to the Spuyten Duyvil Metro North Station – only 23 minutes to Grand Central Station. Short walk to multiple local buses, Bx7, Bx10, Bx20 and Express buses (BxM1, BxM2 & BxM18).
The building permits 80% financing. 700+ FICO, 30% or lower DTI.
Pending
$369,000
3850 Hudson Manor Terrace #LBE, Bronx, NY 10463
2beds
1,200sqft
Stock Cooperative, Residential
Built in 1954
-- sqft lot
$-- Zestimate®
$308/sqft
$-- HOA
What's special
Oversized windowsBathed in natural lightGenerously sized second bedroomFull hall bathBeautiful park-like settingAmple storage space throughoutCommunity garden
- 265 days |
- 42 |
- 2 |
Zillow last checked:
Listing updated:
Listed by:
Corcoran Legends Realty 914-591-5600,
Laura Ionata 646-670-6794
Source: OneKey® MLS as distributed by MLS GRID,MLS#: 930976
Facts & features
Interior
Bedrooms & bathrooms
- Bedrooms: 2
- Bathrooms: 2
- Full bathrooms: 2
Other
- Description: Entry Foyer, open concept Dining room, Living room and Kitchen, Primary Bedroom with ensuite Bath, Bedroom, Bedroom, Full Bath
- Level: First
Heating
- Steam
Cooling
- None
Appliances
- Included: Dishwasher, Dryer, Gas Range, Microwave, Refrigerator, Stainless Steel Appliance(s), Washer
- Laundry: Washer/Dryer Hookup, In Unit
Features
- High Ceilings, Open Floorplan, Open Kitchen, Primary Bathroom, Recessed Lighting
- Flooring: Carpet, Wood
- Windows: Oversized Windows
- Attic: None
- Has fireplace: No
- Common walls with other units/homes: 2+ Common Walls
Interior area
- Total structure area: 1,200
- Total interior livable area: 1,200 sqft
Property
Parking
- Parking features: Waitlist
Features
- Levels: One
- Has view: Yes
- View description: Neighborhood
Details
- Parcel number: 0591904600385000000000BE
- Special conditions: None
Construction
Type & style
- Home type: Cooperative
- Architectural style: Other
- Property subtype: Stock Cooperative, Residential
- Attached to another structure: Yes
Materials
- Brick
Condition
- Actual
- Year built: 1954
Utilities & green energy
- Sewer: Public Sewer
- Water: Public
- Utilities for property: Cable Connected, Electricity Connected, Sewer Connected, Trash Collection Public, Water Connected
Community & HOA
Community
- Features: Fitness Center, Playground
- Subdivision: Hudson Manor
HOA
- Has HOA: No
- HOA name: AKAM
- HOA phone: 212-986-0001
Location
- Region: Bronx
Financial & listing details
- Price per square foot: $308/sqft
- Date on market: 11/3/2025
- Cumulative days on market: 265 days
- Listing agreement: Exclusive Right To Sell
- Inclusions: Appliances, Light Fixtures, Window Treatments
- Exclusions: None
- Electric utility on property: Yes
Estimated market value
Not available
Estimated sales range
Not available
Not available
Price history
| Date | Event | Price |
|---|---|---|
| 6/8/2026 | Pending sale | $369,000$308/sqft |
Source:  OneKey® MLS as distributed by MLS GRID #930976 Report a problem OneKey® MLS as distributed by MLS GRID #930976 Report a problem | ||
| 3/3/2026 | Price change | $369,000-6.6%$308/sqft |
Source: OneKey® MLS as distributed by MLS GRID #930976 Report a problem | ||
| 11/3/2025 | Listed for sale | $395,000+19.3%$329/sqft |
Source: OneKey® MLS as distributed by MLS GRID #930976 Report a problem | ||
| 5/9/2017 | Sold | $331,000$276/sqft |
Source: OneKey® MLS as distributed by MLS GRID #H4650837 Report a problem | ||
Public tax history
Tax history is unavailable.
Monthly payment
Climate risks
Neighborhood: Riverdale
Nearby schools
GreatSchools rating
- 10/10Ps 24 Spuyten DuyvilGrades: K-5Distance: 0.2 mi
- 5/10Riverdale Kingsbridge Academy (Ms High School 141)Grades: 6-12Distance: 0.1 mi
Schools provided by the listing agent
- Elementary: Contact Agent
- High: Contact Agent
Source: OneKey® MLS as distributed by MLS GRID. This data may not be complete. We recommend contacting the local school district to confirm school assignments for this home.
- $464,700-- bd-- ba-- sqft3850 Hudson Manor Ter APT 6FE, Bronx, NY 10463Off Market
- $412,2002 bd2 ba1.2k sqft3850 Hudson Manor Ter APT 6AE, Bronx, NY 10463Off Market
- $388,100-- bd-- ba-- sqft3850 Hudson Manor Ter APT 5DW, Bronx, NY 10463Off Market
- $324,300-- bd-- ba-- sqft3850 Hudson Manor Ter APT 4HW, Bronx, NY 10463Off Market
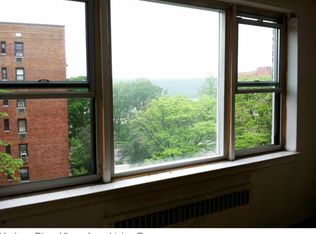
- $573,000-- bd-- ba-- sqft3850 Hudson Manor Ter #CW, Bronx, NY 10463Off Market
- $655,3004 bd2 ba1.3k sqft3850 Hudson Manor Ter #4CWE, Bronx, NY 10463Off Market
- $350,0002 bd2 ba1.2k sqft3850 Hudson Manor Ter APT 4BW, Bronx, NY 10463Sold
- $385,7002 bd2 ba1.2k sqft3850 Hudson Manor Ter APT 1AE, Bronx, NY 10463Off Market
- $361,400-- bd-- ba-- sqft3850 Hudson Manor Ter APT 1BW, Bronx, NY 10463Off Market
A local agent can set up tours, give advice and negotiate with sellers.
Similar homes
- $387,9002 bd2 ba1.2k sqft3515 Henry Hudson Parkway #5G, Bronx, NY 10463For Sale
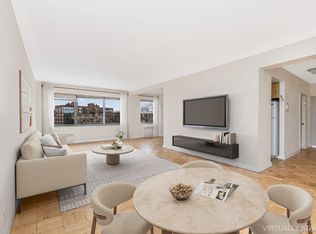
 MLS ID #968381, Lee Moskof, Listing by: Brown Harris Stevens. OneKey® MLS as distributed by MLS GRID
 - $270,0002 bd1 ba1k sqft3215 Arlington Ave APT 3E, Bronx, NY 10463Active
 MLS ID #S1836128, Edward Meltser, Listing by: Re/Max In The City. StreetEasy
 - $279,0002 bd1 ba925 sqft609 Kappock St APT 3F, Bronx, NY 10463Active
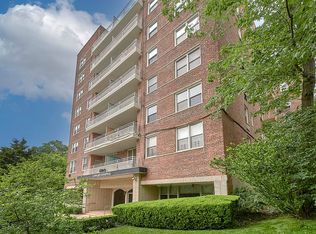 MLS ID #S1789034, Jean Lipman, Listing by: Houlihan Lawrence. StreetEasy
 - $274,0002 bd2 ba1.2k sqft2835 Webb Ave APT 9E, Bronx, NY 10468Active
 MLS ID #S1837877, Al Morrobel, Listing by: Locqube New York Inc. StreetEasy
 - $186,4002 bd1 ba1k sqft55 Knolls Crescent #6C, Bronx, NY 10463For SaleMLS ID #964782, Christine Keaveney, Listing by: Robert E. Hill Inc.. OneKey® MLS as distributed by MLS GRID
- $335,0002 bd1 ba950 sqft21 Fairview Avenue #426, Tuckahoe, NY 10707For SaleMLS ID #1012626, Victoria Cocozza, Listing by: Keller Williams Realty Group. OneKey® MLS as distributed by MLS GRID
- $245,0001 bd1 ba915 sqft3810 Greystone Ave APT 103, Bronx, NY 10463ActiveMLS ID #S1816707, Annette Gould, Listing by: Gould Properties and Management LLC. StreetEasy
- $245,0001 bd1 ba700 sqft3125 Tibbett Avenue #MH, Bronx, NY 10463For SaleMLS ID #1009396, Al Morrobel, Listing by: Locqube New York, Inc.. OneKey® MLS as distributed by MLS GRID
- $265,0001 bd1 ba800 sqft180 Van Cortlandt Park S APT 3B, Bronx, NY 10463ActiveMLS ID #S1824676, Geoffrey Weiss, Listing by: Compass. StreetEasy
- $329,0001 bd1 ba664 sqft837 Washington Avenue #4B, Bronx, NY 10451For SaleMLS ID #972231, Tano Holmes, Listing by: Century 21 Milestone Team Rlty. OneKey® MLS as distributed by MLS GRID
- $364,9991 bd1 ba650 sqft4489 Broadway #2D, New York (Manhattan), NY 10040For SaleMLS ID #1009833, Jessica Y. Melendez, Listing by: eXp Realty. OneKey® MLS as distributed by MLS GRID
- $369,0001 bd1 ba750 sqftLafayette Gardens, Manhattan, NY 10033ActiveMLS ID #S1821466, Louis Pulice, Listing by: Brown Harris Stevens. StreetEasy
- $325,0002 bd2 ba1.2k sqft6010 Boulevard E APT 37, West New York, NJ 07093For SaleMLS ID #260014543, JILL K BIGGS. HCMLS
- $368,0002 bd1 ba950 sqft27-10 Parsons Boulevard #4B, Flushing, NY 11354For SaleMLS ID #1014792, Dayu Li, Listing by: Chous Realty Group Inc. OneKey® MLS as distributed by MLS GRID
- $299,9002 bd2 ba1.2k sqft800 Grand Concourse Unit 2D-N, Bronx, NY 10451ActiveMLS ID #S1832121, Mable Ivory, Listing by: Real Broker NY LLC. StreetEasy
- $329,8882 bd1 ba850 sqft150-30 71st Ave APT 2G, Queens, NY 11367ActiveMLS ID #S1839662, Li Barbie Li, Listing by: B Square Realty. StreetEasy
- $234,5001 bd1 ba750 sqft3125 Tibbett Ave APT 12C, Bronx, NY 10463ActiveMLS ID #S1828256, Mary Phelan Kavanagh, Listing by: Douglas Elliman. StreetEasy
- $249,9992 bd1 ba935 sqft8 Fordham Hill Oval #1C, Bronx, NY 10468For SaleMLS ID #1017710, Yulisol Francisco, Listing by: Exit Realty DKC. OneKey® MLS as distributed by MLS GRID
- $410,0001 bd1 ba750 sqft70 Park Ter W APT E40, New York, NY 10034ActiveMLS ID #S1832245, Robert Kleinbardt, Listing by: New Heights Realty. StreetEasy
- $240,0001 bd1 ba850 sqft2390 Palisade Ave APT 1G, Bronx, NY 10463ActiveMLS ID #S1813508, Christopher Casey, Listing by: Sotheby's International Realty. StreetEasy
