SO many things already in place! Welcome to this beautifully maintained home in the highly sought-after Johnson Farms neighborhood. Offering 1,836 sq. ft. of thoughtfully designed living space, this home features 3 spacious bedrooms, 3 bathrooms, and a 2-stall attached garage—combining comfort, functionality, and modern convenience. What truly sets this home apart are the extensive upgrades already completed, allowing the next owner to simply move in and enjoy. Outside, the vinyl privacy fence creates a private backyard perfect for relaxing, entertaining, or play, while the storage shed provides additional space for lawn equipment and outdoor essentials.
Inside, you'll find thoughtful upgrades throughout, including custom motorized blinds, glass shower doors, and electrical upgrades, Upgraded cabinetry with a wine fridge adds another polished and functional touch to the home.
With these improvements already completed, this home offers the appeal of new construction without the added expense and hassle of finishing everything after move-in. Located in one of Moorhead's most desirable neighborhoods, you'll enjoy an established home with completed upgrades, landscaping, additional storage, and a fully fenced yard—all without the wait.
Don't miss your opportunity to make this move-in-ready Johnson Farms home yours!
Active
Price cut: $500 (10/9)
$347,500
3851 19th St S, Moorhead, MN 56560
3beds
1,821sqft
Single Family
Built in 2024
6,708 Square Feet Lot
$-- Zestimate®
$191/sqft
$-- HOA
What's special
Fully fenced yardElectrical upgradesGlass shower doorsCustom motorized blinds
- 65 days
- 166
- 17
Zillow last checked:
Listing updated:
Listed by:
Derek Brandenburg 701-354-2725,
eXp Realty (3788 FGO),
David Erickson 701-306-9549
Source: NorthstarMLS as distributed by MLS GRID,MLS#: 7122380
Facts & features
Interior
Bedrooms & bathrooms
- Bedrooms: 3
- Bathrooms: 3
- Full bathrooms: 1
- 3/4 bathrooms: 2
Bedroom
- Level: Second
Bedroom 2
- Level: Second
Bedroom 3
- Level: Basement
Bathroom
- Level: Second
Bathroom
- Level: Second
Bathroom
- Level: Basement
Dining room
- Level: Upper
Family room
- Level: Basement
Foyer
- Level: Main
Kitchen
- Level: Upper
Living room
- Level: Upper
Utility room
- Level: Basement
Heating
- Forced Air
Cooling
- Central Air
Features
- Basement: Finished
- Has fireplace: No
Interior area
- Total structure area: 1,821
- Total interior livable area: 1,821 sqft
- Finished area above ground: 1,270
- Finished area below ground: 551
Property
Parking
- Total spaces: 2
- Parking features: Attached
- Attached garage spaces: 2
Accessibility
- Accessibility features: None
Features
- Levels: Three Level Split
Lot
- Size: 6,708 Square Feet
- Dimensions: 52 x 130
Details
- Foundation area: 689
- Parcel number: 583650180
- Zoning description: Residential-Single Family
Construction
Type & style
- Home type: SingleFamily
- Property subtype: Single Family
Condition
- New construction: No
- Year built: 2024
Utilities & green energy
- Gas: Natural Gas
- Sewer: City Sewer/Connected
- Water: City Water/Connected
Community & HOA
Community
- Subdivision: Johnson Farms 7th Add
HOA
- Has HOA: No
Location
- Region: Moorhead
Financial & listing details
- Price per square foot: $191/sqft
- Tax assessed value: $66,700
- Annual tax amount: $545
- Date on market: 8/10/2026
- Cumulative days on market: 147 days
Estimated market value
Not available
Estimated sales range
Not available
Not available
Price history
| Date | Event | Price |
|---|---|---|
| 10/9/2026 | Price change | $347,500-0.1%$191/sqft |
Source:  NorthstarMLS as distributed by MLS GRID #7122380 Report a problem NorthstarMLS as distributed by MLS GRID #7122380 Report a problem | ||
| 10/6/2026 | Price change | $348,000-0.1%$191/sqft |
Source: NorthstarMLS as distributed by MLS GRID #7122380 Report a problem | ||
| 9/30/2026 | Price change | $348,500-0.1%$191/sqft |
Source: NorthstarMLS as distributed by MLS GRID #7122380 Report a problem | ||
| 9/21/2026 | Price change | $349,000-0.1%$192/sqft |
Source: NorthstarMLS as distributed by MLS GRID #7122380 Report a problem | ||
| 9/16/2026 | Price change | $349,500-0.1%$192/sqft |
Source: NorthstarMLS as distributed by MLS GRID #7122380 Report a problem | ||
| 8/26/2026 | Price change | $350,000-1.4%$192/sqft |
Source: NorthstarMLS as distributed by MLS GRID #7122380 Report a problem | ||
| 8/10/2026 | Listed for sale | $355,000$195/sqft |
Source: NorthstarMLS as distributed by MLS GRID #7122380 Report a problem | ||
| 8/3/2026 | Listing removed | $355,000$195/sqft |
Source:  GFBMLS #26-845 Report a problem GFBMLS #26-845 Report a problem | ||
| 7/20/2026 | Price change | $355,000-1.4%$195/sqft |
Source: GFBMLS #26-845 Report a problem | ||
| 6/11/2026 | Price change | $360,000-1.4%$198/sqft |
Source: GFBMLS #26-845 Report a problem | ||
| 4/6/2026 | Price change | $365,000-1.9%$200/sqft |
Source: GFBMLS #26-241 Report a problem | ||
| 3/10/2026 | Listed for sale | $372,000+8.3%$204/sqft |
Source: GFBMLS #26-241 Report a problem | ||
| 10/10/2025 | Sold | $343,407+3.3%$189/sqft |
Source: NorthstarMLS as distributed by MLS GRID #6764028 Report a problem | ||
| 9/9/2025 | Pending sale | $332,439$183/sqft |
Source: NorthstarMLS as distributed by MLS GRID #6764028 Report a problem | ||
| 7/30/2025 | Listed for sale | $332,439$183/sqft |
Source: NorthstarMLS as distributed by MLS GRID #6764028 Report a problem | ||
| 7/29/2025 | Listing removed | $332,439$183/sqft |
Source: NorthstarMLS as distributed by MLS GRID #6626605 Report a problem | ||
| 5/28/2025 | Price change | $332,4390%$183/sqft |
Source: NorthstarMLS as distributed by MLS GRID #6626605 Report a problem | ||
| 5/13/2025 | Price change | $332,440+0.7%$183/sqft |
Source: NorthstarMLS as distributed by MLS GRID #6626605 Report a problem | ||
| 3/5/2025 | Price change | $330,250+1.6%$181/sqft |
Source: NorthstarMLS as distributed by MLS GRID #6626605 Report a problem | ||
| 11/4/2024 | Listed for sale | $324,950$178/sqft |
Source: NorthstarMLS as distributed by MLS GRID #6626605 Report a problem | ||
| 9/10/2024 | Listing removed | $324,950$178/sqft |
Source: NorthstarMLS as distributed by MLS GRID #6576249 Report a problem | ||
| 7/27/2024 | Listed for sale | $324,950$178/sqft |
Source:  FMARMLS #6576249 Report a problem FMARMLS #6576249 Report a problem | ||
Public tax history
| Year | Property taxes | Tax assessment |
|---|---|---|
| 2025 | $4,110 +315.2% | $66,700 +118.7% |
| 2024 | $990 -2.8% | $30,500 +301.3% |
| 2023 | $1,018 -28.1% | $7,600 -30.9% |
| 2022 | $1,416 -2.6% | $11,000 |
| 2021 | $1,454 -2% | $11,000 |
| 2020 | $1,484 -1.5% | $11,000 |
| 2019 | $1,506 | $11,000 |
| 2018 | $1,506 -2.3% | $11,000 |
| 2017 | $1,542 | $11,000 -10.6% |
| 2016 | -- | $12,300 |
| 2015 | -- | $12,300 |
| 2014 | -- | $12,300 |
| 2011 | $990 +0.7% | -- |
| 2010 | $983 +6% | $12,300 +64% |
| 2009 | $928 | $7,500 |
Find assessor info on the county website
Monthly payment
Est. payment
Payment breakdown
Explore the cost of this home by adjusting the details. Changes won't be saved.Climate risks
Neighborhood: 56560
- $--6,743 sqft3843 19th Street S Moorhead Clay Minnesota #56560, Moorhead, MN 56560New Construction
- $299,9003 bd2 ba1.9k sqft3843 19th St S, Moorhead, MN 56560Sold
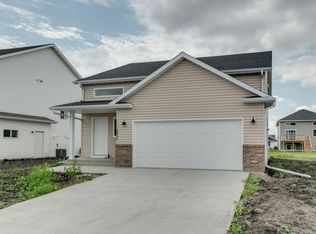
- from $306,3006,743 sqft3851 19th Street S Moorhead Clay Minnesota #56560, Moorhead, MN 56560New Construction
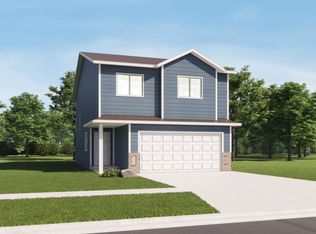
- $342,400-- bd-- ba-- sqft3859 19th St S, Moorhead, MN 56560Off Market
Similar homes
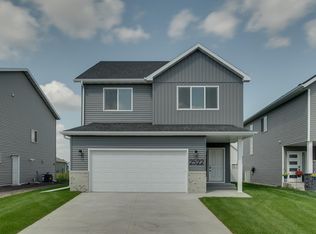
- $349,9003 bd3 ba1.6k sqft2522 38th Ave S, Moorhead, MN 56560New Construction
 NorthstarMLS as distributed by MLS GRID
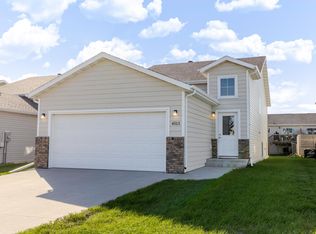
 - $319,9004 bd2 ba2k sqft4513 17th St S, Moorhead, MN 56560For Sale
 MLS ID #7155620, Nicole Outka, REAL (405 FGO). NorthstarMLS as distributed by MLS GRID
 - $374,9003 bd3 ba2k sqft4419 17th St S, Moorhead, MN 56560For Sale
 MLS ID #7086120, Mike Gillund, Beyond Realty. NorthstarMLS as distributed by MLS GRID
 - $330,0003 bd2 ba1.9k sqft4541 13th St S, Moorhead, MN 56560For Sale
 MLS ID #7144830, Abby Runck, Beyond Realty. NorthstarMLS as distributed by MLS GRID
 - $327,2003 bd2 ba1.5k sqft2516 38th Ave S, Moorhead, MN 56560New ConstructionNorthstarMLS as distributed by MLS GRID
- $342,9003 bd3 ba1.7k sqft2517 36th Ave S, Moorhead, MN 56560New ConstructionNorthstarMLS as distributed by MLS GRID
- $385,0004 bd2 ba2.5k sqft3053 38th Ave S, Moorhead, MN 56560For SaleMLS ID #7157577, Amber R Nefzger, REALTY XPERTS. NorthstarMLS as distributed by MLS GRID
- $299,0003 bd2 ba1.7k sqft4434 19th St S, Moorhead, MN 56560For SaleMLS ID #7142062, Dan Hedrick, Better Homes and Gardens Real Estate Park Company. NorthstarMLS as distributed by MLS GRID
- $370,0004 bd2 ba2.3k sqft2515 38th Ave S, Moorhead, MN 56560New ConstructionMLS ID #7126046, Justin Cross, Aspire Realty. NorthstarMLS as distributed by MLS GRID
- $269,9003 bd2 ba2k sqft3420 17th St S, Moorhead, MN 56560For SaleMLS ID #7136651, Joseph Cecil, REALTY XPERTS. NorthstarMLS as distributed by MLS GRID
- $378,9004 bd2 ba2.3k sqft2623 38th Ave S, Moorhead, MN 56560New ConstructionMLS ID #7126048, Justin Cross, Aspire Realty. NorthstarMLS as distributed by MLS GRID
- $378,9004 bd2 ba2.3k sqft2617 38th Ave S, Moorhead, MN 56560New ConstructionMLS ID #7126045, Justin Cross, Aspire Realty. NorthstarMLS as distributed by MLS GRID
- $324,0003 bd3 ba1.7k sqft4134 14th Ave S, Moorhead, MN 56560For SaleMLS ID #7086958, Ryan Collins, Property Resources Group. NorthstarMLS as distributed by MLS GRID
- $404,9004 bd3 ba2.1k sqft2517 42nd St S, Moorhead, MN 56560For SaleMLS ID #7102572, John Colvin, Century 21 FM Realty. NorthstarMLS as distributed by MLS GRID
- $418,9004 bd3 ba2.4k sqft2629 38th Ave S, Moorhead, MN 56560New ConstructionMLS ID #7126047, Justin Cross, Aspire Realty. NorthstarMLS as distributed by MLS GRID
- $418,9004 bd3 ba2.4k sqft2611 38th Ave S, Moorhead, MN 56560New ConstructionMLS ID #7126042, Justin Cross, Aspire Realty. NorthstarMLS as distributed by MLS GRID
