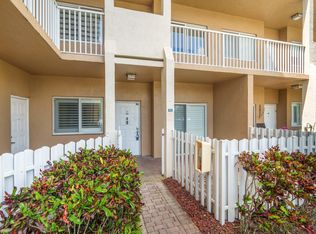
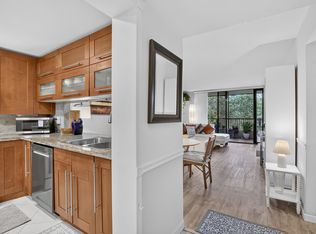
BEST VALUE! Spacious 2/2 CORNER UNIT with 1,217 sq.ft. of comfortable FIRST FLOOR living and peaceful waterfront views. Enjoy a bright open layout, screened front porch, private storage room, and in-unit washer & dryer. Updated kitchen features quartz countertops, glass tile backsplash, wood cabinetry, and plenty of storage. Both bathrooms have been tastefully updated, and the unit is freshly painted. Oversized primary suite offers a large walk-in and linen closet. Second bedroom includes a custom walk-in closet and private bath. Community pool, assigned parking plus ample guest parking. 40 & 10-year certifications completed, building recently painted, and SELLER TO PAY REMAINING ROOF ASSESSMENT. Pet friendly and leasing allowed after 2 years.
For sale
Price cut: $5.5K (6/15)
$259,000
3851 NW 84th Avenue #1a, Sunrise, FL 33351
2beds
1,217sqft
:
Get pre-qualified$2,362/mo
Condominium
Built in 1973
-- sqft lot
$247,400 Zestimate®
$213/sqft
$550/mo HOA
What's special
Quartz countertopsCommunity poolPlenty of storagePrivate storage roomIn-unit washer and dryerOversized primary suiteScreened front porch
- 85 days |
- 372 |
- 27 |
Zillow last checked:
Listing updated:
Listed by:
Frank A Angelucci Jr. 954-243-3987,
Epique Realty Inc.,
Carolina Barona 754-242-2242,
Epique Realty Inc.
Source: BeachesMLS,MLS#: B26026571 Originating MLS: BeachesMLS
Originating MLS: BeachesMLSFacts & features
Interior
Bedrooms & bathrooms
- Bedrooms: 2
- Bathrooms: 2
- Full bathrooms: 2
- Main level bathrooms: 2
- Main level bedrooms: 2
Primary bedroom
- Area: 192
- Dimensions: 16 X 12
Bedroom 2
- Area: 144
- Dimensions: 12 X 12
Dining room
- Area: 171
- Dimensions: 19 X 9
Kitchen
- Area: 70
- Dimensions: 10 X 7
Living room
- Area: 323
- Dimensions: 19 X 17
Other
- Area: 110
- Dimensions: 11 X 10
Heating
- Central, Electric
Cooling
- Central Air, Ceiling Fan(s), Electric
Appliances
- Included: Dryer, Dishwasher, Electric Range, Electric Water Heater, Disposal, Gas Range, Microwave, Range, Refrigerator, Water Heater
- Laundry: Washer Hookup, Laundry Tub, Washer Dryer Install Allowed
Features
- Bedroom on Main Level, Closet Cabinetry, Entrance Foyer, Eat-in Kitchen, Kitchen Island, Multiple En Suite Bathrooms, Other, Split Bedrooms, Walk-In Closet(s)
- Flooring: Tile
- Windows: Blinds
- Has fireplace: No
Interior area
- Total structure area: 1,217
- Total interior livable area: 1,217 sqft
Video & virtual tour
Property
Parking
- Total spaces: 2
- Parking features: Assigned, Guest
- Uncovered spaces: 2
Accessibility
- Accessibility features: None
Features
- Levels: Two,One
- Stories: 1
- Entry location: First Floor Entry
- Patio & porch: Patio, Porch, Screened
- Exterior features: Awning(s), Outdoor Living Area
- Pool features: Association
- Has view: Yes
- View description: Canal, Water
- Has water view: Yes
- Water view: Canal,Water
- Waterfront features: None
Details
- Parcel number: 494121aa0010
- Zoning: RM-10
- Special conditions: Standard
Construction
Type & style
- Home type: Condo
- Property subtype: Condominium
Materials
- Block, Stucco
- Roof: Tile
Condition
- Resale
- New construction: No
- Year built: 1973
Utilities & green energy
- Sewer: Public Sewer
- Water: Public
- Utilities for property: Cable Available
Community & HOA
Community
- Features: Home Owners Association
- Security: None
- Subdivision: SPRING CREEK CONDO APARTMENTS
HOA
- Has HOA: Yes
- Amenities included: Maintenance Grounds, Picnic Area, Pool, Parking
- Services included: Common Areas, Insurance, Maintenance Grounds, Maintenance Structure, Pest Control, Pool(s), Roof, Sewer, Trash, Water
- HOA fee: $550 monthly
Location
- Region: Fort Lauderdale
Financial & listing details
- Price per square foot: $213/sqft
- Tax assessed value: $190,380
- Annual tax amount: $4,204
- Date on market: 5/10/2026
- Cumulative days on market: 112 days
- Listing terms: Cash,Conventional,FHA,VA Loan
Estimated market value
$247,400
$235,000 - $260,000
$2,076/mo
Price history
| Date | Event | Price |
|---|---|---|
| 6/15/2026 | Price change | $259,000-2.1%$213/sqft |
Source:  BeachesMLS #B26026571 Report a problem BeachesMLS #B26026571 Report a problem | ||
| 5/10/2026 | Listed for sale | $264,500+0.1%$217/sqft |
Source: BeachesMLS #B26026571 Report a problem | ||
| 5/8/2026 | Listing removed | $264,250$217/sqft |
Source: BeachesMLS #B26015024 Report a problem | ||
| 4/14/2026 | Listed for sale | $264,250+172.4%$217/sqft |
Source: BeachesMLS #B26015024 Report a problem | ||
| 9/12/2016 | Sold | $97,000-2.9%$80/sqft |
Source: BeachesMLS #F10011471 Report a problem | ||
| 8/1/2016 | Listed for sale | $99,900+99800%$82/sqft |
Source: Century 21 Richards Realty #F10011471 Report a problem | ||
| 6/8/2016 | Sold | $100-99.9% |
Source: Agent Provided Report a problem | ||
| 5/12/2016 | Listed for sale | $102,900$85/sqft |
Source: Century 21 Richards Realty #F10011471 Report a problem | ||
Public tax history
| Year | Property taxes | Tax assessment |
|---|---|---|
| 2025 | $4,205 +6.3% | $190,380 +10% |
| 2024 | $3,955 +10.4% | $173,080 +10% |
| 2023 | $3,580 +8.6% | $157,350 +10% |
| 2022 | $3,296 +7.1% | $143,050 +10% |
| 2021 | $3,077 +7.9% | $130,050 +10% |
| 2020 | $2,851 +9.2% | $118,230 +10% |
| 2019 | $2,611 | $107,490 -14.3% |
| 2018 | $2,611 +10% | $125,430 +41.2% |
| 2017 | $2,373 +16% | $88,840 +159.8% |
| 2016 | $2,046 +433.1% | $34,190 +0.7% |
| 2015 | $384 +10.4% | $33,960 +0.8% |
| 2014 | $348 | $33,700 -10.3% |
| 2013 | $348 +6.6% | $37,580 +10.3% |
| 2012 | $326 +18.5% | $34,060 +7.4% |
| 2011 | $275 -43.5% | $31,710 -22.9% |
| 2010 | $487 -31% | $41,110 -24.9% |
| 2009 | $705 +2.7% | $54,710 +0.1% |
| 2008 | $686 | $54,660 |
Find assessor info on the county website
Monthly payment
Est. payment
Payment breakdown
Explore the cost of this home by adjusting the details. Changes won't be saved.Climate risks
Neighborhood: 33351
Nearby schools
GreatSchools rating
- 7/10Banyan Elementary SchoolGrades: PK-5Distance: 1 mi
- 5/10Westpine Middle SchoolGrades: 6-8Distance: 1.2 mi
- 4/10Piper High SchoolGrades: 9-12Distance: 0.4 mi
Schools provided by the listing agent
- Elementary: Banyan (Broward)
- Middle: Westpine
- High: Piper
Source: BeachesMLS. This data may not be complete. We recommend contacting the local school district to confirm school assignments for this home.
- $173,8002 bd2 ba1.2k sqft3851 NW 84th Ave APT 1B, Fort Lauderdale, FL 33351Off Market
- $204,4002 bd2 ba1.1k sqft3851 NW 84th Ave APT 2A, Sunrise, FL 33351Off Market
- $174,1002 bd2 ba1.2k sqft3851 NW 84th Ave APT 2B, Sunrise, FL 33351Off Market
- $204,0001 bd2 ba990 sqft3861 NW 84th Ave APT 1C, Sunrise, FL 33351Sold

- $146,5001 bd1 ba990 sqft3861 NW 84th Ave APT 1D, Sunrise, FL 33351Off Market
- $162,6001 bd1 ba960 sqft3861 NW 84th Ave APT 2C, Fort Lauderdale, FL 33351Off Market
- $172,3001 bd1 ba960 sqft3861 NW 84th Avenue #FL 2ND, Sunrise, FL 33351Off Market
- $225,0002 bd2 ba1.2k sqft3841 NW 84th Ave APT 2H, Sunrise, FL 33351Sold
A local agent can set up tours, give advice and negotiate with sellers.
Similar homes
- $259,0002 bd2 ba1.3k sqft2, Plantation, FL 33317For Sale

 MLS ID #B26023140, lulia Van Horn, Home Advantage. BeachesMLS
 - $255,0002 bd2 ba1.5k sqftSouthampton Building B, Tamarac, FL 33321For Sale
 MLS ID #B26009972, Beth A Daly, RE/MAX Experience. BeachesMLS
 - $262,0002 bd2 ba1k sqft3150 W Rolling Hills Circle #709, Davie, FL 33328For Sale
 MLS ID #B26049819, Pamela Matarazzo, Coldwell Banker Realty. BeachesMLS
 - $289,0002 bd2 ba979 sqft7500 NW 1st Court #302-3, Plantation, FL 33317For Sale
 MLS ID #B26050515, Matthew B Stanley, The Keyes Company. BeachesMLS
 - $240,0002 bd2 ba1k sqft701 NW 19th Street #401, Fort Lauderdale, FL 33311For SaleMLS ID #F10545533, Diana Coman, United Realty Group Inc. BeachesMLS
- $270,0002 bd1 ba1k sqft4503 NW 47TH Court, Tamarac, FL 33319For SaleMLS ID #B26053380, Sue Ann Harry, Fidelity Real Estate LLC. BeachesMLS
- $348,9003 bd3 ba1.5k sqft4732 NW 90th Avenue #4732, Sunrise, FL 33351For SaleMLS ID #F10556704, Gal Oron, G & E Realty Group, Inc. BeachesMLS
- $240,0002 bd2 ba1.3k sqft2659 Carambola Circle N #106, Coconut Creek, FL 33066For SaleMLS ID #B26054848, Gretchen M Larco, Westpark Realty of Broward Inc. BeachesMLS
- $265,0002 bd2 ba1.4k sqft23277 Barwood Lane N #109, Boca Raton, FL 33428For SaleMLS ID #B26018209, Thomas Salzman, Keller Williams Realty Boca Raton. BeachesMLS
- $259,0001 bd2 ba850 sqft6457 BAY CLUB Drive #3, Fort Lauderdale, FL 33308For SaleMLS ID #B26055485, Raphael C Rucci, dba Raphael C. Rucci. BeachesMLS
- $222,9002 bd2 ba1.1k sqft2901 Victoria Circle #B2, Coconut Creek, FL 33066For SaleMLS ID #B26040573, Don Pennington, Compass Florida LLC. BeachesMLS
- $257,0002 bd2 ba955 sqft9856 Marina Boulevard #1314, Boca Raton, FL 33428For SaleMLS ID #B26012017, Daniel Philip Gagnon, RE/MAX Select Group. BeachesMLS
- $227,0002 bd2 ba962 sqftBahama, Coconut Creek, FL 33066For SaleMLS ID #B26044389, Ursula Nicholas, Always Be Closing Realty LLC. BeachesMLS
- $249,5002 bd2 ba984 sqft4502 N Federal Highway #144e, Lighthouse Point, FL 33064For SaleMLS ID #B26020701, Nicholas A Arciola P.A, 26 North Realty INC. BeachesMLS
- $225,0002 bd1 ba770 sqftAnnies Castle, Wilton Manors, FL 33334For SaleMLS ID #B26042084, Kenny Silverman, RE/MAX Experience. BeachesMLS
- $329,9002 bd3 ba1.1k sqft10875 NW 29th Manor #8, Sunrise, FL 33322For SaleMLS ID #B26012840, Sabrina D'Amico, Compass Florida LLC. BeachesMLS
- $332,1112 bd2 ba1.2k sqftANDROS, Coconut Creek, FL 33066For SaleMLS ID #B26058110, Diana P Vasconez, Century 21 Realty Professionals. BeachesMLS
- $269,8882 bd2 ba1.2k sqft8460 Casa Del Lago, Boca Raton, FL 33433For SaleMLS ID #B26046019, Michelle S Schneider, Lang Realty/ BR. BeachesMLS
- $152,5001 bd2 ba721 sqft3301 NW 47th Terrace #308, Lauderdale Lakes, FL 33319For SaleMLS ID #B26059516, Andrea Orsolini, Keller Williams Realty Boca Raton. BeachesMLS
- $375,0002 bd3 ba1.2k sqft530 WESTREE Lane #530, Plantation, FL 33324For SaleMLS ID #B26058587, Carmen Bengochea, Compass Florida LLC. BeachesMLS
