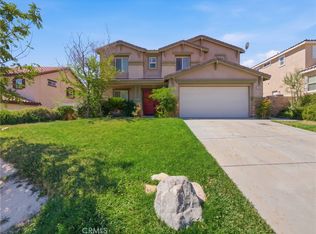
Six bedrooms, two downstairs. Over 3,200 square feet. Room for absolutely everything! This home delivers the kind of space most floor plans only hint at. An open, light filled layout connects multiple living and entertaining areas, finished with recessed lighting and a cozy fireplace anchoring the main living space. The kitchen has been updated with quartz countertops, a brand new sink, generous cabinetry, and an open sightline to the living area, the natural gathering spot of the home. Upstairs, the primary suite is genuinely oversized, with a private en suite bath, dual sinks, and abundant storage. The secondary bedrooms are all larger than you expect, and one oversized room is a blank canvas: media room, game room, gym, playroom, or second living space. Downstairs is where the layout really works. One bedroom sits next to a full bathroom, making it ideal for in-laws, extended family, or guests who need their own space. A second downstairs bedroom is perfect as a home office, den, or flex room. Outside, an expansive covered patio overlooks a large backyard with mature trees, built for weekend barbecues, outdoor dining, or quiet evenings. The extended driveway leads to gated RV access with a sewer clean-out connection, a rare find and a serious upgrade for anyone with a motorhome, boat, or toys. Minutes to schools, shopping, and everyday conveniences. Space, flexibility, and thoughtful updates in one package, schedule your private showing today.
For sale
$599,999
38519 37th St E, Foothill, CA 93550
4beds
3,210sqft
Single Family Residence
Built in 2002
7,840 Square Feet Lot
$597,800 Zestimate®
$187/sqft
$-- HOA
What's special
Brand new sinkExtended drivewayPrivate en suite bathOpen light filled layoutRecessed lightingAbundant storageSix bedrooms
- 69 days
- 128
- 2
Zillow last checked:
Listing updated:
Listed by:
Ileana Y Dominguez DRE #01382130 661-349-6857,
Keller Williams Realty A.V.
Source: GAVAR,MLS#: 26005734
Facts & features
Interior
Bedrooms & bathrooms
- Bedrooms: 4
- Bathrooms: 3
- Full bathrooms: 3
- Main level bedrooms: 1
Heating
- Has Heating (Unspecified Type)
Cooling
- Has cooling: Yes
Appliances
- Included: Dishwasher, Gas Range, Microwave, None
- Laundry: Laundry Room, Lower Level
Features
- Flooring: Tile, Laminate
- Has fireplace: Yes
- Fireplace features: Family Room
Interior area
- Total structure area: 3,210
- Total interior livable area: 3,210 sqft
Property
Parking
- Total spaces: 2
- Parking features: Garage - Attached
- Attached garage spaces: 2
Features
- Stories: 2
- Patio & porch: Covered, Slab
- Pool features: None
- Fencing: Back Yard,Block,Wood
Lot
- Size: 7,840 Square Feet
- Features: Rectangular Lot
Details
- Parcel number: 3021034012
- Zoning: Lcra7000
Construction
Type & style
- Home type: SingleFamily
- Property subtype: Single Family Residence
Materials
- Stucco
- Foundation: Slab
- Roof: Tile
Condition
- Year built: 2002
Utilities & green energy
- Water: Public
- Utilities for property: Natural Gas Available, Sewer Connected
Community & HOA
HOA
- Services included: None - See Remarks
Location
- Region: Foothill
Financial & listing details
- Price per square foot: $187/sqft
- Tax assessed value: $393,681
- Date on market: 7/24/2026
- Listing agreement: Exclusive Right To Sell
- Listing terms: VA Loan,Cash,Conventional,FHA
- Road surface type: Paved
Estimated market value
$597,800
$568,000 - $628,000
$3,609/mo
Price history
| Date | Event | Price |
|---|---|---|
| 7/24/2026 | Listed for sale | $599,999-4.8%$187/sqft |
Source:  GAVAR #26005734 Report a problem GAVAR #26005734 Report a problem | ||
| 7/13/2026 | Listing removed | $630,000$196/sqft |
Source: GAVAR #26004088 Report a problem | ||
| 5/22/2026 | Listed for sale | $630,000+82.1%$196/sqft |
Source: GAVAR #26004088 Report a problem | ||
| 2/28/2019 | Sold | $346,000-1.1%$108/sqft |
Source: Public Record Report a problem | ||
| 1/26/2019 | Pending sale | $349,900$109/sqft |
Source: Pacifix Realty #SR18249688 Report a problem | ||
| 10/14/2018 | Listed for sale | $349,900+49.2%$109/sqft |
Source: Pacifix Realty #SR18249688 Report a problem | ||
| 5/20/2003 | Sold | $234,500$73/sqft |
Source: Public Record Report a problem | ||
Public tax history
| Year | Property taxes | Tax assessment |
|---|---|---|
| 2026 | -- | $393,681 +2% |
| 2025 | $7,855 +6.5% | $385,963 +2% |
| 2024 | $7,378 +0.8% | $378,397 +2% |
| 2023 | $7,318 +3.8% | $370,979 +2% |
| 2022 | $7,050 +2% | $363,706 +2% |
| 2021 | $6,912 +2.1% | $356,576 +1% |
| 2020 | $6,766 | $352,920 +16% |
| 2019 | $6,766 +11.9% | $304,319 +2% |
| 2018 | $6,047 | $298,353 +2% |
| 2017 | $6,047 +1.3% | $292,504 +8.7% |
| 2016 | $5,967 +9.5% | $269,000 +6.3% |
| 2015 | $5,450 +15.9% | $253,000 +22.8% |
| 2014 | $4,704 | $206,000 +28.7% |
| 2012 | -- | $160,000 -15.8% |
| 2011 | -- | $190,000 |
| 2010 | -- | $190,000 -10.3% |
| 2009 | -- | $211,900 -18% |
| 2008 | -- | $258,454 +2% |
| 2007 | -- | $253,388 +2% |
| 2006 | -- | $248,420 |
| 2005 | -- | $248,420 +4% |
| 2004 | -- | $238,775 +98.4% |
| 2003 | -- | $120,327 +983.5% |
| 2002 | -- | $11,105 |
Find assessor info on the county website
Monthly payment
Est. payment
Payment breakdown
Explore the cost of this home by adjusting the details. Changes won't be saved.Climate risks
Neighborhood: 93550

Similar homes
- $585,0005 bd3 ba2.5k sqft38706 La Mancha Ct, Palmdale, CA 93550For Sale
 MLS ID #26007174, Esperanza M Marroquin. GAVAR
 - $599,9994 bd3 ba2.7k sqft2802 Pewter Ave, Palmdale, CA 93550For Sale
 MLS ID #SR26156635, Beatriz Guerra, Care 4 U Realty. CRMLS
 - $549,0005 bd2 ba2.1k sqft38659 37th St E, Palmdale, CA 93550For Sale
 MLS ID #DW26148139, Maritza Guardado, ROA California Inc.. CRMLS
 - $625,0004 bd3 ba2.6k sqft38017 Periwinkle Pl, Palmdale, CA 93550For Sale
 MLS ID #26007203, Andres Ramos. GAVAR
