Affordable, charming, and packed with features! This 2-bedroom, 2-bathroom manufactured home in Shiloh Village offers comfortable living with a spacious kitchen, vaulted ceilings, and an inviting layout. Enjoy your morning coffee or unwind in the enclosed, screened-in sunroom porch, adding a great space to relax and enjoy the outdoors. The property also features a detached 1-car garage, storage shed, low-maintenance vinyl siding, and the added convenience of a washer and dryer included. If you’ve been looking for an affordable place to call home with some great extras, this one is worth a look!
For sale
$124,900
3853 Killdeer Ln, Billings, MT 59102
2beds
1,088sqft
Manufactured Home, Single Family Residence
Built in 2011
-- sqft lot
$-- Zestimate®
$115/sqft
$645/mo HOA
What's special
Enclosed screened-in sunroom porchStorage shedWasher and dryer includedInviting layoutLow-maintenance vinyl sidingSpacious kitchenVaulted ceilings
- 11 days
- 321
- 14
Likely to sell faster than
Zillow last checked:
Listing updated:
Listed by:
Brem Fellman 406-860-2223,
Metro, REALTORS L.L.P
Source: BMTMLS,MLS#: 362632 Originating MLS: Billings Association Of REALTORS
Facts & features
Interior
Bedrooms & bathrooms
- Bedrooms: 2
- Bathrooms: 2
- Full bathrooms: 2
- Main level bathrooms: 2
- Main level bedrooms: 2
Primary bedroom
- Description: Bath,Walk-In,Flooring: Laminate
- Features: Ceiling Fan(s), Vaulted Ceiling(s)
- Level: Main
Bedroom
- Description: Flooring: Laminate
- Features: Ceiling Fan(s), Closet
- Level: Main
Dining room
- Description: Flooring: Laminate
- Features: Built-in Features, Vaulted Ceiling(s)
- Level: Main
Kitchen
- Description: Flooring: Laminate
- Features: Vaulted Ceiling(s)
- Level: Main
Laundry
- Description: Flooring: Laminate
- Features: Bookcases, Other
- Level: Main
Living room
- Description: Flooring: Laminate
- Features: Ceiling Fan(s), Vaulted Ceiling(s)
- Level: Main
Heating
- Forced Air, Gas
Cooling
- Central Air
Appliances
- Included: Dryer, Dishwasher, Electric Range, Disposal, Microwave, Oven, Range, Refrigerator, Smooth Cooktop, Washer
Features
- Pantry
- Basement: None
Interior area
- Total interior livable area: 1,088 sqft
- Finished area above ground: 1,088
Video & virtual tour
Property
Parking
- Total spaces: 1
- Parking features: Detached, Garage Door Opener
- Garage spaces: 1
Features
- Levels: One
- Stories: 1
- Patio & porch: Covered, Deck, Patio
- Exterior features: Irrigation Sprinklers, Patio
- Fencing: None
Lot
- Features: Interior Lot, Level
Details
- Additional structures: Shed(s)
- Parcel number: 1002966
- Zoning description: RMH - Residential Manufactured Home
Construction
Type & style
- Home type: SingleFamily
- Architectural style: Mobile Home
- Property subtype: Manufactured Home, Single Family Residence
Materials
- Vinyl Siding
- Roof: Asphalt,Shingle
Condition
- Resale
- Year built: 2011
Utilities & green energy
- Sewer: Public Sewer
- Water: Public
Community & HOA
Community
- Subdivision: Shiloh Village
HOA
- Has HOA: Yes
- Services included: Association Management, Water
- HOA fee: $645 monthly
Location
- Region: Billings
Financial & listing details
- Price per square foot: $115/sqft
- Tax assessed value: $119,220
- Annual tax amount: $1,589
- Date on market: 11/5/2026
- Listing terms: Cash,Conventional,New Loan
Estimated market value
Not available
Estimated sales range
Not available
Not available
Price history
| Date | Event | Price |
|---|---|---|
| 11/6/2026 | Listed for sale | $124,900$115/sqft |
Source:  BMTMLS #362632 Report a problem | ||
| 9/19/2017 | Sold | -- |
Source: Agent Provided Report a problem | ||
Public tax history
| Year | Property taxes | Tax assessment |
|---|---|---|
| 2025 | $100 -15.1% | $99,000 +54.4% |
| 2024 | $117 -81.5% | $64,100 |
| 2023 | $636 +12.4% | $64,100 +7% |
| 2022 | $566 -4.5% | $59,900 |
| 2021 | $592 +7% | $59,900 +2.4% |
| 2020 | $554 -1.9% | $58,500 |
| 2019 | $564 +8.8% | $58,500 +5.4% |
| 2018 | $519 +1% | $55,500 |
| 2017 | $514 +335.5% | $55,500 -15% |
| 2016 | $118 -2.4% | $65,280 |
| 2015 | $121 +4% | $65,280 +83.6% |
| 2014 | $116 +1.5% | $35,555 +3.6% |
| 2013 | $114 -80.3% | $34,330 -0.8% |
| 2012 | $580 | $34,614 +162.6% |
| 2008 | -- | $13,180 |
| 2007 | -- | $13,180 |
| 2006 | -- | $13,180 |
| 2005 | -- | $13,180 |
| 2004 | -- | $13,180 |
| 2003 | -- | $13,180 -14.8% |
| 2002 | -- | $15,470 |
| 2000 | -- | $15,470 |
Find assessor info on the county website
Monthly payment
Est. payment
Payment breakdown
Explore the cost of this home by adjusting the details. Changes won't be saved.Climate risks
Neighborhood: West End
Nearby schools
Schools provided by the listing agent
- Elementary: Central Heights
- Middle: Will James
- High: West
Source: BMTMLS. This data may not be complete. We recommend contacting the local school district to confirm school assignments for this home.


Similar homes
- $125,0003 bd2 ba1.2k sqft5 Rodeo Pl, Billings, MT 59102For Sale

 MLS ID #361058, Tana Lee, eXp Realty, LLC - Billings. BMTMLS
- $95,0003 bd2 ba1.4k sqft3904 Swallow Ln, Billings, MT 59102For Sale
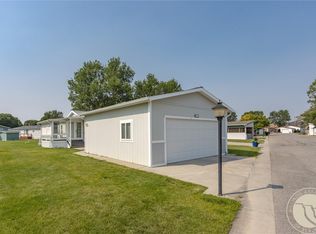 MLS ID #361283, Holly Golden, Montana-Wyoming West Real Esta. BMTMLS
- $78,0003 bd2 ba1.2k sqft3805 N Tanager Ln, Billings, MT 59102For Sale
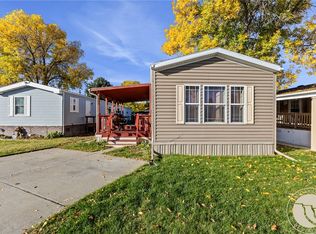 MLS ID #362360, Adarie Baxter, REAL Broker. BMTMLS
- $70,0003 bd2 ba1k sqft3806 N Tanager Ln, Billings, MT 59102For Sale
 MLS ID #361831, Coleson Grewell, Keller Williams Yellowstone Pr. BMTMLS
- $99,0003 bd2 ba1.6k sqft42 Prairie View Dr, Billings, MT 59102For SaleMLS ID #362266, Taylor Williams, Cedar & Stone Realty and Design, LLC. BMTMLS
- $125,0003 bd2 ba1.2k sqft1020 Kilimanjaro Dr, Billings, MT 59106For SaleMLS ID #362707, Alyssa Webb, REAL Broker. BMTMLS
- $95,0004 bd2 ba1.6k sqft12 Golden Butte Dr, Billings, MT 59102For SaleMLS ID #361327, Amber Martinez, Rock Star Realty Montana. BMTMLS
- $69,9003 bd2 ba1.2k sqft25 Redrock Dr, Billings, MT 59102For SaleMLS ID #360727, Pat Schindele, Keller Williams Yellowstone Pr. BMTMLS
- $63,4002 bd1 ba960 sqft19 Alma Ln, Billings, MT 59102For SaleMLS ID #361557, Mary Gaughan, Meridian Real Estate LLC. BMTMLS
- $120,0003 bd2 ba1k sqft29 Hartland St N, Billings, MT 59105For SaleMLS ID #362685, Kimberly Benson, Keller Williams Yellowstone Pr. BMTMLS
- $175,0003 bd1 ba1.1k sqft711 Washington St, Billings, MT 59101For SaleMLS ID #362604, Sherman Kirby, LPT Realty. BMTMLS
- $185,0001 bd1 ba933 sqft1826 Canary Ave, Billings, MT 59101For SaleMLS ID #362822, Jamie Lee Rindahl, eXp Realty, LLC - Billings. BMTMLS
- $164,9003 bd1 ba1.2k sqft342 Jackson St, Billings, MT 59101For SaleMLS ID #361914, Troy Boucher, Boucher & Associates. BMTMLS
- $87,9004 bd2 ba1.2k sqft907 Bristol Way, Laurel, MT 59044For SaleMLS ID #362603, Nicole Hritz, H BAR S Real Estate. BMTMLS
- $65,2003 bd2 ba1k sqft11 Prince Of Wales Dr, Billings, MT 59105For SaleMLS ID #357903, Damian Forrester, eXp Realty, LLC - Billings. BMTMLS
- $179,9002 bd1 ba736 sqft731 N 15th St, Billings, MT 59101For SaleMLS ID #362239, Nancy Brook, Billings Best Real Estate. BMTMLS
- $147,0003 bd2 ba1.2k sqft118 1st Ave SW, Park City, MT 59063For SaleMLS ID #361815, Anthony Contreraz, Berkshire Hathaway HS Floberg. BMTMLS
