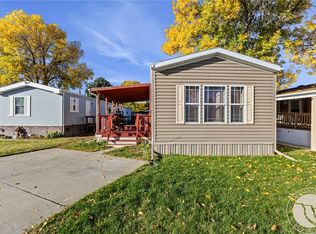
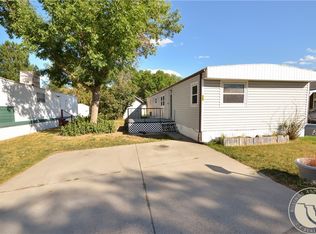
Beautifully remodeled 2 bed, 1 bath manufactured home in Carrie Lynn Estates. This cozy, move-in-ready home features fresh interior paint, new stainless steel kitchen appliances, an eat-in breakfast bar, new bathroom tub surround, and all-new light fixtures throughout. Enjoy the brand-new covered front porch and the peace of mind of a new roof just completed. COMING SOON: Newley constructed Car-Port. Great opportunity for an updated, comfortable home! Park approval required. Cash or new loan only. HOA includes, water, sewer, trash, and park snow removal.
For sale
$64,900
19 Alma Ln, Billings, MT 59102
2beds
960sqft
Manufactured Home, Single Family Residence
Built in 2013
-- sqft lot
$-- Zestimate®
$68/sqft
$695/mo HOA
What's special
Cozy move-in-ready homeFresh interior paintAll-new light fixtures throughoutBrand-new covered front porchNew roof just completedBeautifully remodeledEat-in breakfast bar
- 38 days
- 220
- 19
Zillow last checked:
Listing updated:
Listed by:
Mary Gaughan 406-860-7947,
Meridian Real Estate LLC
Source: BMTMLS,MLS#: 361557 Originating MLS: Billings Association Of REALTORS
Originating MLS: Billings Association Of REALTORSFacts & features
Interior
Bedrooms & bathrooms
- Bedrooms: 2
- Bathrooms: 1
- Full bathrooms: 1
- Main level bathrooms: 1
- Main level bedrooms: 2
Bedroom
- Description: Flooring: Vinyl
- Features: Ceiling Fan(s)
- Level: Main
Bedroom
- Description: Flooring: Vinyl
- Features: Ceiling Fan(s)
- Level: Main
Kitchen
- Description: Flooring: Vinyl
- Features: Sink
- Level: Main
Living room
- Description: Flooring: Vinyl
- Level: Main
Other
- Description: Flooring: Vinyl
- Level: Main
Heating
- Forced Air, Gas
Cooling
- None
Appliances
- Included: Dishwasher, Electric Range, Microwave, Oven, Range, Refrigerator
Features
- Basement: None
Interior area
- Total interior livable area: 960 sqft
- Finished area above ground: 960
Video & virtual tour
Property
Parking
- Parking features: None
Features
- Levels: One
- Stories: 1
- Patio & porch: Front Porch
- Fencing: None
Lot
- Features: Level
Details
- Parcel number: 1234567
- Zoning description: Other
Construction
Type & style
- Home type: SingleFamily
- Architectural style: Manufactured Home
- Property subtype: Manufactured Home, Single Family Residence
Materials
- Vinyl Siding
- Roof: Asphalt
Condition
- Updated/Remodeled
- Year built: 2013
Utilities & green energy
- Sewer: Public Sewer
- Water: Public
Community & HOA
Community
- Subdivision: Carrie Lynn Estates
HOA
- Has HOA: Yes
- HOA fee: $695 monthly
Location
- Region: Billings
Financial & listing details
- Price per square foot: $68/sqft
- Tax assessed value: $40,600
- Annual tax amount: $207
- Date on market: 9/3/2026
- Listing terms: Cash,New Loan
Estimated market value
Not available
Estimated sales range
Not available
$1,506/mo
Price history
| Date | Event | Price |
|---|---|---|
| 9/8/2026 | Listed for sale | $64,900+80.8%$68/sqft |
Source:  BMTMLS #361557 Report a problem BMTMLS #361557 Report a problem | ||
| 5/5/2026 | Listing removed | -- |
Source: Owner Report a problem | ||
| 5/1/2026 | Pending sale | $35,900$37/sqft |
Source: Owner Report a problem | ||
| 3/19/2026 | Listed for sale | $35,900+94.1%$37/sqft |
Source: Owner Report a problem | ||
| 3/3/2026 | Listing removed | -- |
Source: Owner Report a problem | ||
| 2/20/2026 | Listed for sale | $18,500$19/sqft |
Source: Owner Report a problem | ||
Public tax history
| Year | Property taxes | Tax assessment |
|---|---|---|
| 2025 | $207 -15.1% | $40,600 +52.6% |
| 2024 | $244 -7.8% | $26,600 |
| 2023 | $264 +63.4% | $26,600 +55.6% |
| 2022 | $162 +8.1% | $17,100 +13.2% |
| 2021 | $149 +12.8% | $15,100 +7.9% |
| 2020 | $132 -1.9% | $14,000 |
| 2019 | $135 +4.8% | $14,000 +1.4% |
| 2018 | $129 +1% | $13,800 |
| 2017 | $128 +184.1% | $13,800 +177.7% |
| 2016 | $45 -2.4% | $4,970 |
| 2015 | $46 -33.7% | $4,970 +18.2% |
| 2014 | $69 +2.1% | $4,203 +2.4% |
| 2013 | $68 -3.1% | $4,103 -2% |
| 2012 | $70 | $4,187 |
| 2011 | -- | -- |
| 2010 | -- | -- |
| 2008 | -- | $11,200 +7.6% |
| 2007 | -- | $10,410 |
| 2006 | -- | $10,410 |
| 2005 | -- | $10,410 |
| 2004 | -- | $10,410 |
| 2003 | -- | $10,410 -5.7% |
| 2002 | -- | $11,040 |
Find assessor info on the county website
Monthly payment
Est. payment
Payment breakdown
Explore the cost of this home by adjusting the details. Changes won't be saved.Climate risks
Neighborhood: Central-Terry
Nearby schools
Schools provided by the listing agent
- Elementary: Miles Avenue
- Middle: Lewis and Clark
- High: Senior High
Source: BMTMLS. This data may not be complete. We recommend contacting the local school district to confirm school assignments for this home.
Similar homes
- $78,0003 bd2 ba1.2k sqft3805 N Tanager Ln, Billings, MT 59102For Sale
 MLS ID #362360, Adarie Baxter, REAL Broker. BMTMLS
 - $69,9003 bd2 ba1.2k sqft25 Redrock Dr, Billings, MT 59102For Sale
 MLS ID #360727, Pat Schindele, Keller Williams Yellowstone Pr. BMTMLS
 - $75,0003 bd2 ba1k sqft3806 N Tanager Ln, Billings, MT 59102For Sale
 MLS ID #361831, Coleson Grewell, Keller Williams Yellowstone Pr. BMTMLS
 - $55,0003 bd2 ba1.2k sqft22 Woodgrain Dr, Billings, MT 59102For Sale
 MLS ID #360544, Elise Brown, Montana Realty Services. BMTMLS
 - $63,0003 bd2 ba1.2k sqft2733 Silverton St, Billings, MT 59101For SaleMLS ID #361554, Eddie Avila, Live Laugh Montana Real Estate. BMTMLS
- $60,9002 bd1 ba910 sqft35 King Arthur Dr, Billings, MT 59105For SaleMLS ID #360305, Dee Dee Cummings, Real Estate Hub LLLP. BMTMLS
- $54,9003 bd2 ba1.2k sqft2224 Us Highway 87 E Trlr 163, Billings, MT 59101For SaleMLS ID #361806, Jared English, Congress Realty. BMTMLS
- $59,9003 bd2 ba1.2k sqft2224 Us Highway 87 E Trailer 177, Billings, MT 59101For SaleMLS ID #358642, Danny Hawbaker, eXp Realty, LLC - Billings. BMTMLS
- $60,0004 bd2 ba1.4k sqft7548 Grand Ave, Billings, MT 59106For SaleMLS ID #361825, Shonna Ruble, LPT Realty. BMTMLS
- $39,9002 bd2 ba1.1k sqft46 Bridlewood Dr, Billings, MT 59102For SaleMLS ID #360361, Boyd Charter, Billings Real Estate Professionals. BMTMLS
- $35,0002 bd2 ba1k sqft102 Jack St, Billings, MT 59101For SaleMLS ID #361550, Connie Begger, Keller Williams Yellowstone Pr. BMTMLS
- $46,9002 bd1 ba784 sqft18 Hartland St, Billings, MT 59105For SaleMLS ID #360866, Sherman Kirby, LPT Realty. BMTMLS
- $75,0003 bd2 ba1k sqft2224 Highway 87 E #99, Billings, MT 59101New ConstructionBMTMLS
- $60,0004 bd2 ba1.4k sqft7548 Grand Ave, Billings, MT 59106Active
 MLS ID #30078237, Shonna Ruble, LPT Realty. MRMLS
 - $89,9003 bd2 ba1.2k sqft3965 Teal St, Billings, MT 59102For SaleMLS ID #361412, Shawna Morales, Engel & Voelkers. BMTMLS
- $59,5003 bd2 ba1.4k sqft2408 E Maryland Ln, Laurel, MT 59044For SaleMLS ID #361813, Bryce Loomis, Keller Williams Yellowstone Pr. BMTMLS
- $40,0002 bd1 ba728 sqft2224 Us Highway 87 E Trailer 27, Billings, MT 59101For SaleMLS ID #359236, Otoniel Vega, Keller Williams Yellowstone Pr. BMTMLS
- $95,0003 bd2 ba1k sqft11 Prince Of Wales Dr, Billings, MT 59105For SaleMLS ID #357903, Damian Forrester, eXp Realty, LLC - Billings. BMTMLS
