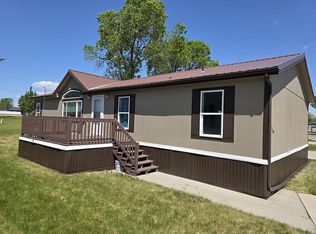
Located in Shiloh Village Court, this well-kept 2024 mobile home offers 3 bedrooms and 2 bathrooms with a comfortable floor plan. The kitchen opens to the living area, and the primary bedroom includes a private bath. A second bedroom and another full bathroom provide additional space, along with a dedicated laundry room. A newer home with easy access to West End shopping, dining, and amenities.
Under contract
Price cut: $5.1K (9/30)
$89,900
3965 Teal St, Billings, MT 59102
3beds
1,216sqft
Manufactured Home, Single Family Residence
Built in 2024
-- sqft lot
$-- Zestimate®
$74/sqft
$645/mo HOA
What's special
Comfortable floor planSecond bedroomDedicated laundry room
- 84 days
- 135
- 16
Zillow last checked:
Listing updated:
Listed by:
Shawna Morales 406-850-3065,
Engel & Voelkers
Source: BMTMLS,MLS#: 361412 Originating MLS: Billings Association Of REALTORS
Facts & features
Interior
Bedrooms & bathrooms
- Bedrooms: 3
- Bathrooms: 2
- Full bathrooms: 2
- Main level bathrooms: 2
- Main level bedrooms: 3
Heating
- Forced Air, Gas
Cooling
- Central Air
Appliances
- Included: Dishwasher, Gas Range, Microwave, Oven, Range, Refrigerator
Features
- Basement: None
Interior area
- Total interior livable area: 1,216 sqft
- Finished area above ground: 1,216
Video & virtual tour
Property
Parking
- Parking features: None
Features
- Levels: One
- Stories: 1
- Patio & porch: Deck, Patio
- Exterior features: Deck, Irrigation Sprinklers
- Fencing: None
Lot
- Features: Level
Details
- Parcel number: 1002223
- Zoning description: PUD - Planned Unit Development
Construction
Type & style
- Home type: SingleFamily
- Architectural style: Mobile Home
- Property subtype: Manufactured Home, Single Family Residence
Materials
- Vinyl Siding
- Roof: Asphalt,Shingle
Condition
- Resale
- Year built: 2024
Utilities & green energy
- Sewer: Public Sewer
- Water: Public
Community & HOA
HOA
- Has HOA: Yes
- Services included: Maintenance Grounds, Other, Snow Removal
- HOA fee: $645 monthly
Location
- Region: Billings
Financial & listing details
- Price per square foot: $74/sqft
- Tax assessed value: $58,600
- Annual tax amount: $1,417
- Date on market: 8/22/2026
- Listing terms: Cash,Other
Estimated market value
Not available
Estimated sales range
Not available
Not available
Price history
| Date | Event | Price |
|---|---|---|
| 11/6/2026 | Contingent | $89,900$74/sqft |
Source:  BMTMLS #361412 Report a problem | ||
| 9/30/2026 | Price change | $89,900-5.4%$74/sqft |
Source: BMTMLS #361412 Report a problem | ||
| 9/25/2026 | Listed for sale | $95,000$78/sqft |
Source: BMTMLS #361412 Report a problem | ||
| 9/17/2026 | Contingent | $95,000$78/sqft |
Source: BMTMLS #361412 Report a problem | ||
| 8/23/2026 | Listed for sale | $95,000-5%$78/sqft |
Source: BMTMLS #361412 Report a problem | ||
| 3/27/2023 | Listing removed | -- |
Source: BMTMLS #338474 Report a problem | ||
| 3/13/2023 | Contingent | $100,000$82/sqft |
Source: BMTMLS #338474 Report a problem | ||
| 3/10/2023 | Price change | $100,000-9%$82/sqft |
Source: BMTMLS #338474 Report a problem | ||
| 3/4/2023 | Price change | $109,900-4.4%$90/sqft |
Source: BMTMLS #338182 Report a problem | ||
| 2/23/2023 | Price change | $114,900-4.2%$94/sqft |
Source: BMTMLS #338182 Report a problem | ||
| 2/17/2023 | Listed for sale | $119,900$99/sqft |
Source: BMTMLS #338182 Report a problem | ||
Public tax history
| Year | Property taxes | Tax assessment |
|---|---|---|
| 2023 | $582 +49.9% | $58,600 +42.6% |
| 2022 | $388 -4.5% | $41,100 |
| 2021 | $406 +10% | $41,100 +5.4% |
| 2020 | $369 -1.9% | $39,000 |
| 2019 | $376 +7.9% | $39,000 +4.6% |
| 2018 | $349 +1% | $37,300 |
| 2017 | $346 -10% | $37,300 -12.2% |
| 2016 | $384 -2.4% | $42,470 |
| 2015 | $393 -8.6% | $42,470 +62.7% |
| 2014 | $431 -2.6% | $26,098 -1.9% |
| 2013 | $442 -4.8% | $26,605 -3.9% |
| 2012 | $464 | $27,690 |
| 2011 | -- | -- |
| 2010 | -- | -- |
| 2009 | -- | -- |
| 2008 | -- | $48,040 |
| 2007 | -- | $48,040 |
| 2006 | -- | $48,040 |
| 2005 | -- | $48,040 |
| 2004 | -- | $48,040 +11% |
| 2003 | -- | $43,260 +9.7% |
| 2002 | -- | $39,430 +153.4% |
| 2000 | -- | $15,560 |
Find assessor info on the county website
Monthly payment
Est. payment
Payment breakdown
Explore the cost of this home by adjusting the details. Changes won't be saved.Climate risks
Neighborhood: West End
Nearby schools
Schools provided by the listing agent
- Elementary: Central Heights
- Middle: Will James
- High: West
Source: BMTMLS. This data may not be complete. We recommend contacting the local school district to confirm school assignments for this home.
Similar homes
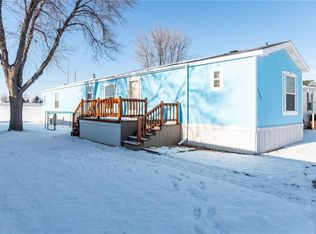
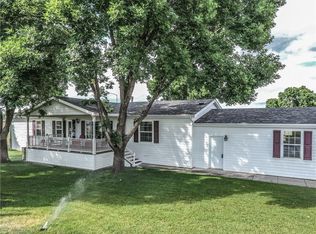
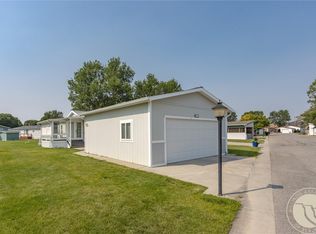
- $95,0003 bd2 ba1.4k sqft3904 Swallow Ln, Billings, MT 59102For Sale
 MLS ID #361283, Holly Golden, Montana-Wyoming West Real Esta. BMTMLS
- $78,0003 bd2 ba1.2k sqft3805 N Tanager Ln, Billings, MT 59102For Sale
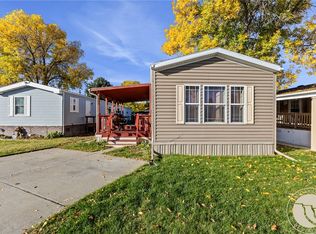 MLS ID #362360, Adarie Baxter, REAL Broker. BMTMLS
- $95,0004 bd2 ba1.6k sqft12 Golden Butte Dr, Billings, MT 59102For Sale
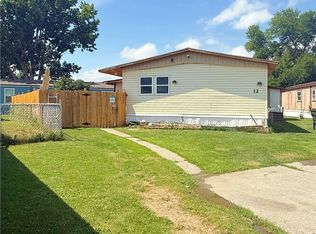 MLS ID #361327, Amber Martinez, Rock Star Realty Montana. BMTMLS
- $70,0003 bd2 ba1k sqft3806 N Tanager Ln, Billings, MT 59102For Sale
 MLS ID #361831, Coleson Grewell, Keller Williams Yellowstone Pr. BMTMLS
- $99,0003 bd2 ba1.6k sqft42 Prairie View Dr, Billings, MT 59102For SaleMLS ID #362266, Taylor Williams, Cedar & Stone Realty and Design, LLC. BMTMLS
- $124,9002 bd2 ba1k sqft3853 Killdeer Ln, Billings, MT 59102For SaleMLS ID #362632, Brem Fellman, Metro, REALTORS L.L.P. BMTMLS
- $69,9003 bd2 ba1.2k sqft25 Redrock Dr, Billings, MT 59102For SaleMLS ID #360727, Pat Schindele, Keller Williams Yellowstone Pr. BMTMLS
- $125,0003 bd2 ba1.2k sqft5 Rodeo Pl, Billings, MT 59102For SaleMLS ID #361058, Tana Lee, eXp Realty, LLC - Billings. BMTMLS
- $125,0003 bd2 ba1.2k sqft1020 Kilimanjaro Dr, Billings, MT 59106For SaleMLS ID #362707, Alyssa Webb, REAL Broker. BMTMLS
- $63,4002 bd1 ba960 sqft19 Alma Ln, Billings, MT 59102For SaleMLS ID #361557, Mary Gaughan, Meridian Real Estate LLC. BMTMLS
- $87,9004 bd2 ba1.2k sqft907 Bristol Way, Laurel, MT 59044For SaleMLS ID #362603, Nicole Hritz, H BAR S Real Estate. BMTMLS
- $60,0004 bd2 ba1.4k sqft7548 Grand Ave, Billings, MT 59106For SaleMLS ID #361825, Shonna Ruble, LPT Realty. BMTMLS
- $75,0003 bd2 ba1k sqft2224 Highway 87 E #99, Billings, MT 59101New ConstructionBMTMLS
- $65,2003 bd2 ba1k sqft11 Prince Of Wales Dr, Billings, MT 59105For SaleMLS ID #357903, Damian Forrester, eXp Realty, LLC - Billings. BMTMLS
- $120,0003 bd2 ba1k sqft29 Hartland St N, Billings, MT 59105For SaleMLS ID #362685, Kimberly Benson, Keller Williams Yellowstone Pr. BMTMLS
- $60,0004 bd2 ba1.4k sqft7548 Grand Ave, Billings, MT 59106Active
 MLS ID #30078237, Shonna Ruble, LPT Realty. MRMLS
