Welcome to 42 Prairie View Dr., centrally located in Casa Village. This 3-bedroom, 2-bathroom manufactured home is not your typical cookie-cutter home. The living, entry, and dining areas offer an open, spacious layout with plenty of flexibility for your preferred setup. The expansive kitchen is tucked behind a wood-burning fireplace, creating a cozy sense of separation while remaining open enough to host and entertain without missing a moment. Down the hall, you'll find the laundry room with washer and dryer included, two secondary bedrooms, and the primary suite. Outside, the home features a single-car attached garage, storage shed, and a fenced yard. Sold as-is. This sale does not include the land - lot is rented. Buyers must submit an application for residency through Casa Village.
For sale
$115,000
42 Prairie View Dr, Billings, MT 59102
3beds
1,614sqft
Manufactured Home, Single Family Residence
Built in 1985
-- sqft lot
$125,500 Zestimate®
$71/sqft
$595/mo HOA
What's special
Single-car attached garageStorage shedFenced yardOpen spacious layoutExpansive kitchenWood-burning fireplace
- 1 day
- 222
- 11
Zillow last checked:
Listing updated:
Listed by:
Taylor Williams 406-927-3016,
Cedar & Stone Realty and Design, LLC
Source: BMTMLS,MLS#: 362266 Originating MLS: Billings Association Of REALTORS
Originating MLS: Billings Association Of REALTORSFacts & features
Interior
Bedrooms & bathrooms
- Bedrooms: 3
- Bathrooms: 2
- Full bathrooms: 2
- Main level bathrooms: 2
- Main level bedrooms: 3
Living room
- Description: Flooring: Carpet
- Features: Fireplace
- Level: Main
Heating
- Forced Air, Gas
Cooling
- Central Air, Window Unit(s)
Appliances
- Included: Dryer, Dishwasher, Microwave, Oven, Range, Refrigerator, Washer
Features
- Pantry
- Basement: None
- Number of fireplaces: 1
Interior area
- Total interior livable area: 1,614 sqft
- Finished area above ground: 1,614
Video & virtual tour
Property
Parking
- Total spaces: 1
- Parking features: Attached
- Attached garage spaces: 1
Features
- Levels: One
- Stories: 1
- Fencing: Fenced
Lot
- Features: Interior Lot, Trees
Details
- Additional structures: Shed(s)
- Parcel number: 1005951
- Zoning description: RMH - Residential Manufactured Home
Construction
Type & style
- Home type: SingleFamily
- Architectural style: Manufactured Home
- Property subtype: Manufactured Home, Single Family Residence
Materials
- Roof: Asphalt
Condition
- Resale
- Year built: 1985
Utilities & green energy
- Sewer: Public Sewer
- Water: Public
Community & HOA
Community
- Subdivision: Casa Village
HOA
- Has HOA: Yes
- HOA fee: $595 monthly
Location
- Region: Billings
Financial & listing details
- Price per square foot: $71/sqft
- Tax assessed value: $115,600
- Annual tax amount: $673
- Date on market: 10/7/2026
Estimated market value
$125,500
$94,000 - $163,000
Not available
Price history
| Date | Event | Price |
|---|---|---|
| 10/8/2026 | Listed for sale | $115,000$71/sqft |
Source:  BMTMLS #362266 Report a problem BMTMLS #362266 Report a problem | ||
Public tax history
| Year | Property taxes | Tax assessment |
|---|---|---|
| 2025 | $588 -1.4% | $115,600 +77.6% |
| 2024 | $596 -7.7% | $65,100 |
| 2023 | $646 -7.5% | $65,100 -12% |
| 2022 | $699 -4.5% | $74,000 |
| 2021 | $732 +18.9% | $74,000 +13.8% |
| 2020 | $615 -1.9% | $65,000 |
| 2019 | $627 +36.8% | $65,000 +32.7% |
| 2018 | $458 +1% | $49,000 |
| 2017 | $454 +82.1% | $49,000 +77.9% |
| 2016 | $249 -2.4% | $27,540 |
| 2015 | $255 -26% | $27,540 +31.6% |
| 2014 | $345 -2.6% | $20,920 -2% |
| 2013 | $354 -3% | $21,350 -1.9% |
| 2012 | $366 | $21,772 |
| 2011 | -- | -- |
| 2010 | -- | -- |
| 2009 | -- | -- |
| 2008 | -- | $37,690 |
| 2007 | -- | $37,690 |
| 2006 | -- | $37,690 |
| 2005 | -- | $37,690 |
| 2004 | -- | $37,690 |
| 2003 | -- | $37,690 -0.8% |
| 2002 | -- | $38,000 |
| 2000 | -- | $38,000 |
Find assessor info on the county website
Monthly payment
Est. payment
Payment breakdown
Explore the cost of this home by adjusting the details. Changes won't be saved.Climate risks
Neighborhood: West End
Nearby schools
Schools provided by the listing agent
- Elementary: Central Heights
- Middle: Will James
- High: West
Source: BMTMLS. This data may not be complete. We recommend contacting the local school district to confirm school assignments for this home.

Similar homes
- $129,7003 bd2 ba1.2k sqft5 Rodeo Pl, Billings, MT 59102For Sale

 MLS ID #361058, Tana Lee, eXp Realty, LLC - Billings. BMTMLS
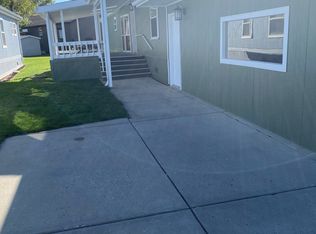
 - $129,9003 bd2 ba1.6k sqft3816 Towhee Ln, Billings, MT 59102For Sale By Owner
- $95,0004 bd2 ba1.6k sqft12 Golden Butte Dr, Billings, MT 59102For Sale
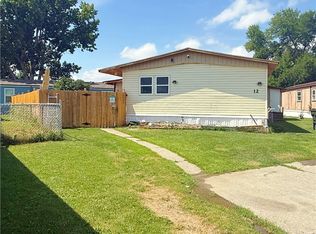 MLS ID #361327, Amber Martinez, Rock Star Realty Montana. BMTMLS
 - $100,0003 bd2 ba1.4k sqft3904 Swallow Ln, Billings, MT 59102For Sale
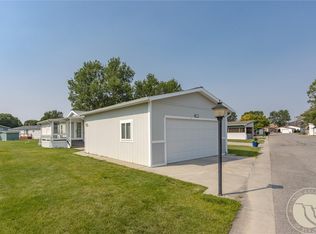 MLS ID #361283, Holly Golden, Montana-Wyoming West Real Esta. BMTMLS
 - $69,9003 bd2 ba1.2k sqft25 Redrock Dr, Billings, MT 59102For SaleMLS ID #360727, Pat Schindele, Keller Williams Yellowstone Pr. BMTMLS
- $120,0002 bd2 ba1k sqft3929 N Tanager Ln, Billings, MT 59102For SaleMLS ID #358543, Britin Cross, Magic City Real Estate. BMTMLS
- $78,0003 bd2 ba1k sqft3806 N Tanager Ln, Billings, MT 59102For SaleMLS ID #361831, Coleson Grewell, Keller Williams Yellowstone Pr. BMTMLS
- $162,5004 bd2 ba1.5k sqft3909 S Tanager Ln, Billings, MT 59102For SaleMLS ID #361373, Tammie Hoelle, Epique, Inc., DBA Epique Realty. BMTMLS
- $127,0003 bd2 ba1.6k sqft4 Prince Albert Dr, Billings, MT 59105For SaleMLS ID #360937, Jessica Brush, Magic City Real Estate. BMTMLS
- $63,5002 bd2 ba986 sqft25 Barbara Ln, Billings, MT 59102For SaleMLS ID #362020, Mary Gaughan, Meridian Real Estate LLC. BMTMLS
- $89,9003 bd2 ba1.2k sqft3965 Teal St, Billings, MT 59102For SaleMLS ID #361412, Shawna Morales, Engel & Voelkers. BMTMLS
- $119,9003 bd3 ba1.8k sqft2701 Rockwood St, Billings, MT 59101For SaleMLS ID #361847, Shonna Ruble, LPT Realty. BMTMLS
- $60,0003 bd2 ba1.2k sqft3932 Killdeer Ln, Billings, MT 59102For SaleMLS ID #358724, Gloria Neuhardt, Landmark of Billings, Inc.. BMTMLS
- $64,9002 bd1 ba960 sqft19 Alma Ln, Billings, MT 59102For SaleMLS ID #361557, Mary Gaughan, Meridian Real Estate LLC. BMTMLS
