Welcome to this beautifully cared-for 4-bedroom, 2-bath home in the gated community of Shiloh Village Estates! This spacious home features an open floor plan with vaulted ceilings and abundant natural light. The delightfully functionable kitchen offers a large island, gas stove, pantry and plenty of workspace. The spacious primary suite features a private bath with double vanity, a relaxing large soaking tub and separate shower. Three additional generously sized bedrooms and a full bath are located on the opposite end of the home. Enjoy a separate laundry room with shelving and cabinetry, central air, underground sprinklers and a large covered porch/deck perfect for relaxing year-round. Storage shed included, 2-car parking plus lots of additional nearby parking. Conveniently located in Westend near shopping, dining, schools, downtown and the airport. This home will not disappoint!
For sale
$162,500
3909 S Tanager Ln, Billings, MT 59102
4beds
1,512sqft
Manufactured Home, Single Family Residence
Built in 2007
-- sqft lot
$-- Zestimate®
$107/sqft
$645/mo HOA
What's special
Open floor planSeparate showerCentral airLarge soaking tubAbundant natural lightPlenty of workspaceUnderground sprinklers
- 81 days
- 252
- 20
Zillow last checked:
Listing updated:
Listed by:
Tammie Hoelle 406-697-2576,
Epique, Inc., DBA Epique Realty
Source: BMTMLS,MLS#: 361373 Originating MLS: Billings Association Of REALTORS
Facts & features
Interior
Bedrooms & bathrooms
- Bedrooms: 4
- Bathrooms: 2
- Full bathrooms: 2
- Main level bathrooms: 2
- Main level bedrooms: 4
Primary bedroom
- Description: Bath,Flooring: Carpet
- Features: Ceiling Fan(s), Closet
- Level: Main
Bedroom
- Description: Flooring: Carpet
- Features: Ceiling Fan(s), Closet
- Level: Main
Bedroom
- Description: Flooring: Carpet
- Features: Ceiling Fan(s), Closet
- Level: Main
Bedroom
- Description: Flooring: Carpet
- Features: Ceiling Fan(s)
- Level: Main
Dining room
- Description: Flooring: Laminate,Simulated Wood
- Features: Vaulted Ceiling(s)
- Level: Main
Kitchen
- Description: Island,Pantry,Flooring: Laminate,Simulated Wood
- Features: Vaulted Ceiling(s)
- Level: Main
Laundry
- Description: Flooring: Vinyl
- Features: Bookcases, Other
- Level: Main
Living room
- Description: Flooring: Carpet
- Features: Ceiling Fan(s), Vaulted Ceiling(s)
- Level: Main
Heating
- Forced Air, Gas
Cooling
- Central Air
Appliances
- Included: Dryer, Dishwasher, Free-Standing Range, Gas Range, Microwave, Oven, Range, Refrigerator, Washer
- Laundry: Washer Hookup, Dryer Hookup
Features
- Ceiling Fan(s), Pantry, Window Treatments
- Windows: Window Treatments
- Basement: None
Interior area
- Total interior livable area: 1,512 sqft
- Finished area above ground: 1,512
Video & virtual tour
Property
Parking
- Parking features: None, Additional Parking
Features
- Levels: One
- Stories: 1
- Patio & porch: Covered, Deck, Front Porch, Patio
- Exterior features: Deck, Irrigation Sprinklers, Patio, Storage
- Fencing: None
Lot
- Features: Landscaped, Level
Details
- Additional structures: Shed(s)
- Parcel number: 1007300
- Zoning description: PUD - Planned Unit Development
Construction
Type & style
- Home type: SingleFamily
- Architectural style: Manufactured Home
- Property subtype: Manufactured Home, Single Family Residence
Materials
- Masonite
- Roof: Asphalt,Shingle
Condition
- Resale
- Year built: 2007
Utilities & green energy
- Sewer: Community/Coop Sewer
- Water: Public
Community & HOA
Community
- Subdivision: Shiloh Village
HOA
- Has HOA: Yes
- Services included: Maintenance Structure, Trash, Water
- HOA fee: $645 monthly
Location
- Region: Billings
Financial & listing details
- Price per square foot: $107/sqft
- Tax assessed value: $131,170
- Annual tax amount: $762
- Date on market: 8/19/2026
- Listing terms: Cash,New Loan
Estimated market value
Not available
Estimated sales range
Not available
$1,981/mo
Price history
| Date | Event | Price |
|---|---|---|
| 8/19/2026 | Listed for sale | $162,500+16.9%$107/sqft |
Source:  BMTMLS #361373 Report a problem | ||
| 7/13/2023 | Listing removed | -- |
Source: BMTMLS #339991 Report a problem | ||
| 6/14/2023 | Contingent | $139,000$92/sqft |
Source: BMTMLS #339991 Report a problem | ||
| 6/1/2023 | Listed for sale | $139,000+54.6%$92/sqft |
Source: BMTMLS #339991 Report a problem | ||
| 1/30/2021 | Listing removed | -- |
Source: BMTMLS #315168 Report a problem | ||
| 1/28/2021 | Listed for sale | $89,900$59/sqft |
Source: BMTMLS #315168 Report a problem | ||
| 6/17/2019 | Sold | -- |
Source: Agent Provided Report a problem | ||
Public tax history
| Year | Property taxes | Tax assessment |
|---|---|---|
| 2025 | $666 -19.5% | $130,900 +45% |
| 2024 | $827 -5.6% | $90,300 +2.4% |
| 2023 | $876 +14.8% | $88,200 +9.2% |
| 2022 | $763 -4.5% | $80,800 |
| 2021 | $799 +400% | $80,800 -4.3% |
| 2020 | $160 -1.5% | $84,400 +0.6% |
| 2019 | $162 +22% | $83,900 +18% |
| 2018 | $133 +1% | $71,100 |
| 2017 | $132 +29.3% | $71,100 +26.1% |
| 2016 | $102 -2.4% | $56,390 |
| 2015 | $104 -72.7% | $56,390 +22% |
| 2014 | $382 +23.6% | $46,216 +150.7% |
| 2012 | $309 | $18,436 |
| 2011 | -- | -- |
| 2010 | -- | -- |
| 2009 | -- | -- |
| 2008 | -- | $33,760 |
| 2007 | -- | $33,760 |
| 2006 | -- | $33,760 |
| 2005 | -- | $33,760 |
| 2004 | -- | $33,760 |
| 2003 | -- | $33,760 +13.6% |
| 2002 | -- | $29,730 |
| 2000 | -- | $29,730 |
Find assessor info on the county website
Monthly payment
Est. payment
Payment breakdown
Explore the cost of this home by adjusting the details. Changes won't be saved.Climate risks
Neighborhood: West End
Nearby schools
Schools provided by the listing agent
- Elementary: Central Heights
- Middle: Will James
- High: West
Source: BMTMLS. This data may not be complete. We recommend contacting the local school district to confirm school assignments for this home.

Similar homes
- $160,0004 bd2 ba1.8k sqft6 Redrock Dr, Billings, MT 59102For Sale
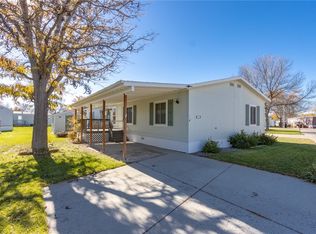
 MLS ID #362600, Carol Stigen, Select Property Brokers. BMTMLS
- $149,9003 bd2 ba1.6k sqft3832 Swallow Ln, Billings, MT 59102For Sale
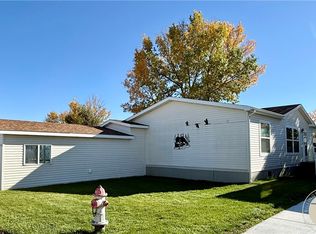 MLS ID #362396, Karri Hallock, eXp Realty, LLC - Billings. BMTMLS
- $149,5004 bd2 ba1.6k sqft40 Plumcreek Dr, Billings, MT 59102For Sale
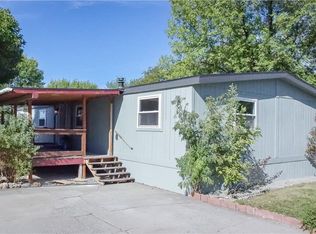 MLS ID #362134, Mary Gaughan, Meridian Real Estate LLC. BMTMLS
- $124,9002 bd2 ba1k sqft3853 Killdeer Ln, Billings, MT 59102For Sale
 MLS ID #362632, Brem Fellman, Metro, REALTORS L.L.P. BMTMLS
- $135,0003 bd2 ba1.4k sqft13 Plumcreek Dr, Billings, MT 59102For SaleMLS ID #362371, Jade Fuhrman, Landmark of Billings, Inc.. BMTMLS
- $179,9004 bd2 ba1.4k sqft407 Cook Ave, Billings, MT 59101For SaleMLS ID #362503, Jared English, Congress Realty. BMTMLS
- $175,0003 bd1 ba1.1k sqft711 Washington St, Billings, MT 59101For SaleMLS ID #362604, Sherman Kirby, LPT Realty. BMTMLS
- $95,0003 bd2 ba1.4k sqft3904 Swallow Ln, Billings, MT 59102For SaleMLS ID #361283, Holly Golden, Montana-Wyoming West Real Esta. BMTMLS
- $165,0002 bd2 ba1k sqft1600 Avenue E APT 13, Billings, MT 59102For SaleMLS ID #362635, Jeanne Peterson, Berkshire Hathaway HS Floberg. BMTMLS
- $125,0003 bd2 ba1.2k sqft5 Rodeo Pl, Billings, MT 59102For SaleMLS ID #361058, Tana Lee, eXp Realty, LLC - Billings. BMTMLS
- $95,0004 bd2 ba1.6k sqft12 Golden Butte Dr, Billings, MT 59102For SaleMLS ID #361327, Amber Martinez, Rock Star Realty Montana. BMTMLS
- $99,0003 bd2 ba1.6k sqft42 Prairie View Dr, Billings, MT 59102For SaleMLS ID #362266, Taylor Williams, Cedar & Stone Realty and Design, LLC. BMTMLS
- $174,9003 bd1 ba1.2k sqft342 Jackson St, Billings, MT 59101For SaleMLS ID #361914, Troy Boucher, Boucher & Associates. BMTMLS
- $189,9003 bd2 ba1.8k sqft30 Lewis Ave, Billings, MT 59101For SaleMLS ID #362619, Jason Leininger, Real Estate Hub LLLP. BMTMLS
- $125,0003 bd2 ba1.2k sqft1020 Kilimanjaro Dr, Billings, MT 59106For SaleMLS ID #362707, Alyssa Webb, REAL Broker. BMTMLS
- $197,9001 bd1 ba960 sqft1738 Avenue B, Billings, MT 59102For SaleMLS ID #362560, Laura Scheetz, Real Estate Hub LLLP. BMTMLS
