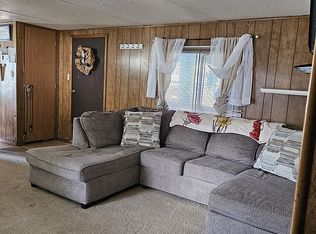
Spacious, exceptionally well cared for home. This home offers a desired split floor plan. The large primary bedroom has a walk in closet with un-suite, there are 2 additional bedrooms, and a 4th room that can be used as a bedroom, office, or craft room. The main living area is bright and open with vaulted ceilings. The living room has a gas fireplace. Outside you will find a nice covered patio, a carport, and a shed for extra storage. This is such a great home with space for everyone. New windows were installed on 1/1/2022, water heater was installed on 10/23/2019, and furnace and ac were installed on 6/23/2025.
For sale
$160,000
6 Redrock Dr, Billings, MT 59102
4beds
1,820sqft
Manufactured Home, Single Family Residence
Built in 1994
-- sqft lot
$-- Zestimate®
$88/sqft
$950/mo HOA
What's special
Desired split floor planWalk in closetShed for extra storageNice covered patioLarge primary bedroomVaulted ceilings
- 20 days
- 441
- 43
Zillow last checked:
Listing updated:
Listed by:
Carol Stigen 406-855-1464,
Select Property Brokers
Source: BMTMLS,MLS#: 362600 Originating MLS: Billings Association Of REALTORS
Facts & features
Interior
Bedrooms & bathrooms
- Bedrooms: 4
- Bathrooms: 2
- Full bathrooms: 2
- Main level bathrooms: 2
- Main level bedrooms: 4
Primary bedroom
- Description: Flooring: Carpet
- Features: Closet, Walk-In Closet(s)
- Level: Main
Bedroom
- Description: Flooring: Carpet
- Features: Closet
- Level: Main
Bedroom
- Description: Flooring: Carpet
- Level: Main
Kitchen
- Description: Flooring: Vinyl
- Features: Vaulted Ceiling(s)
- Level: Main
Laundry
- Description: Flooring: Vinyl
- Features: Bookcases, Closet, Other
- Level: Main
Living room
- Description: Flooring: Carpet
- Features: Fireplace, Vaulted Ceiling(s)
- Level: Main
Heating
- Forced Air, Gas
Cooling
- Central Air
Appliances
- Included: Dishwasher, Electric Range, Oven, Range, Refrigerator
Features
- Basement: None
- Number of fireplaces: 1
Interior area
- Total interior livable area: 1,820 sqft
- Finished area above ground: 1,820
Video & virtual tour
Property
Parking
- Parking features: Carport
- Has carport: Yes
Features
- Levels: One
- Stories: 1
- Patio & porch: Covered, Patio
- Exterior features: Patio
- Fencing: None
Details
- Additional structures: Shed(s)
- Parcel number: 1008879
- Zoning description: Other
Construction
Type & style
- Home type: SingleFamily
- Architectural style: Manufactured Home
- Property subtype: Manufactured Home, Single Family Residence
Materials
- Wood Siding
- Roof: Asphalt
Condition
- Resale
- Year built: 1994
Utilities & green energy
- Sewer: Public Sewer
- Water: Public
Community & HOA
Community
- Subdivision: Golden Meadows
HOA
- Has HOA: Yes
- HOA fee: $950 monthly
Location
- Region: Billings
Financial & listing details
- Price per square foot: $88/sqft
- Tax assessed value: $96,000
- Annual tax amount: $559
- Date on market: 10/29/2026
- Listing terms: Cash,New Loan
Estimated market value
Not available
Estimated sales range
Not available
$1,972/mo
Price history
| Date | Event | Price |
|---|---|---|
| 10/30/2026 | Listed for sale | $160,000$88/sqft |
Source:  BMTMLS #362600 Report a problem | ||
Public tax history
| Year | Property taxes | Tax assessment |
|---|---|---|
| 2025 | $488 -20.2% | $96,000 +43.7% |
| 2024 | $612 -7.7% | $66,800 |
| 2023 | $663 +9.6% | $66,800 +4.2% |
| 2022 | $605 +2.4% | $64,100 +7.2% |
| 2021 | $591 +10.5% | $59,800 +5.8% |
| 2020 | $535 -1.9% | $56,500 |
| 2019 | $545 +2% | $56,500 -1.2% |
| 2018 | $535 +1% | $57,200 |
| 2017 | $529 +63.9% | $57,200 +60.2% |
| 2016 | $323 -2.4% | $35,700 |
| 2015 | $331 -35.4% | $35,700 +15% |
| 2014 | $512 0% | $31,055 +0.8% |
| 2013 | $512 +395.6% | $30,812 +1% |
| 2012 | $103 | $30,509 |
| 2011 | -- | -- |
| 2010 | -- | -- |
| 2009 | -- | -- |
| 2008 | -- | $46,260 |
| 2007 | -- | $46,260 |
| 2006 | -- | $46,260 |
| 2005 | -- | $46,260 |
| 2004 | -- | $46,260 |
| 2003 | -- | $46,260 -6.9% |
| 2002 | -- | $49,680 |
| 2000 | -- | $49,680 |
Find assessor info on the county website
Monthly payment
Est. payment
Payment breakdown
Explore the cost of this home by adjusting the details. Changes won't be saved.Climate risks
Neighborhood: 59102
Nearby schools
Schools provided by the listing agent
- Elementary: Big Sky
- Middle: Will James
- High: West
Source: BMTMLS. This data may not be complete. We recommend contacting the local school district to confirm school assignments for this home.

Similar homes
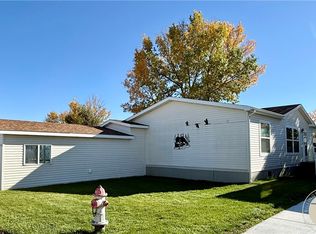
- $149,9003 bd2 ba1.6k sqft3832 Swallow Ln, Billings, MT 59102For Sale
 MLS ID #362396, Karri Hallock, eXp Realty, LLC - Billings. BMTMLS
- $195,0004 bd2 ba2.4k sqft23 Mountainside Dr, Billings, MT 59102For Sale
 MLS ID #361128, Polly Kovash, Metro, REALTORS L.L.P. BMTMLS
- $124,9002 bd2 ba1k sqft3853 Killdeer Ln, Billings, MT 59102For Sale
 MLS ID #362632, Brem Fellman, Metro, REALTORS L.L.P. BMTMLS
- $162,5003 bd1 ba1.1k sqft4510 Morgan Ave, Billings, MT 59101New Construction
 MLS ID #362841, Jade Fuhrman, Landmark of Billings, Inc.. BMTMLS
- $125,0003 bd2 ba1.2k sqft5 Rodeo Pl, Billings, MT 59102For SaleMLS ID #361058, Tana Lee, eXp Realty, LLC - Billings. BMTMLS
- $99,0003 bd2 ba1.6k sqft42 Prairie View Dr, Billings, MT 59102For SaleMLS ID #362266, Taylor Williams, Cedar & Stone Realty and Design, LLC. BMTMLS
- $95,0003 bd2 ba1.4k sqft3904 Swallow Ln, Billings, MT 59102For SaleMLS ID #361283, Holly Golden, Montana-Wyoming West Real Esta. BMTMLS
- $175,0003 bd1 ba1.1k sqft711 Washington St, Billings, MT 59101For SaleMLS ID #362604, Sherman Kirby, LPT Realty. BMTMLS
- $95,0004 bd2 ba1.6k sqft12 Golden Butte Dr, Billings, MT 59102For SaleMLS ID #361327, Amber Martinez, Rock Star Realty Montana. BMTMLS
- $164,9003 bd1 ba1.2k sqft342 Jackson St, Billings, MT 59101For SaleMLS ID #361914, Troy Boucher, Boucher & Associates. BMTMLS
- $234,0002 bd2 ba1.3k sqft3390 Canyon Dr Unit D17, Billings, MT 59102For SaleMLS ID #361560, Deanne VanZee, Meridian Real Estate LLC. BMTMLS
- $189,9003 bd2 ba1.8k sqft30 Lewis Ave, Billings, MT 59101For SaleMLS ID #362619, Jason Leininger, Real Estate Hub LLLP. BMTMLS
- $209,9002 bd3 ba1.5k sqft3285 Canyon Dr Unit 81, Billings, MT 59102For SaleMLS ID #360926, Amanda Martin, Western Skies Real Estate. BMTMLS
- $127,0003 bd2 ba1.6k sqft4 Prince Albert Dr, Billings, MT 59105For SaleMLS ID #360937, Jessica Brush, Magic City Real Estate. BMTMLS
- $125,0003 bd2 ba1.2k sqft1020 Kilimanjaro Dr, Billings, MT 59106For SaleMLS ID #362707, Alyssa Webb, REAL Broker. BMTMLS
- $185,0001 bd1 ba933 sqft1826 Canary Ave, Billings, MT 59101For SaleMLS ID #362822, Jamie Lee Rindahl, eXp Realty, LLC - Billings. BMTMLS
- $229,9002 bd3 ba2.1k sqft1294 Yellowstone Ave APT 3, Billings, MT 59102For SaleMLS ID #362667, Laura Scheetz, Real Estate Hub LLLP. BMTMLS
- $189,9002 bd1 ba996 sqft1240 Avenue D APT 6, Billings, MT 59102For SaleMLS ID #361892, Ryan Thomsen, Engel & Voelkers. BMTMLS
