HUGE PRICE REDUCTION!!! Lake views + dock rights just got a whole lot more attainable. Don’t sleep on this one.
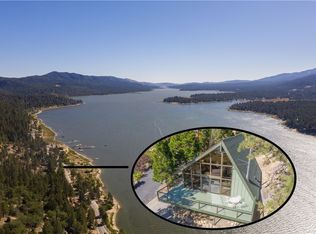
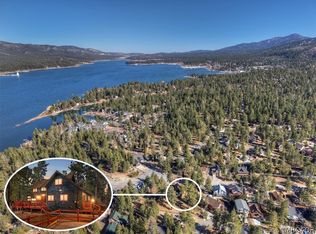
Love a good view? You’re going to fall hard for this place! With jaw-dropping 180° views of Big Bear Lake and the National Forest, this updated A-Frame cabin is right across the street from the lake — and yes, it comes with dock rights!
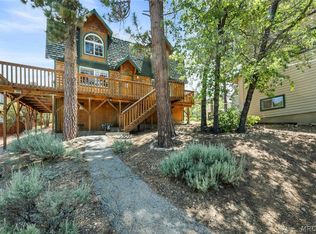
Kick back on the huge wrap-around deck and soak up the sun or watch the boats go by. Inside, you’ll find a remodeled kitchen and dining area, a cozy stone fireplace in the living room, and two comfy bedrooms, including an upstairs master suite with a gorgeous private bathroom and loft space.
Need extra space? Downstairs has a game room, hangout spot, or third sleeping area — complete with a second fireplace and half-bath. There’s even a workshop and extra storage out back.
.
For sale
Listed by: INTERNATIONAL REAL ESTATE SVCS • Corey Arhart • Contact: 626-290-7358
$799,000
38532 N Shore Dr, Fawnskin, CA 92333
3beds
1,243sqft
Single Family Residence
Built in 1972
9,537 Square Feet Lot
$770,200 Zestimate®
$643/sqft
$-- HOA
What's special
Updated a-frame cabinHuge wrap-around deckTwo comfy bedrooms
- 395 days |
- 579 |
- 14 |
Zillow last checked:
Listing updated:
Listed by:
Corey Arhart DRE #01479659 626-290-7358,
INTERNATIONAL REAL ESTATE SVCS
Source: CRMLS,MLS#: CV25161484 Originating MLS: California Regional MLS
Originating MLS: California Regional MLSFacts & features
Interior
Bedrooms & bathrooms
- Bedrooms: 3
- Bathrooms: 3
- Full bathrooms: 2
- 1/2 bathrooms: 1
- Main level bathrooms: 1
- Main level bedrooms: 1
Rooms
- Room types: Bonus Room, Bedroom, Kitchen, Laundry, Loft, Living Room, Workshop
Bedroom
- Features: Bedroom on Main Level
Bathroom
- Features: Bathtub, Separate Shower, Tub Shower, Walk-In Shower
Heating
- Fireplace(s), Propane, Wall Furnace
Cooling
- None
Appliances
- Included: Dishwasher, Electric Water Heater, Free-Standing Range, Microwave, Propane Oven, Propane Range, Refrigerator, Dryer, Washer
- Laundry: Laundry Closet
Features
- Beamed Ceilings, Balcony, Block Walls, Ceiling Fan(s), Storage, Bedroom on Main Level, Loft, Workshop
- Flooring: Carpet, Laminate, Tile
- Windows: Double Pane Windows
- Has fireplace: Yes
- Fireplace features: Bonus Room, Living Room
- Common walls with other units/homes: No Common Walls
Interior area
- Total interior livable area: 1,243 sqft
Property
Parking
- Parking features: Asphalt, Driveway, Driveway Up Slope From Street, Shared Driveway
Features
- Levels: Three Or More
- Stories: 3
- Entry location: 2nd Story
- Patio & porch: Deck, Wood, Wrap Around
- Pool features: None
- Spa features: None
- Has view: Yes
- View description: Lake, Mountain(s)
- Has water view: Yes
- Water view: Lake
- Waterfront features: Across the Road from Lake/Ocean
Lot
- Size: 9,537 Square Feet
- Features: Back Yard
Details
- Additional structures: Storage
- Parcel number: 0304071100000
- Zoning: BV/RS
- Special conditions: Standard
Construction
Type & style
- Home type: SingleFamily
- Property subtype: Single Family Residence
Materials
- Drywall, Wood Siding
- Foundation: Raised
- Roof: Composition
Condition
- Turnkey
- New construction: No
- Year built: 1972
Utilities & green energy
- Sewer: Public Sewer
- Water: Private
- Utilities for property: Cable Available, Electricity Connected, Propane, Sewer Connected, Water Connected
Community & HOA
Community
- Features: Lake, Mountainous, Water Sports
- Security: Carbon Monoxide Detector(s), Smoke Detector(s)
Location
- Region: Fawnskin
Financial & listing details
- Price per square foot: $643/sqft
- Tax assessed value: $777,600
- Annual tax amount: $8,532
- Date on market: 7/19/2025
- Cumulative days on market: 395 days
- Listing terms: Cash,Cash to New Loan,Conventional,Cal Vet Loan,VA Loan
- Inclusions: Refrigerator, stove, dishwasher, microwave, washer, dryer and all furniture.
Estimated market value
$770,200
$732,000 - $809,000
$2,667/mo
Price history
| Date | Event | Price |
|---|---|---|
| 4/17/2026 | Price change | $799,000-8.7%$643/sqft |
Source:  CRMLS #CV25161484 Report a problem CRMLS #CV25161484 Report a problem | ||
| 10/11/2025 | Price change | $875,000-2.7%$704/sqft |
Source: CRMLS #CV25161484 Report a problem | ||
| 7/19/2025 | Price change | $899,000+12.5%$723/sqft |
Source: CRMLS #CV25161484 Report a problem | ||
| 7/17/2023 | Pending sale | $799,000-1.4%$643/sqft |
Source:  Greater Palm Springs Realtors #219095810 Report a problem Greater Palm Springs Realtors #219095810 Report a problem | ||
| 7/14/2023 | Sold | $810,000+1.4%$652/sqft |
Source:  Mountain Resort Communities AOR #32300741 Report a problem Mountain Resort Communities AOR #32300741 Report a problem | ||
| 6/13/2023 | Contingent | $799,000$643/sqft |
Source: Mountain Resort Communities AOR #32300741 Report a problem | ||
| 6/2/2023 | Listed for sale | $799,000+43.4%$643/sqft |
Source: Mountain Resort Communities AOR #32300741 Report a problem | ||
| 12/7/2018 | Sold | $557,000-7.2%$448/sqft |
Source: Mountain Resort Communities AOR #3187641 Report a problem | ||
| 11/27/2018 | Pending sale | $599,900$483/sqft |
Source: Keller Williams Realty Big Bear Lake Arrowhead #3187641 Report a problem | ||
| 7/26/2018 | Listed for sale | $599,900+22.4%$483/sqft |
Source: Keller Williams Big Bear #3187641 Report a problem | ||
| 8/25/2009 | Sold | $490,000-2%$394/sqft |
Source: Public Record Report a problem | ||
| 6/28/2009 | Listed for sale | $499,900-16%$402/sqft |
Source: Coldwell Banker, Mountain Gallery Realtors #S580444 Report a problem | ||
| 1/10/2009 | Listing removed | $595,000$479/sqft |
Source: Homes & Land #281345 Report a problem | ||
| 6/13/2008 | Listed for sale | $595,000+221.6%$479/sqft |
Source: Homes & Land #281345 Report a problem | ||
| 6/16/1999 | Sold | $185,000$149/sqft |
Source: Public Record Report a problem | ||
Public tax history
| Year | Property taxes | Tax assessment |
|---|---|---|
| 2025 | $8,532 -2.7% | $777,600 -4% |
| 2024 | $8,768 +32.9% | $810,000 +35.6% |
| 2023 | $6,596 +2% | $597,217 +2% |
| 2022 | $6,467 +1.4% | $585,507 +2% |
| 2021 | $6,377 -2.1% | $574,026 +1% |
| 2020 | $6,512 +2.6% | $568,140 +2% |
| 2019 | $6,346 +103.9% | $557,000 -2.1% |
| 2018 | $3,112 -49% | $568,771 +2% |
| 2017 | $6,098 | $557,619 +2% |
| 2016 | $6,098 +2.1% | $546,685 +1.5% |
| 2015 | $5,971 +0.7% | $538,473 +3.7% |
| 2014 | $5,927 | $519,101 +22.1% |
| 2013 | -- | $425,000 |
| 2012 | -- | $425,000 -13.9% |
| 2011 | -- | $493,689 +0.8% |
| 2010 | -- | $490,000 +117.6% |
| 2009 | -- | $225,222 +2% |
| 2008 | -- | $220,806 +2% |
| 2007 | -- | $216,477 +2% |
| 2006 | -- | $212,232 +2% |
| 2005 | -- | $208,070 +2% |
| 2004 | -- | $203,990 +1.9% |
| 2003 | -- | $200,251 +2% |
| 2002 | -- | $196,324 +2% |
| 2001 | -- | $192,474 +2% |
| 2000 | -- | $188,700 |
Find assessor info on the county website
Monthly payment
Est. payment
Payment breakdown
Explore the cost of this home by adjusting the details. Changes won't be saved.Climate risks
Neighborhood: 92333
Nearby schools
GreatSchools rating
- 4/10North Shore Elementary SchoolGrades: K-5Distance: 4.5 mi
- 6/10Big Bear Middle SchoolGrades: 6-8Distance: 3.5 mi
- 6/10Big Bear High SchoolGrades: 9-12Distance: 7.8 mi
Schools provided by the listing agent
- Middle: Big Bear
- High: Big Bear
Source: CRMLS. This data may not be complete. We recommend contacting the local school district to confirm school assignments for this home.
- $742,5004 bd2 ba1.4k sqft38538 N Shore Dr, Fawnskin, CA 92333Off Market

- $593,3002 bd1 ba1.2k sqft38526 N Shore Dr, Fawnskin, CA 92333Off Market
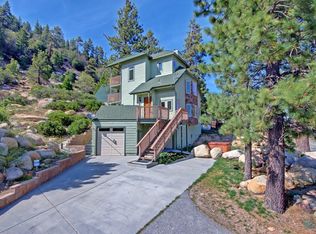
- $744,8003 bd4 ba1.5k sqft38520 N Shore Dr, Fawnskin, CA 92333Off Market
- $576,8002 bd2 ba1k sqft38548 N Shore Dr, Fawnskin, CA 92333Off Market
- $870,0004 bd5 ba2.2k sqft38512 N Shore Dr, Fawnskin, CA 92333For Sale
- $382,2671.28 acresNorth Shr, Fawnskin, CA 92333Off Market
- $460,0002 bd1 ba901 sqft38542 N Shore Dr, Fawnskin, CA 92333Sold
- $873,3004 bd2 ba1.6k sqft38552 N Shore Dr, Fawnskin, CA 92333Off Market
A local agent can set up tours, give advice and negotiate with sellers.
Similar homes
- $720,0003 bd2 ba1.1k sqft793 Rueda Ln, Big Bear Lake, CA 92315For Sale
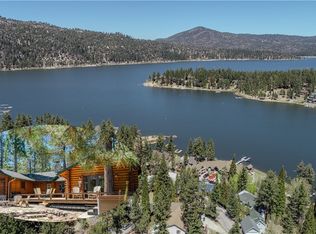 MLS ID #32600825, JOSEPH FERRARO. Mountain Resort Communities AOR
 - $599,0002 bd2 ba1k sqft39563 Raccoon Dr, Fawnskin, CA 92333For Sale
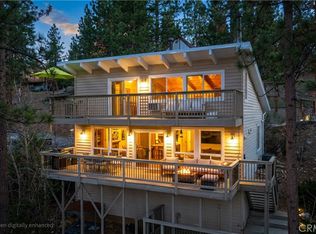 MLS ID #IG26060189, GARY DOSS, COMPASS. CRMLS
 - $735,0004 bd3 ba1.7k sqft294 Edgemoor Rd, Big Bear Lake, CA 92315For Sale
 MLS ID #32600255, Michael Hoffman. Mountain Resort Communities AOR
 - $525,0003 bd2 ba1.2k sqft1099 Crags Ln, Fawnskin, CA 92333For Sale
 MLS ID #32601361, Candy Hallstead. Mountain Resort Communities AOR
 - $795,0004 bd2 ba1.6k sqft789 Silver Tip Dr, Big Bear Lake, CA 92315For SaleMLS ID #IG26117901, Mario Bulnes Leon, RE/MAX BIG BEAR. CRMLS
- $425,0002 bd2 ba960 sqft1289 Canyon Rd, Fawnskin, CA 92333For SaleMLS ID #CV26134877, Raeme Castillo, REALTY MASTERS & ASSOCIATES. CRMLS
- $459,0002 bd2 ba1k sqft39576 Oak Glen Rd, Fawnskin, CA 92333For SaleMLS ID #IG26085930, FRANKLIN SEXTON, BEST MOUNTAIN PROPERTIES. CRMLS
- $449,9904 bd2 ba1.5k sqft39222 Arapahoe Rd, Fawnskin, CA 92333For SaleMLS ID #SR26057115, Jeffery Phillips, Vision Realty. CRMLS
- $769,0003 bd2 ba1.7k sqft43911 Yosemite Dr, Big Bear Lake, CA 92315For SaleMLS ID #IG26072675, GARY DOSS, COMPASS. CRMLS
- $595,0003 bd3 ba1.3k sqft746 Talmadge Rd, Big Bear Lake, CA 92315For SaleMLS ID #PV26094293, Hanna Carlson, Coastal Legacy Realty Group. CRMLS
- $669,0004 bd3 ba1.5k sqft446 Shady Ln, Big Bear Lake, CA 92315For SaleMLS ID #OC26016891, Qi Fang, Real Broker. CRMLS
- $999,9502 bd1 ba976 sqft403 Gibralter Ln, Big Bear Lake, CA 92315For SaleMLS ID #SR26163224, Michael Volante, Pinnacle Estate Properties, Inc.. CRMLS
- $675,0003 bd2 ba1.7k sqft32745 Hilltop Blvd, Running Springs, CA 92382For SaleMLS ID #IG26149234, LISA HOUCK, MOUNTAIN TOP PRODUCERS REALTY. CRMLS
- $949,0003 bd2 ba1.6k sqft424 Mountainaire Ln, Big Bear Lake, CA 92315For SaleMLS ID #SR26052115, Simon Mills, Mills Realty of California. CRMLS
- $639,9003 bd3 ba1.7k sqft693 Knight Ave, Big Bear Lake, CA 92315For SaleMLS ID #IG26011410, JONATHAN HEGGI, KEN SCOTT REAL ESTATE. CRMLS
- $825,0003 bd2 ba1.4k sqft28972 N Shore Rd, Lake Arrowhead, CA 92352For SaleMLS ID #IG25261092, Angela Cheng Yap, RE/MAX LAKESIDE. CRMLS
- $574,9003 bd2 ba1.3k sqft551 Conklin Rd, Big Bear Lake, CA 92315For SaleMLS ID #IG26106447, Will Rahill, KELLER WILLIAMS BIG BEAR. CRMLS
- $670,0004 bd2 ba1.7k sqft816 Tehama Dr, Big Bear Lake, CA 92315For SaleMLS ID #IG26107564, William Young, RE/MAX BIG BEAR. CRMLS
- $595,0003 bd3 ba1.3k sqft43095 Monterey St, Big Bear Lake, CA 92315For SaleMLS ID #IV26096670, JEANNETTE NAVARRO, CRESCENT TREE CORPORATION. CRMLS
- $749,0004 bd4 ba1.3k sqft528 Cottage Ln, Big Bear Lake, CA 92315For SaleMLS ID #IG25050664, KENNETH SIMONDS, KELLER WILLIAMS BIG BEAR. CRMLS
Local buyer's agents are ready to help
