Welcome to 3855 Wilton Street, a beautifully updated residence located within Long Beach’s Wilton Street Historic District, a distinctive collection of Spanish Colonial Revival homes dating back to the 1920s.
The main residence offers 2 bedrooms and 2 bathrooms, thoughtfully blending historic character with the comfort of modern improvements. The home’s electrical panel has been updated along with central HVAC, recessed lighting, and a newer water heater provide added comfort and peace of mind. At the heart of the home is a beautifully remodeled kitchen, completed in 2023 with new appliances and a fresh, functional design made for everyday living and entertaining. Additional upgrades include reverse-osmosis water filtration and a water softener system.
Outside, California native landscaping complements the home’s historic setting, while the private backyard is dotted with mature fruit trees, including mango and peach.
3855 Wilton Street offers a rare combination of architectural character, meaningful modern upgrades, versatile living space, and the opportunity to own a home within one of Long Beach’s designated historic districts.
Pending
Listed by: Y Realty • Tara Riggi • 562-235-6420
$995,000
3855 E Wilton St, Long Beach, CA 90804
2beds
1,056sqft
Single Family Residence
Built in 1924
5,675 Square Feet Lot
$998,800 Zestimate®
$942/sqft
$-- HOA
What's special
- 12 days
- 91
- 2
Likely to sell faster than
Zillow last checked:
Listing updated:
Listed by:
Tara Riggi DRE #01986173 562-235-6420,
Y Realty
Source: CRMLS,MLS#: PW26207869 Originating MLS: California Regional MLS
Facts & features
Interior
Bedrooms & bathrooms
- Bedrooms: 2
- Bathrooms: 2
- Full bathrooms: 2
- Main level bathrooms: 2
- Main level bedrooms: 2
Rooms
- Room types: Bonus Room, Bedroom
Bedroom
- Features: All Bedrooms Down
Kitchen
- Features: Remodeled, Updated Kitchen
Heating
- Central
Cooling
- Central Air
Appliances
- Laundry: Washer Hookup, Gas Dryer Hookup
Features
- Eat-in Kitchen, All Bedrooms Down
- Has fireplace: No
- Fireplace features: None
- Common walls with other units/homes: No Common Walls
Interior area
- Total interior livable area: 1,056 sqft
Video & virtual tour
Property
Parking
- Total spaces: 5
- Parking features: Driveway
- Garage spaces: 1
- Uncovered spaces: 4
Features
- Levels: One
- Stories: 1
- Entry location: Front Door
- Patio & porch: Front Porch
- Pool features: None
- Spa features: None
- Has view: Yes
- View description: Neighborhood
Lot
- Size: 5,675 Square Feet
- Features: Back Yard, Landscaped
Details
- Additional structures: Guest House Detached
- Parcel number: 7253014032
- Special conditions: Standard
Construction
Type & style
- Home type: SingleFamily
- Architectural style: Spanish
- Property subtype: Single Family Residence
Condition
- Updated/Remodeled
- New construction: No
- Year built: 1924
Utilities & green energy
- Sewer: Public Sewer
- Water: Public
- Utilities for property: Electricity Connected, Natural Gas Connected, Sewer Connected
Community & HOA
Community
- Features: Sidewalks
- Subdivision: Wilton Historic District
Location
- Region: Long Beach
Financial & listing details
- Price per square foot: $942/sqft
- Tax assessed value: $741,609
- Date on market: 9/24/2026
- Cumulative days on market: 12 days
- Listing terms: Cash,Cash to New Loan,Conventional,Cal Vet Loan,FHA,Fannie Mae
- Road surface type: Paved
Estimated market value
$998,800
$949,000 - $1.05M
$3,242/mo
Price history
| Date | Event | Price |
|---|---|---|
| 11/3/2026 | Pending sale | $995,000$942/sqft |
Source:  CRMLS #PW26207869 Report a problem | ||
| 10/5/2026 | Contingent | $995,000$942/sqft |
Source: CRMLS #PW26207869 Report a problem | ||
| 9/24/2026 | Listed for sale | $995,000+55.7%$942/sqft |
Source: CRMLS #PW26207869 Report a problem | ||
| 4/6/2018 | Sold | $639,000$605/sqft |
Source: Public Record Report a problem | ||
| 3/6/2018 | Pending sale | $639,000$605/sqft |
Source: Access Coastal Realty #PW18043543 Report a problem | ||
| 2/24/2018 | Listed for sale | $639,000+74.6%$605/sqft |
Source: Access Coastal Realty #PW18043543 Report a problem | ||
| 8/18/2011 | Sold | $366,000-2.1%$347/sqft |
Source: Public Record Report a problem | ||
| 6/4/2011 | Price change | $374,000-2.6%$354/sqft |
Source: Main Street Realtors #P782336 Report a problem | ||
| 5/21/2011 | Listed for sale | $384,000+2.4%$364/sqft |
Source: Main Street Realtors #P782336 Report a problem | ||
| 6/13/2010 | Listing removed | $375,000$355/sqft |
Source: First Real Estate Group #P717055 Report a problem | ||
| 4/25/2010 | Listed for sale | $375,000+25.4%$355/sqft |
Source: First Real Estate Group #P717055 Report a problem | ||
| 3/21/2010 | Listing removed | $299,000$283/sqft |
Source: First Real Estate Group #P717055 Report a problem | ||
| 3/13/2010 | Listed for sale | $299,000-46.6%$283/sqft |
Source: First Real Estate Group #P717055 Report a problem | ||
| 8/28/2007 | Sold | $560,000+241.5%$530/sqft |
Source: Public Record Report a problem | ||
| 9/15/1998 | Sold | $164,000$155/sqft |
Source: Public Record Report a problem | ||
Public tax history
| Year | Property taxes | Tax assessment |
|---|---|---|
| 2026 | -- | $741,609 +2% |
| 2025 | $9,656 +4.5% | $727,068 +2% |
| 2024 | $9,238 +1.7% | $712,812 +2% |
| 2023 | $9,084 +6.6% | $698,836 +2% |
| 2022 | $8,526 +2% | $685,134 +2% |
| 2021 | $8,362 +0.3% | $671,701 +1% |
| 2020 | $8,341 | $664,815 +2% |
| 2019 | $8,341 +42.5% | $651,780 +41% |
| 2018 | $5,852 | $462,108 +2% |
| 2017 | $5,852 +1.1% | $453,048 +2% |
| 2016 | $5,790 +7.5% | $444,166 +16.1% |
| 2015 | $5,387 +19.1% | $382,506 +2% |
| 2014 | $4,522 | $375,014 +2.5% |
| 2012 | -- | $366,000 -6.2% |
| 2011 | -- | $390,000 -9.7% |
| 2010 | -- | $432,000 +22.5% |
| 2009 | -- | $352,700 -37% |
| 2008 | -- | $560,000 +165.4% |
| 2007 | -- | $211,026 +2% |
| 2006 | -- | $206,889 |
| 2005 | -- | $206,889 +4% |
| 2004 | -- | $198,857 +1.9% |
| 2003 | -- | $195,213 +2% |
| 2002 | -- | $191,386 +14.4% |
| 2000 | -- | $167,280 |
Find assessor info on the county website
Monthly payment
Est. payment
Payment breakdown
Explore the cost of this home by adjusting the details. Changes won't be saved.Climate risks
Neighborhood: Traffic Circle
Similar homes
- $959,9003 bd2 ba1.2k sqft2921 Charlemagne Ave, Long Beach, CA 90815For Sale
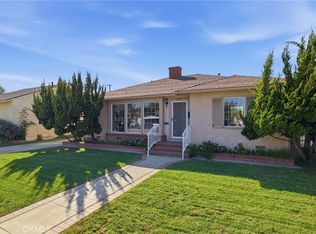 MLS ID #PW26232066, Sharon Amarantos, Sharon Amarantos, Broker. CRMLS
- $1,200,0003 bd3 ba1.5k sqft3938 E 5th St, Long Beach, CA 90814For Sale
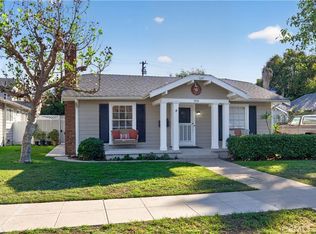 MLS ID #PW26233581, Loree Scarborough, Compass. CRMLS
- $1,087,9003 bd2 ba1.2k sqft5150 E Brittain St, Long Beach, CA 90808For Sale
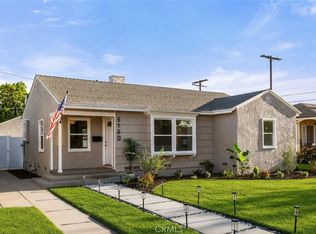 MLS ID #PW26218436, Cesar Ruiz, Home Base Realty Inc. CRMLS
- $935,0003 bd2 ba1.2k sqft3643 W Myra Ave, Anaheim, CA 92804For Sale
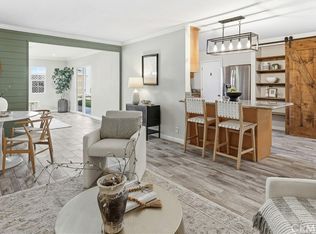 MLS ID #PW26237078, Casey McKinley, Compass. CRMLS
Local buyer's agents are ready to help
