Welcome to this absolutely stunning, completely remodeled home, where modern elegance meets comfortable desert living! From the moment you step inside, you will appreciate the fresh sophisticated design, light-filled interiors, and beautiful finishes throughout. This exceptional home offers two spacious living areas, providing plenty of room for entertaining guests, relaxing with family, or creating your own private retreat. The open concept floor plan features soaring ceilings, abundant natural light, and gorgeous new flooring that creates a warm and inviting atmosphere. The beautifully updated kitchen is a showstopper, featuring stylish cabinetry, sleek countertops, and a spacious layout that opens to the main living and dining areas. Step outside to the front courtyard patio or spacious backyard patio to enjoy the beautifully landscaped surroundings, peaceful greenbelt setting, and the wonderful this sought-after 55+ community has to offer. Whether you are looking for a full-time residence or the perfect desert getaway, this home offers the best of both worlds: beautifully updated interiors, generous living spaces, and a wonderful active-adult lifestyle. This is more than a home - it's a fresh start and place to enjoy the very best of desert living!
For sale
Listed by: The Lori Bowers Group • Lori Bowers • 760-831-1595
Price cut: $39K (10/22)
$438,000
38555 Orangecrest Rd, Palm Desert, CA 92211
2beds
1,548sqft
Single Family Residence
Built in 1994
5,227 Square Feet Lot
$432,700 Zestimate®
$283/sqft
$755/mo HOA
What's special
Front courtyard patioStylish cabinetryAbundant natural lightBeautifully landscaped surroundingsSpacious layoutGorgeous new flooringFresh sophisticated design
- 56 days
- 288
- 7
Zillow last checked:
Listing updated:
Listed by:
Lori Bowers DRE #01293735 760-831-1595,
The Lori Bowers Group
Source: CRMLS,MLS#: 219152908DA Originating MLS: California Desert AOR & Palm Springs AOR
Facts & features
Interior
Bedrooms & bathrooms
- Bedrooms: 2
- Bathrooms: 2
- Full bathrooms: 1
- 3/4 bathrooms: 1
Rooms
- Room types: Entry/Foyer, Family Room, Living Room, Utility Room
Bathroom
- Features: Remodeled
Kitchen
- Features: Solid Surface Counters
Heating
- Central, Forced Air, Natural Gas
Cooling
- Central Air
Appliances
- Included: Dishwasher, Disposal, Gas Range, Gas Water Heater, Microwave, Refrigerator, Self Cleaning Oven, Water Purifier
- Laundry: Laundry Room
Features
- Breakfast Bar, Breakfast Area, Utility Room
- Windows: Shutters
- Has fireplace: No
Interior area
- Total interior livable area: 1,548 sqft
Property
Parking
- Total spaces: 2
- Parking features: Garage, Garage Door Opener
- Attached garage spaces: 2
Features
- Levels: One
- Stories: 1
- Patio & porch: Covered
Lot
- Size: 5,227 Square Feet
- Features: Drip Irrigation/Bubblers, Planned Unit Development, Sprinklers Timer, Sprinkler System
Details
- Parcel number: 748210058
- Special conditions: Standard
Construction
Type & style
- Home type: SingleFamily
- Property subtype: Single Family Residence
- Attached to another structure: Yes
Materials
- Stucco
- Foundation: Slab
- Roof: Tile
Condition
- Updated/Remodeled
- New construction: No
- Year built: 1994
Utilities & green energy
- Utilities for property: Cable Available
Community & HOA
Community
- Features: Golf, Gated
- Security: Gated Community
- Senior community: Yes
- Subdivision: Sun City
HOA
- Has HOA: Yes
- Amenities included: Bocce Court, Billiard Room, Clubhouse, Controlled Access, Fitness Center, Golf Course, Maintenance Grounds, Game Room, Insurance, Management, Meeting/Banquet/Party Room, Paddle Tennis, Pet Restrictions, Recreation Room, Tennis Court(s), Cable TV
- HOA fee: $755 monthly
Location
- Region: Palm Desert
Financial & listing details
- Price per square foot: $283/sqft
- Tax assessed value: $220,919
- Date on market: 9/18/2026
- Listing terms: Cash,Cash to New Loan
Estimated market value
$432,700
$411,000 - $454,000
$3,464/mo
Price history
| Date | Event | Price |
|---|---|---|
| 10/22/2026 | Price change | $438,000-8.2%$283/sqft |
Source:  Greater Palm Springs Realtors #219152908 Report a problem | ||
| 10/19/2026 | Price change | $477,000-4.4%$308/sqft |
Source:  CDAR/ Desert Area MLS #219152908 Report a problem | ||
| 10/9/2026 | Price change | $499,000-3.9%$322/sqft |
Source: Greater Palm Springs Realtors #219152908 Report a problem | ||
| 9/25/2026 | Price change | $519,000-3%$335/sqft |
Source: Greater Palm Springs Realtors #219152908 Report a problem | ||
| 9/18/2026 | Listed for sale | $535,000+26.5%$346/sqft |
Source: Greater Palm Springs Realtors #219152908 Report a problem | ||
| 9/9/2024 | Sold | $423,000-4.4%$273/sqft |
Source:  CRMLS #219111034DA Report a problem | ||
| 8/14/2024 | Pending sale | $442,500$286/sqft |
Source: Greater Palm Springs Realtors #219111034 Report a problem | ||
| 7/27/2024 | Contingent | $442,500$286/sqft |
Source: Greater Palm Springs Realtors #219111034 Report a problem | ||
| 5/30/2024 | Price change | $442,500-1.4%$286/sqft |
Source: Greater Palm Springs Realtors #219111034 Report a problem | ||
| 5/4/2024 | Listed for sale | $449,000+83.3%$290/sqft |
Source: Greater Palm Springs Realtors #219111034 Report a problem | ||
| 10/23/2015 | Sold | $245,000$158/sqft |
Source: CDAR/ Desert Area MLS #215027934 Report a problem | ||
| 10/6/2015 | Listed for sale | $245,000-8.4%$158/sqft |
Source: Tarbell REALTORS #215027934 Report a problem | ||
| 4/16/2004 | Sold | $267,500+44.2%$173/sqft |
Source: Public Record Report a problem | ||
| 8/1/1996 | Sold | $185,500$120/sqft |
Source: Public Record Report a problem | ||
Public tax history
| Year | Property taxes | Tax assessment |
|---|---|---|
| 2026 | -- | $220,919 -47.8% |
| 2025 | $3,022 -20.5% | $423,000 +48.8% |
| 2024 | $3,803 +2.6% | $284,335 +2% |
| 2023 | $3,705 +2.6% | $278,761 +2% |
| 2022 | $3,611 +2.5% | $273,296 +2% |
| 2021 | $3,523 +1.8% | $267,938 +1% |
| 2020 | $3,460 +1.9% | $265,192 +2% |
| 2019 | $3,397 +1.9% | $259,994 +2% |
| 2018 | $3,335 +1.4% | $254,897 +2% |
| 2017 | $3,288 | $249,900 +2% |
| 2016 | $3,288 -0.6% | $245,000 +2.1% |
| 2015 | $3,308 +9.6% | $240,000 +11.1% |
| 2014 | $3,019 | $216,000 |
| 2013 | -- | $216,000 +2.4% |
| 2012 | -- | $211,000 -0.5% |
| 2011 | -- | $212,000 -9.4% |
| 2010 | -- | $234,000 -2.5% |
| 2009 | -- | $240,000 -17.1% |
| 2008 | -- | $289,547 +2% |
| 2007 | -- | $283,870 +2% |
| 2006 | -- | $278,305 +2% |
| 2005 | -- | $272,849 +46.3% |
| 2003 | -- | $186,442 +2% |
| 2002 | -- | $182,788 |
Find assessor info on the county website
Monthly payment
Est. payment
Payment breakdown
Explore the cost of this home by adjusting the details. Changes won't be saved.Climate risks
Neighborhood: Sun City Palm Desert
- $387,6002 bd2 ba1.5k sqft38535 Orangecrest Rd, Palm Desert, CA 92211Off Market

- $436,8002 bd2 ba1.7k sqft38562 Fallbrook Ave, Palm Desert, CA 92211Off Market

- $440,3002 bd2 ba1.7k sqft38595 Orangecrest Rd, Palm Desert, CA 92211Off Market
- $534,5002 bd2 ba1.8k sqft38515 Orangecrest Rd, Palm Desert, CA 92211Sold

Similar homes
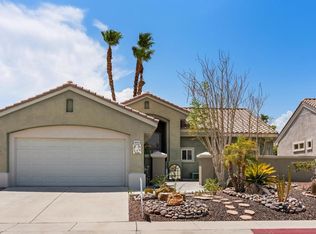
- $419,0002 bd2 ba1.5k sqft38563 Bent Palm Dr, Palm Desert, CA 92211For Sale
 MLS ID #219155804DA, Argie Nastasi, Coldwell Banker Realty. CRMLS
- $500,0003 bd2 ba1.6k sqft38996 Narcissus Dr, Palm Desert, CA 92211For Sale
 MLS ID #219155849DA, Stonegate West Real Estate ..., HomeSmart. CRMLS
- $434,9002 bd2 ba1.6k sqft78432 Platinum Dr, Palm Desert, CA 92211For Sale
 MLS ID #219150863DA, Michael Horne, Compass. CRMLS
- $449,0003 bd2 ba1.3k sqft40731 Biscayne Dr, Palm Desert, CA 92211For Sale
 MLS ID #219155898DA, Jared Dineen Shanstrom, Equity Union. CRMLS
