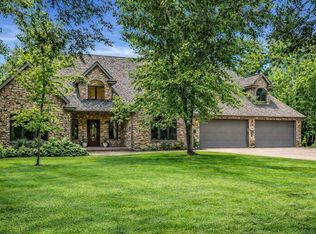
Space, privacy, and room for everything you need—this exceptional property has it all! Situated on 4.32 wildlife-filled acres, this spacious 6-bedroom, 5-bathroom home offers a generous open floor plan, huge bonus room, heated garage, and plenty of opportunity for additional living space.
Recent updates include a new geothermal furnace, roof, siding, deck, kitchen cabinets, and the conversion of a dining area into an additional main-level room. Several appliances have also been replaced, including the refrigerator, oven, oven vent, washing machine, water softener, and geothermal system. Hardwood flooring spans the main level, with tile in the laundry, mudroom, and bathrooms and carpet throughout the bedrooms, upper-level rec room, and basement.
The main garage features in-floor heat, while the second garage provides additional space for vehicles, storage, hobbies, or a workshop. Partially finished second residence on the property — renovations started with materials on-site and ready for the next owner to complete. Excellent potential for guest quarters, multigenerational living, a home office, or a private retreat.erfect for a rental unit, guest house, or home business. Selling entirely AS-IS. Main MLS square footage fields accurately reflect the unfinished status of this structure. Schedule your showing today to see the immense potential!
Additional highlights include ICF construction, in-floor heat in the basement, commercial-grade water heaters, and geothermal heating and A/C. Enjoy the convenience of a bus stop at the end of the driveway and a plowed bus-route road, so snow days are less of a concern. St. Croix State Park is approximately 5 miles away, with Hinckley Casino about 9 miles away and Danbury Casino approximately 16 miles away.
Come see all this unique property has to offer!
Active
Price cut: $51K (11/6)
$649,000
38582 Clover Cir, Hinckley, MN 55037
6beds
5,305sqft
Single Family
Built in 2006
4.32 Acres Lot
$685,100 Zestimate®
$122/sqft
$-- HOA
What's special
Huge bonus roomGenerous open floor planHeated garage
- 50 days
- 226
- 0
Zillow last checked:
Listing updated:
Listed by:
Tina Fox 651-366-9679,
Pemberton RE
Source: NorthstarMLS as distributed by MLS GRID,MLS#: 7145851
Facts & features
Interior
Bedrooms & bathrooms
- Bedrooms: 6
- Bathrooms: 5
- Full bathrooms: 4
- 1/2 bathrooms: 1
Bedroom
- Level: Main
- Area: 156 Square Feet
- Dimensions: 12x13
Bedroom 2
- Level: Upper
- Area: 240 Square Feet
- Dimensions: 16x15
Bedroom 3
- Level: Upper
- Area: 120 Square Feet
- Dimensions: 12x10
Bedroom 4
- Level: Upper
- Area: 168 Square Feet
- Dimensions: 12x14
Bedroom 5
- Level: Upper
- Area: 169 Square Feet
- Dimensions: 13x13
Bedroom 6
- Level: Lower
- Area: 168 Square Feet
- Dimensions: 12x14
Bonus room
- Level: Upper
- Area: 528 Square Feet
- Dimensions: 22x24
Dining room
- Level: Main
- Area: 128 Square Feet
- Dimensions: 8x16
Family room
- Level: Main
- Area: 323 Square Feet
- Dimensions: 19x17
Kitchen
- Level: Main
- Area: 120 Square Feet
- Dimensions: 8x15
Laundry
- Level: Main
- Area: 140 Square Feet
- Dimensions: 14x10
Living room
- Level: Main
- Area: 182 Square Feet
- Dimensions: 14x13
Office
- Level: Main
- Area: 121 Square Feet
- Dimensions: 11x11
Recreation room
- Level: Lower
- Area: 805 Square Feet
- Dimensions: 35x23
Heating
- Forced Air, Hot Water, In-Floor Heating, Radiant
Cooling
- Central Air
Appliances
- Included: Dishwasher, Dryer, Microwave, Range, Refrigerator, Washer
Features
- Basement: Egress Window(s),Finished,Full
- Number of fireplaces: 1
- Fireplace features: Gas, Living Room
Interior area
- Total structure area: 5,425
- Total interior livable area: 5,305 sqft
- Finished area above ground: 3,625
- Finished area below ground: 1,680
Video & virtual tour
Property
Parking
- Total spaces: 4
- Parking features: Attached, Detached Garage, Garage Door Opener, Heated Garage, Insulated Garage
- Attached garage spaces: 4
- Has uncovered spaces: Yes
Accessibility
- Accessibility features: None
Features
- Levels: Two
- Stories: 2
Lot
- Size: 4.32 Acres
- Features: Corner Lot, Tree Coverage - Light
Details
- Additional structures: Garage(s), Guest House
- Foundation area: 1154
- Parcel number: 0015072000
- Zoning description: Residential-Single Family
Construction
Type & style
- Home type: SingleFamily
- Property subtype: Single Family
Materials
- Roof: Asphalt,Pitched
Condition
- New construction: No
- Year built: 2006
Utilities & green energy
- Electric: Circuit Breakers
- Gas: Electric, Propane
- Sewer: Mound Septic, Private Sewer
- Water: Well
Community & HOA
Community
- Subdivision: Wildwood Retreat
HOA
- Has HOA: No
Location
- Region: Hinckley
Financial & listing details
- Price per square foot: $122/sqft
- Tax assessed value: $389,700
- Annual tax amount: $3,188
- Date on market: 9/18/2026
Estimated market value
$685,100
$651,000 - $719,000
$4,301/mo
Price history
| Date | Event | Price |
|---|---|---|
| 11/6/2026 | Price change | $649,000-7.3%$122/sqft |
Source:  NorthstarMLS as distributed by MLS GRID #7145851 Report a problem | ||
| 10/8/2026 | Listed for sale | $700,000+12%$132/sqft |
Source: NorthstarMLS as distributed by MLS GRID #7145851 Report a problem | ||
| 9/10/2025 | Listing removed | -- |
Source: Owner Report a problem | ||
| 6/12/2025 | Listed for sale | $625,000+112.3%$118/sqft |
Source: Owner Report a problem | ||
| 5/17/2019 | Sold | $294,400-1.8%$55/sqft |
Source: NorthstarMLS as distributed by MLS GRID #5197010 Report a problem | ||
| 4/15/2019 | Pending sale | $299,900$57/sqft |
Source: CENTURY 21 Moline Realty, Inc #5197010 Report a problem | ||
| 3/8/2019 | Listed for sale | $299,900+85.1%$57/sqft |
Source: Century 21 Moline Realty Inc #5197010 Report a problem | ||
| 2/18/2016 | Sold | $162,001+1.3%$31/sqft |
Source: NorthstarMLS as distributed by MLS GRID #4612257 Report a problem | ||
| 12/21/2015 | Pending sale | $159,900$30/sqft |
Source: Homepath #4612257 Report a problem | ||
| 12/4/2015 | Price change | $159,900-11.1%$30/sqft |
Source: Homepath #4612257 Report a problem | ||
| 11/5/2015 | Price change | $179,900-18.2%$34/sqft |
Source: Homepath #4612257 Report a problem | ||
| 9/29/2015 | Price change | $219,900-6.4%$41/sqft |
Source: Homepath #4612257 Report a problem | ||
| 8/25/2015 | Price change | $235,000-6%$44/sqft |
Source: Homepath #4612257 Report a problem | ||
| 7/22/2015 | Price change | $249,900-12.3%$47/sqft |
Source: Homepath #4612257 Report a problem | ||
| 6/16/2015 | Listed for sale | $285,000$54/sqft |
Source: Homepath #4612257 Report a problem | ||
Public tax history
| Year | Property taxes | Tax assessment |
|---|---|---|
| 2025 | $3,178 +11.3% | $389,700 -3.7% |
| 2024 | $2,856 -10.6% | $404,798 +10% |
| 2023 | $3,196 -4.8% | $368,100 +1.1% |
| 2022 | $3,358 | $364,000 +13.1% |
| 2021 | -- | $321,800 +4% |
| 2020 | $3,590 -25.5% | $309,500 -1.4% |
| 2019 | $4,816 +15% | $313,800 -12.4% |
| 2017 | $4,188 -0.1% | $358,400 |
| 2016 | $4,194 -5.2% | $358,400 +7.1% |
| 2014 | $4,426 +25.2% | $334,500 -13.9% |
| 2011 | $3,534 +2.2% | $388,500 -11.2% |
| 2009 | $3,458 +26.3% | $437,300 +34.2% |
| 2008 | $2,738 | $325,800 |
Find assessor info on the county website
Monthly payment
Est. payment
Payment breakdown
Explore the cost of this home by adjusting the details. Changes won't be saved.Climate risks
Neighborhood: 55037

Similar homes
- $479,9004 bd3 ba4.1k sqft44891 Alma Razor Rd, Hinckley, MN 55037For Sale
 MLS ID #7166570, Kaden C. Lor, Empire Realty LLC. NorthstarMLS as distributed by MLS GRID
- $725,0005 bd3 ba5k sqft23823 Lara Rd, Grantsburg, WI 54840For Sale
 MLS ID #7074810, Jennifer S. Kortan, Coldwell Banker Realty. NorthstarMLS as distributed by MLS GRID
- $599,9004 bd3 ba2.8k sqft21921 Contrast Rd, Pine City, MN 55063For Sale
 MLS ID #7140195, Natalie Lynn Olson, Pemberton RE. NorthstarMLS as distributed by MLS GRID
- $649,0004 bd4 ba3.4k sqft19945 Edgewater Rd, Pine City, MN 55063For Sale
 MLS ID #7066511, Mike Wilen, Coldwell Banker Realty - Lakes. NorthstarMLS as distributed by MLS GRID
- $890,0004 bd4 ba2.9k sqft17881 Feather Ln, Pine City, MN 55063For SaleMLS ID #7161392, Success Home Team, Keller Williams Select Realty. NorthstarMLS as distributed by MLS GRID
- $525,0006 bd3 ba3.4k sqft16540 Edgewater Rd NE, Pine City, MN 55063For SaleMLS ID #7076183, Jason T Lange, RE/MAX Results. NorthstarMLS as distributed by MLS GRID
- $379,9993 bd3 ba2.9k sqft59412 Cloverdale Rd, Askov, MN 55704For SaleMLS ID #7136604, Haeley Newman, Keller Williams Premier Realty. NorthstarMLS as distributed by MLS GRID
- $959,9005 bd4 ba3.1k sqft18465 N Lake Ln, Pine City, MN 55063For SaleMLS ID #7101656, Eric J Eickhof, Jason Mitchell Group. NorthstarMLS as distributed by MLS GRID
- $349,0006 bd3 ba2.7k sqft225 7th St SW, Pine City, MN 55063For SaleMLS ID #7158288, Lexi Frye, United Country Real Estate Minnesota Properties. NorthstarMLS as distributed by MLS GRID
