Welcome to this solid, quality-built tri-level home by Zengel Construction, located in Centerville's desirable Pleasant Hill neighborhood! This spacious 4-bedroom, 3-full-bath home features an oversized 2.5-car side-entry garage. Enjoy your morning coffee on the screened-in porch or relax on the large patio accessible from the lower-level family room. The convenient floor plan offers plenty of space for everyone to enjoy. The main level features a large living rm, formal dining rm, and kitchen w/ a breakfast area, wall oven, cooktop, dishwasher, refrigerator, and a nice pantry. The lower level offers a spacious family rm with a walkout to the beautiful patio, garage access, a nice laundry rm filled w/cheerful natural light, a fourth bedrm, and a full bath. To your pleasant surprise, there is yet another lower-level featuring a recreation rm with a wet bar! When the children were growing up, this was a large recreation rm. After the children moved out, the handy homeowner expanded his workshop area. The partition walls can be removed to restore the open recreation space. The upper-level used be 4 bedrms but one of the bedrms converted to master bath. The sellers have loved living in this home and have cared for it with pride over the years. Although the seller has downsized to one-level living, leaving this home filled with so many cherished family memories was not easy. Recent updates include a new HVAC system (2019), roof (2019), washer (2024), cooktop (2018), and water heater (2013). The home and windows have been professionally cleaned, the landscaping has been spruced up, the furnace has been serviced, and the sidewalks, driveway, and patio have all been power-washed. What a wonderful opportunity to personalize a quality-built home and build equity! Great location, just minutes from parks, Pleasant Hill Swim Club, shopping & dining. Convenient access to I-675. Award-winning Centerville Schools!
Accepting backups
$359,000
386 Silvertree Ln, Dayton, OH 45459
4beds
2,702sqft
Single Family Residence
Built in 1968
0.38 Acres Lot
$360,500 Zestimate®
$133/sqft
$-- HOA
What's special
- 33 days
- 1,206
- 83
Likely to sell faster than
Zillow last checked:
Listing updated:
Listed by:
Young H Kim (937)545-2126,
Young Kim Realty
Source: DABR MLS,MLS#: 971332 Originating MLS: Dayton Area Board of REALTORS
Facts & features
Interior
Bedrooms & bathrooms
- Bedrooms: 4
- Bathrooms: 3
- Full bathrooms: 3
Primary bedroom
- Level: Second
- Dimensions: 16 x 11
Bedroom
- Level: Second
- Dimensions: 16 x 12
Bedroom
- Level: Second
- Dimensions: 13 x 9
Bedroom
- Level: Lower
- Dimensions: 16 x 10
Bonus room
- Level: Basement
- Dimensions: 14 x 10
Bonus room
- Level: Basement
- Dimensions: 13 x 9
Breakfast room nook
- Level: Main
- Dimensions: 13 x 10
Dining room
- Level: Main
- Dimensions: 13 x 11
Entry foyer
- Level: Main
- Dimensions: 11 x 11
Family room
- Level: Lower
- Dimensions: 29 x 17
Kitchen
- Level: Main
- Dimensions: 13 x 10
Living room
- Level: Main
- Dimensions: 20 x 13
Other
- Level: Basement
- Dimensions: 28 x 27
Screened porch
- Level: Main
- Dimensions: 15 x 14
Utility room
- Level: Lower
- Dimensions: 16 x 10
Heating
- Forced Air, Natural Gas
Cooling
- Central Air
Appliances
- Included: Built-In Oven, Cooktop, Dryer, Dishwasher, Refrigerator, Washer, Gas Water Heater
Features
- Jetted Tub, Kitchen/Family Room Combo, Pantry
- Windows: Aluminum Frames, Double Pane Windows
- Basement: Finished,Walk-Out Access
- Number of fireplaces: 1
- Fireplace features: One, Gas, Glass Doors
Interior area
- Total structure area: 2,702
- Total interior livable area: 2,702 sqft
Video & virtual tour
Property
Parking
- Total spaces: 2
- Parking features: Attached, Garage, Two Car Garage
- Attached garage spaces: 2
Features
- Levels: Three Or More,Multi/Split
- Patio & porch: Patio, Porch
- Exterior features: Porch, Patio
Lot
- Size: 0.38 Acres
Details
- Parcel number: O68005100018
- Zoning: Residential
- Zoning description: Residential
Construction
Type & style
- Home type: SingleFamily
- Property subtype: Single Family Residence
Materials
- Brick, Cedar
Condition
- Year built: 1968
Utilities & green energy
- Sewer: Storm Sewer
- Water: Public
- Utilities for property: Natural Gas Available, Sewer Available, Water Available
Community & HOA
Community
- Security: Smoke Detector(s)
- Subdivision: Pleasant Hill
HOA
- Has HOA: No
Location
- Region: Dayton
Financial & listing details
- Price per square foot: $133/sqft
- Tax assessed value: $305,890
- Annual tax amount: $6,143
- Date on market: 10/24/2026
Estimated market value
$360,500
$342,000 - $379,000
$2,588/mo
Price history
| Date | Event | Price |
|---|---|---|
| 10/28/2026 | Pending sale | $359,000$133/sqft |
Source: DABR MLS #971332 Report a problem | ||
| 10/24/2026 | Listed for sale | $359,000$133/sqft |
Source: DABR MLS #971332 Report a problem | ||
Public tax history
| Year | Property taxes | Tax assessment |
|---|---|---|
| 2025 | $6,143 -0.5% | $107,060 |
| 2024 | $6,176 +8.7% | $107,060 |
| 2023 | $5,684 +12.4% | $107,060 +37.6% |
| 2022 | $5,057 -0.3% | $77,810 |
| 2021 | $5,071 +0.1% | $77,810 |
| 2020 | $5,064 -0.2% | $77,810 +10.3% |
| 2019 | $5,076 +12.8% | $70,530 |
| 2018 | $4,499 +1.2% | $70,530 |
| 2017 | $4,447 -1.1% | $70,530 +4.2% |
| 2016 | $4,496 -0.2% | $67,700 |
| 2015 | $4,504 +1.2% | $67,700 |
| 2014 | $4,449 | $67,700 |
Find assessor info on the county website
Monthly payment
Est. payment
Payment breakdown
Explore the cost of this home by adjusting the details. Changes won't be saved.Climate risks
Neighborhood: 45459
Nearby schools
Schools provided by the listing agent
- District: Centerville
Source: DABR MLS. This data may not be complete. We recommend contacting the local school district to confirm school assignments for this home.


Similar homes
- $385,9995 bd3 ba2.2k sqft263 Pleasant Hill Dr, Dayton, OH 45459For Sale
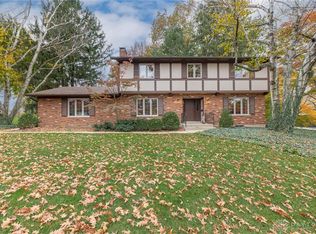
 MLS ID #973379, Jennifer J Durbin, Irongate Inc.. DABR MLS
- $375,0004 bd3 ba2.2k sqft440 E Elmwood Dr, Dayton, OH 45459For Sale
 MLS ID #972263, Toni Donato Shade, Coldwell Banker Heritage. DABR MLS
- $399,5004 bd3 ba2.9k sqft1440 Delynn Dr, Centerville, OH 45459For Sale
 MLS ID #972503, Ralph M Mantica, Kinzeler Realty, LLC. DABR MLS
- $350,0004 bd3 ba2.5k sqft8730 Park Haven Point, Dayton, OH 45458For Sale
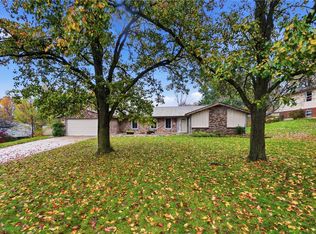 MLS ID #972824, Karen S Ollier, Irongate Inc.. DABR MLS
- $385,0004 bd3 ba3k sqft391 Copper Beech Ct, Dayton, OH 45459For SaleMLS ID #972056, Mark G Rosko, Keller Williams Community Part. DABR MLS
- $399,9004 bd4 ba3.2k sqft1475 Taitwood Rd, Dayton, OH 45459For SaleMLS ID #968453, Bettina Scharrer, Coldwell Banker Heritage. DABR MLS
- $358,0004 bd3 ba2.8k sqft5613 Red Coach Rd, Dayton, OH 45429For SaleMLS ID #971694, Scott Geisel, Agora Realty Group. DABR MLS
- $379,9003 bd3 ba2k sqft271 Edgebrook Dr, Dayton, OH 45459For SaleMLS ID #967805, Tony Johnson, Coldwell Banker Heritage. DABR MLS
- $399,0004 bd3 ba3.2k sqft7680 John Elwood Dr, Dayton, OH 45459For SaleMLS ID #969761, Cynthia A Buckreus, Coldwell Banker Heritage. DABR MLS
- $409,9004 bd4 ba3k sqft7611 Pelway Dr, Centerville, OH 45459For SaleMLS ID #969001, Tony Johnson, Coldwell Banker Heritage. DABR MLS
- $387,0004 bd4 ba3.1k sqft6140 Edna Oaks Ct, Dayton, OH 45459For SaleMLS ID #972407, Karen Gump, RE/MAX Alliance Realty. DABR MLS
- $350,0003 bd2 ba1.7k sqft8889 Slagle Rd, Dayton, OH 45458For SaleMLS ID #971988, Cynthia A Buckreus, Coldwell Banker Heritage. DABR MLS
- $329,9004 bd3 ba2.1k sqft77 Lammers Ave, Dayton, OH 45459For SaleMLS ID #961560, Jill Aldineh, RE/MAX Victory + Affiliates. DABR MLS
- $375,0003 bd3 ba2.5k sqft241 Marsha Jeanne Way, Dayton, OH 45458For SaleMLS ID #972307, Daniel V Zimmer, Home Site Realty. DABR MLS
- $319,0003 bd2 ba1.8k sqft208 N Village Dr, Dayton, OH 45459For SaleMLS ID #966756, Wei Xiong, Ownerland Realty, Inc.. DABR MLS
- $400,0003 bd3 ba3k sqft5598 Folkestone Dr, Dayton, OH 45459For SaleMLS ID #970114, Lindsey Boyer, Keller Williams Community Part. DABR MLS
- $354,0004 bd3 ba1.8k sqft2093 Dane Ln, Bellbrook, OH 45305For SaleMLS ID #967461, William R Fagan, Coldwell Banker Heritage. DABR MLS
- $324,9003 bd2 ba1.6k sqft9082 Mary Haynes Dr, Dayton, OH 45458For SaleMLS ID #970068, Lisa A Goris-May, Glasshouse Realty Group. DABR MLS
- $319,0003 bd2 ba1.9k sqft2236 Belloak Dr, Dayton, OH 45440For SaleMLS ID #973141, Austin R Castro, Coldwell Banker Heritage. DABR MLS
- $349,9003 bd3 ba1.5k sqft1649 Bledsoe Dr, Bellbrook, OH 45305For SaleMLS ID #972596, Wendy L Klawon, Coldwell Banker Heritage. DABR MLS
