Prepare to be moved! Welcome to 3860 W 17th Street, a three-bedroom Colonial tucked into Brooklyn Centre with a welcoming front porch and plenty of opportunity to make the home your own. Step inside to a bright, spacious living room with updated carpeting that flows naturally into the formal dining area and continues into the kitchen, which opens directly to the back mudroom. Upstairs, three bedrooms offer flexibility for family, guests, or a home office, along with a full bathroom remodeled in 2018. The full unfinished basement adds valuable storage space and laundry, with room to envision future possibilities. Outside, the fully fenced backyard offers a private setting beneath mature trees, with a patio for outdoor enjoyment and an oversized one-car detached garage that provides additional storage space and an extra refrigerator. The home has been cared for over the years, with a hot water tank replaced in 2026, a 9-year-old roof, and 6-year-old gutters. Location adds another layer of appeal, with Route 176 less than a minute away and convenient connections to I-71, I-90, I-480, and I-77. Tremont and Steelyard Commons are just three minutes away, Downtown Cleveland is under ten minutes, the Cleveland Metroparks Zoo is approximately five minutes away, and MetroHealth Main Campus is about six minutes away. With a neighborhood park and playground and Horizon Science Academy nearby, 3860 W 17th Street offers a practical layout, solid updates, and the opportunity to create a home that feels distinctly your own.
Pending
$135,000
3860 W 17th St, Cleveland, OH 44109
3beds
1,156sqft
Single Family Residence
Built in 1906
3,484 Square Feet Lot
$-- Zestimate®
$117/sqft
$-- HOA
What's special
Welcoming front porchUpdated carpetingFormal dining areaPatio for outdoor enjoyment
- 26 days
- 3,840
- 80
Likely to sell faster than
Zillow last checked:
Listing updated:
Listed by:
Ed Huck 440-617-2500 ehuck@edhuckteam.com,
Keller Williams Citywide,
Hannah Davis 440-283-6316,
Keller Williams Citywide
Source: MLS Now,MLS#: 5247470 Originating MLS: Akron Cleveland Association of REALTORS
Facts & features
Interior
Bedrooms & bathrooms
- Bedrooms: 3
- Bathrooms: 1
- Full bathrooms: 1
Bedroom
- Description: Flooring: Carpet
- Level: Second
- Dimensions: 10 x 13
Bedroom
- Description: Flooring: Carpet
- Level: Second
- Dimensions: 11 x 7
Bedroom
- Description: Flooring: Carpet
- Level: Second
- Dimensions: 13 x 10
Bathroom
- Level: Second
- Dimensions: 7 x 6
Dining room
- Level: First
- Dimensions: 14 x 15
Kitchen
- Level: First
- Dimensions: 10 x 15
Living room
- Description: Flooring: Carpet
- Level: First
- Dimensions: 23 x 14
Heating
- Forced Air
Cooling
- Central Air
Appliances
- Included: Dryer, Microwave, Range, Refrigerator, Washer
- Laundry: In Basement
Features
- Basement: Full,Unfinished
- Has fireplace: No
Interior area
- Total structure area: 1,156
- Total interior livable area: 1,156 sqft
- Finished area above ground: 1,156
Property
Parking
- Total spaces: 1
- Parking features: Detached Carport, Paved
- Garage spaces: 1
Features
- Levels: One and One Half
- Fencing: Chain Link,Full,Wood
Lot
- Size: 3,484 Square Feet
Details
- Parcel number: 00904053
- Special conditions: Standard
Construction
Type & style
- Home type: SingleFamily
- Architectural style: Colonial
- Property subtype: Single Family Residence
Materials
- Vinyl Siding
- Roof: Asphalt,Fiberglass
Condition
- Year built: 1906
Utilities & green energy
- Sewer: Public Sewer
- Water: Public
Community & HOA
Community
- Subdivision: Kean & Bruchs Valley View All
HOA
- Has HOA: No
Location
- Region: Cleveland
Financial & listing details
- Price per square foot: $117/sqft
- Tax assessed value: $100,000
- Annual tax amount: $2,292
- Date on market: 9/25/2026
- Cumulative days on market: 26 days
- Listing terms: Cash,Conventional,FHA,VA Loan
Estimated market value
Not available
Estimated sales range
Not available
Not available
Price history
| Date | Event | Price |
|---|---|---|
| 10/1/2026 | Pending sale | $135,000$117/sqft |
Source:  MLS Now #5247470 Report a problem | ||
| 9/25/2026 | Listed for sale | $135,000+35%$117/sqft |
Source: MLS Now #5247470 Report a problem | ||
| 6/29/2021 | Sold | $100,000+11.2%$87/sqft |
Source: MLS Now #4282695 Report a problem | ||
| 6/2/2021 | Pending sale | $89,900$78/sqft |
Source: MLS Now #4282695 Report a problem | ||
| 5/26/2021 | Listed for sale | $89,900$78/sqft |
Source: MLS Now #4282695 Report a problem | ||
Public tax history
| Year | Property taxes | Tax assessment |
|---|---|---|
| 2025 | $2,296 +0% | $35,000 |
| 2024 | $2,295 +74.2% | $35,000 +101.6% |
| 2023 | $1,318 +0.6% | $17,360 |
| 2022 | $1,310 +1% | $17,360 |
| 2021 | $1,297 +11.4% | $17,360 +28.8% |
| 2020 | $1,164 +5.6% | $13,480 |
| 2019 | $1,103 +2.8% | $13,480 |
| 2018 | $1,073 -10.5% | $13,480 -7.2% |
| 2017 | $1,198 +0.8% | $14,530 |
| 2016 | $1,188 | $14,530 |
| 2015 | $1,188 -5.4% | $14,530 -5% |
| 2014 | $1,256 +1.8% | $15,300 |
| 2013 | $1,234 +3.1% | $15,300 |
| 2012 | $1,197 +22.8% | $15,300 -5.6% |
| 2011 | $975 +0.2% | $16,210 |
| 2010 | $973 +0.8% | $16,210 |
| 2009 | $965 -6.5% | $16,210 -11% |
| 2008 | $1,032 +3.3% | $18,210 |
| 2007 | $999 +0.1% | $18,210 |
| 2006 | $998 +7.7% | $18,210 +13.3% |
| 2005 | $926 +1.2% | $16,070 |
| 2004 | $916 +1.1% | $16,070 |
| 2003 | $906 +7.8% | $16,070 +6.8% |
| 2002 | $841 -42.8% | $15,050 |
| 2001 | $1,470 +4.5% | $15,050 |
| 2000 | $1,407 | $15,050 |
Find assessor info on the county website
Monthly payment
Est. payment
Payment breakdown
Explore the cost of this home by adjusting the details. Changes won't be saved.Climate risks
Neighborhood: Brooklyn Centre
Nearby schools
Schools provided by the listing agent
- District: Cleveland Municipal - 1809
Source: MLS Now. This data may not be complete. We recommend contacting the local school district to confirm school assignments for this home.

Similar homes
- $149,0003 bd2 ba1.2k sqft3779 W 34th St, Cleveland, OH 44109For Sale
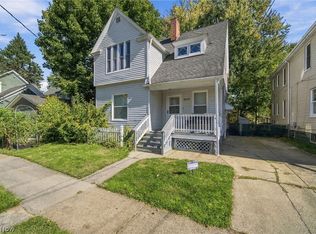 MLS ID #5255256, Marti Neff, EXP Realty, LLC.. MLS Now
- $163,9003 bd2 ba1.2k sqft3878 W 31st St, Cleveland, OH 44109For Sale
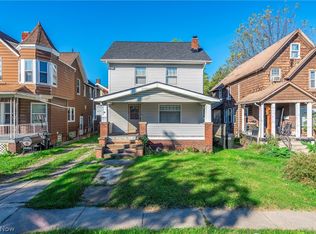 MLS ID #5254338, Paula Zampallo Ramirez, EXP Realty, LLC.. MLS Now
- $130,0004 bd2 ba1.7k sqft4201 W 39th St, Cleveland, OH 44109For Sale
 MLS ID #5252800, Jennifer Ham, Berkshire Hathaway HomeServices Stouffer Realty. MLS Now
- $129,0003 bd1 ba1k sqft3354 W 32nd St, Cleveland, OH 44109For Sale
 MLS ID #5251276, Vanessa Schiavi, RE/MAX Above & Beyond. MLS Now
