Beautifully updated 3,333 sq ft. home featuring 5 spacious bedrooms and 2 modern bathrooms. The kitchen offers granite countertops, white cabinetry, and updated appliances, making it both stylish and functional. Enjoy outdoor living on the private deck, perfect for relaxing or entertaining. This move-in-ready home features elegant upgrades throughout and plenty of space for comfortable living. Don’t miss this opportunity—schedule your showing today!
For sale
$395,000
3861 Ahoy Dr, Chesapeake, VA 23321
5beds
3,333sqft
Single Family Residence
Built in 1954
10,018 Square Feet Lot
$395,900 Zestimate®
$119/sqft
$-- HOA
What's special
Private deckElegant upgrades throughoutUpdated appliancesWhite cabinetry
- 7 days
- 293
- 5
Zillow last checked:
Listing updated:
Listed by:
Patrick Olds,
Long & Foster Real Estate Inc. 757-547-4555
Source: REIN Inc.,MLS#: 10653613
Facts & features
Interior
Bedrooms & bathrooms
- Bedrooms: 5
- Bathrooms: 2
- Full bathrooms: 2
Rooms
- Room types: 1st Floor BR, Attic
Heating
- Natural Gas
Cooling
- Geothermal
Appliances
- Included: Dishwasher, Microwave, Gas Range, Refrigerator, Gas Water Heater
- Laundry: Dryer Hookup, Washer Hookup
Features
- Ceiling Fan(s)
- Flooring: Carpet, Ceramic Tile, Laminate/LVP
- Basement: Crawl Space
- Number of fireplaces: 1
Interior area
- Total interior livable area: 3,333 sqft
Property
Parking
- Total spaces: 2
- Parking features: 2 Space, Off Street
Features
- Stories: 2
- Patio & porch: Patio, Porch
- Pool features: None
- Fencing: Partial,Fenced
- Waterfront features: Not Waterfront
Lot
- Size: 10,018 Square Feet
- Features: Corner
Details
- Parcel number: 0163004000010
- Zoning: R8S
Construction
Type & style
- Home type: SingleFamily
- Architectural style: Cape Cod,Traditional
- Property subtype: Single Family Residence
Materials
- Brick, Shingle Siding
- Roof: Asphalt Shingle
Condition
- New construction: No
- Year built: 1954
Utilities & green energy
- Sewer: City/County
- Water: City/County
Community & HOA
Community
- Security: Security System
- Subdivision: Ahoy Acres
HOA
- Has HOA: No
Location
- Region: Chesapeake
Financial & listing details
- Price per square foot: $119/sqft
- Tax assessed value: $271,900
- Annual tax amount: $3,600
- Date on market: 9/17/2026
Estimated market value
$395,900
$376,000 - $416,000
$2,306/mo
Price history
Price history is unavailable.
Public tax history
| Year | Property taxes | Tax assessment |
|---|---|---|
| 2025 | $2,746 +5.1% | $271,900 +5.1% |
| 2024 | $2,613 -11.7% | $258,700 -11.7% |
| 2023 | $2,960 +4.9% | $293,100 +9% |
| 2022 | $2,822 +7.2% | $268,800 +7.2% |
| 2021 | $2,633 | $250,800 +5.7% |
| 2020 | -- | $237,200 +0.6% |
| 2019 | $2,476 +4.8% | $235,800 +4.8% |
| 2018 | $2,364 +7.3% | $225,100 +7.3% |
| 2017 | $2,202 +7.8% | $209,700 +7.8% |
| 2016 | $2,043 | $194,600 |
| 2015 | $2,043 | $194,600 |
| 2014 | $2,043 +0% | $194,600 |
| 2013 | $2,043 -2.7% | $194,600 -2.7% |
| 2012 | $2,100 -4.8% | $200,000 -4.8% |
| 2011 | $2,205 -5.6% | $210,000 -5.6% |
| 2010 | $2,336 -5.9% | $222,500 -5.9% |
| 2009 | $2,483 +2.6% | $236,500 +2.6% |
| 2008 | $2,420 +4.3% | $230,500 +5.3% |
| 2007 | $2,320 +16.1% | $218,900 +21.6% |
| 2006 | $1,998 +40.8% | $180,000 +62.3% |
| 2004 | $1,420 +4.5% | $110,900 +4.5% |
| 2003 | $1,358 +3.1% | $106,100 +3.1% |
| 2002 | $1,317 +3.5% | $102,900 +3.5% |
| 2001 | $1,272 | $99,400 |
Find assessor info on the county website
Monthly payment
Est. payment
Payment breakdown
Explore the cost of this home by adjusting the details. Changes won't be saved.Climate risks
Neighborhood: Western Branch South
Nearby schools
Schools provided by the listing agent
- Elementary: Southwestern Elementary
- Middle: Jolliff Middle
- High: Western Branch
Source: REIN Inc.. This data may not be complete. We recommend contacting the local school district to confirm school assignments for this home.
Similar homes
- $399,0004 bd3 ba1.9k sqft400 Kay Rd, Portsmouth, VA 23701For Sale
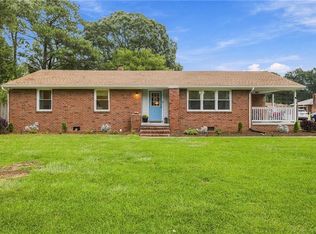 MLS ID #10655040, Anna Boyer. REIN Inc.
 - $497,5005 bd3 ba3.5k sqft4624 Westborough Dr, Chesapeake, VA 23321For Sale
 MLS ID #10650190, Benjamin Rego. REIN Inc.
 - $270,0005 bd2 ba1.8k sqft3104 Bangor Dr, Chesapeake, VA 23321For Sale
 MLS ID #10652517, Kristyn Michael. REIN Inc.
 - $410,0003 bd2 ba2.5k sqft301 Grayson St, Portsmouth, VA 23707For Sale
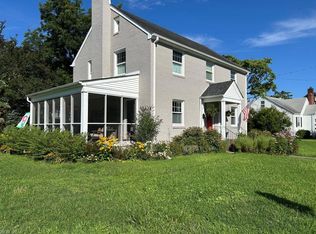 MLS ID #10645037, Chuck Dyer. REIN Inc.
 - $305,0005 bd3 ba2.3k sqft112 Grant St, Chesapeake, VA 23320Auction
 MLS ID #VACK2000164, Dana Rowell, RealHome Services and Solutions, Inc.. Bright MLS
