HUGE PRICE DROP NOW $799,900 Incredible opportunity for buyers & investors! This 6-bed home features dual kitchens, dual laundry, studios on both levels, and a 3-car garage. The walk-out basement offers a fully self-contained 3-bedroom apartment-own entrance, kitchen, laundry & studio-generating rental income from day one and helping cover your mortgage. Quartz counters throughout, landscaped yard with gas fireplace & fire pit. Won't last-schedule your showing today! S
For sale
Price cut: $35K (8/27)
$799,900
3861 S Treasure Isle Rd #214, West Valley City, UT 84119
6beds
4,244sqft
Single Family Residence
Built in 2021
0.26 Acres Lot
$796,300 Zestimate®
$188/sqft
$-- HOA
What's special
Fully landscaped backyardClassic fire pitStudios on both levelsDual kitchensDual laundry rooms
- 89 days |
- 304 |
- 8 |
Zillow last checked:
Listing updated:
Listed by:
Liriola Fawcett 801-671-5746,
Inventa Realty
Source: UtahRealEstate.com,MLS#: 2161861
Facts & features
Interior
Bedrooms & bathrooms
- Bedrooms: 6
- Bathrooms: 4
- Full bathrooms: 3
- 1/2 bathrooms: 1
- Partial bathrooms: 1
- Main level bedrooms: 3
Rooms
- Room types: Master Bathroom, Second Kitchen
Primary bedroom
- Level: First
Heating
- Forced Air
Cooling
- Central Air
Appliances
- Included: Disposal, Built-In Range
- Laundry: Electric Dryer Hookup
Features
- Separate Bath/Shower, Walk-In Closet(s), In-Law Floorplan, Vaulted Ceiling(s)
- Flooring: Laminate, Tile
- Doors: Sliding Doors
- Windows: None, Double Pane Windows
- Basement: Full,Walk-Out Access
- Number of fireplaces: 2
Interior area
- Total structure area: 4,244
- Total interior livable area: 4,244 sqft
- Finished area above ground: 2,122
- Finished area below ground: 2,122
Video & virtual tour
Property
Parking
- Total spaces: 9
- Parking features: Garage - Attached
- Attached garage spaces: 3
- Uncovered spaces: 6
Features
- Stories: 2
- Patio & porch: Patio, Open Patio
- Fencing: Full
- Has view: Yes
- View description: Mountain(s)
- Frontage length: 80.9
Lot
- Size: 0.26 Acres
- Dimensions: 80.9 x 144.9 x 79.5
- Features: Curb & Gutter
- Topography: Terrain
- Residential vegetation: Landscaping: Part
Details
- Parcel number: 1533426026
- Zoning: R-1-8
- Zoning description: Single-Family
Construction
Type & style
- Home type: SingleFamily
- Architectural style: Rambler/Ranch
- Property subtype: Single Family Residence
Materials
- Stone, Cement Siding
- Roof: Asphalt
Condition
- Blt./Standing
- New construction: No
- Year built: 2021
- Major remodel year: 2021
Utilities & green energy
- Sewer: Public Sewer, Sewer: Public
- Water: Culinary
- Utilities for property: Natural Gas Connected, Electricity Connected, Sewer Connected, Water Connected
Community & HOA
Community
- Features: Sidewalks
- Subdivision: Treasure Isle
HOA
- Has HOA: No
Location
- Region: West Valley City
Financial & listing details
- Price per square foot: $188/sqft
- Annual tax amount: $4,785
- Date on market: 5/26/2026
- Listing terms: Cash,Conventional,FHA,Seller Finance
- Acres allowed for irrigation: 0
- Electric utility on property: Yes
- Road surface type: Paved
Estimated market value
$796,300
$756,000 - $836,000
$3,989/mo
Price history
| Date | Event | Price |
|---|---|---|
| 8/27/2026 | Price change | $799,900-4.2%$188/sqft |
Source:  UtahRealEstate.com #2161861 Report a problem UtahRealEstate.com #2161861 Report a problem | ||
| 7/11/2026 | Price change | $834,900-1.8%$197/sqft |
Source: UtahRealEstate.com #2161861 Report a problem | ||
| 6/12/2026 | Price change | $849,900-2.3%$200/sqft |
Source: UtahRealEstate.com #2161861 Report a problem | ||
| 5/30/2026 | Listed for sale | $869,900+11.5%$205/sqft |
Source: UtahRealEstate.com #2161861 Report a problem | ||
| 3/12/2022 | Listing removed | -- |
Source: UtahRealEstate.com #1758716 Report a problem | ||
| 2/12/2022 | Price change | $779,900+4%$184/sqft |
Source: UtahRealEstate.com #1758716 Report a problem | ||
| 1/5/2022 | Price change | $749,900+4.3%$177/sqft |
Source: UtahRealEstate.com #1758716 Report a problem | ||
| 7/29/2021 | Listed for sale | $719,000$169/sqft |
Source: UtahRealEstate.com #1758716 Report a problem | ||
Public tax history
Tax history is unavailable.
Monthly payment
Est. payment
Payment breakdown
Explore the cost of this home by adjusting the details. Changes won't be saved.Climate risks
Neighborhood: 84119
Nearby schools
GreatSchools rating
- 3/10Rolling Meadows SchoolGrades: PK-6Distance: 0.5 mi
- 2/10Valley Junior High SchoolGrades: 7-8Distance: 0.9 mi
- 2/10Granger High SchoolGrades: 8-12Distance: 1.5 mi
Schools provided by the listing agent
- Elementary: Rolling Meadows
- Middle: Valley
- High: Granger
- District: Granite
Source: UtahRealEstate.com. This data may not be complete. We recommend contacting the local school district to confirm school assignments for this home.
- $674,0003 bd2 ba2.2k sqft3928 S Treasure Isle Rd, West Valley City, UT 84119Off Market
- $---- bd-- ba-- sqft2397 Marvs Cv #204, West Valley City, UT 84119Off Market
- $--4 bd3 ba2.2k sqft2427 W 3935 S #2427, West Valley City, UT 84119Off Market

- $695,5004 bd3 ba2.2k sqft3918 S Treasure Isle Rd, West Valley City, UT 84119Off Market
- $1,666,000-- bd-- ba-- sqft2451 W 3935 S, West Valley City, UT 84119Off Market
- $822,2008 bd5 ba4.5k sqft2441 W 3935 S, West Valley City, UT 84119Off Market
- $828,6008 bd6 ba2.3k sqft2427 W 3935 S, West Valley City, UT 84119Off Market
- $700,3003 bd2 ba2.2k sqft3923 S Treasure Isle Rd, West Valley City, UT 84119Off Market
A local agent can set up tours, give advice and negotiate with sellers.
Similar homes
- $555,0005 bd4 ba2.4k sqft3856 S 2475 W, West Valley City, UT 84119For Sale
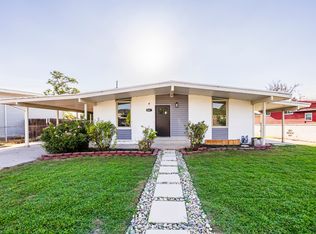
 MLS ID #2181739, David Raulston, Kelly Right Real Estate of Utah, LLC. UtahRealEstate.com
 - $825,0006 bd4 ba2.7k sqft4031 S 3200 W, West Valley City, UT 84119For Sale
 MLS ID #2178108, Spencer Wilson, Equity Summit Group PC. UtahRealEstate.com
 - $820,0005 bd4 ba2.4k sqft3855 S 4000 W, West Valley City, UT 84120For Sale
 MLS ID #2174273, Linda L Lopez, Solis & Lopez Real Estate, LLC. UtahRealEstate.com
 - $799,9008 bd4 ba3.7k sqft4352 S 3600 W, West Valley City, UT 84119For Sale
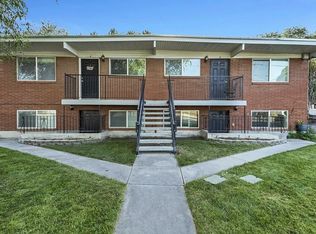 MLS ID #2147032, Audrey Monson, Red Rock Real Estate LLC. UtahRealEstate.com
 - $770,0007 bd4 ba3.4k sqft2870 W 3100 S, West Valley City, UT 84119For SaleMLS ID #2173123, Scott L Harmon, Harmon Real Estate Inc.. UtahRealEstate.com
- $515,0005 bd3 ba2.3k sqft3291 W Hector Dr, West Valley City, UT 84119For SaleMLS ID #2181295, Shawn H Cottle, Real Broker, LLC. UtahRealEstate.com
- $--3 bd2 ba2.1k sqft4415 S Perigrine Way, West Valley City, UT 84120AuctionAuction.com 2
- $815,0008 bd4 ba3.4k sqft2517 S Lake Crest Dr #1-4, West Valley City, UT 84119For SaleMLS ID #2168643, Jordan Poulsen, Visionary Real Estate. UtahRealEstate.com
- $1,172,0008 bd4 ba3.6k sqft3167 W 3650 S, West Valley City, UT 84119For SaleMLS ID #2181497, Sean Steinman, Summit Sotheby's International Realty. UtahRealEstate.com
- $650,0005 bd4 ba3k sqft3509 W Christy Ave, West Valley City, UT 84119For SaleMLS ID #2139466, Dave Sauer, REALTY OF AMERICA LLC. UtahRealEstate.com
- $1,150,0008 bd4 ba3.6k sqft3185 W 3650 S, West Valley City, UT 84119For SaleMLS ID #2181499, Sean Steinman, Summit Sotheby's International Realty. UtahRealEstate.com
- $460,0005 bd4 ba2.1k sqft3237 W Meadow Leaf Ct, West Valley City, UT 84119For SaleMLS ID #2181719, Cody Thorup, KW WESTFIELD. UtahRealEstate.com
- $499,9005 bd3 ba2.6k sqft2930 W Bedford Rd, West Valley City, UT 84119For SaleMLS ID #2179398, Kevin J. Coyle, SLC Homes. UtahRealEstate.com
- $539,9004 bd3 ba2.9k sqft3743 S Pear Apple Cir, West Valley City, UT 84119For SaleMLS ID #2169529, Ashley Lindsey, KW Utah Realtors Keller Williams. UtahRealEstate.com
- $1,024,9003 bd3 ba3.1k sqft3303 W 4400 S, West Valley City, UT 84119For SaleMLS ID #2154464, Jesse Hokanson, Equity Real Estate (NRE). UtahRealEstate.com
- $825,0008 bd4 ba5k sqft4384 S 1300 W, Salt Lake City, UT 84123For SaleMLS ID #2170593, Eliot Ward, Harvest Park Group Inc.. UtahRealEstate.com
- $565,0004 bd2 ba2.5k sqft4072 S Peachwood Dr, West Valley City, UT 84119For SaleMLS ID #2177711, Maegan Lovelady, Hive Realty Group PLLC. UtahRealEstate.com
- $799,9008 bd4 ba3.7k sqft4352-3600 W, West Valley City, UT 84120For SaleMLS ID #26-270829, AUDREY MONSON, RED ROCK REAL ESTATE. WCBR
- $550,0006 bd2 ba2.2k sqft4244 S 2835 W, West Valley City, UT 84119For SaleMLS ID #2112229, Lulu D Delgado, Equity Real Estate (Solid). UtahRealEstate.com
- $535,0004 bd3 ba2.3k sqft2984 W 4100 S, West Valley City, UT 84119For SaleMLS ID #2178240, Samantha Bodtcher, Incline Property Management, LLC.. UtahRealEstate.com
