THE UNIICORN HAS ARRIVED!! You don't see an estate like this come along very often. Welcome to your private estate-a rare and distinguished offering where space, elegance, and comfort converge. Set on an expansive .84-acre parcel, this remarkable property presents not just a home, but a refined lifestyle. Beyond the custom fencing that frames the entire grounds, a beautifully curated outdoor oasis unfolds. Mature trees provide a sense of seclusion and serenity, while the thoughtfully designed yard features a sports court, a covered patio, and abundant space for both relaxation and grand-scale entertaining. A fully accessible shop at the rear of the property adds exceptional versatility, with additional rear access available to be reopened as desired. Step inside to discover a tastefully remodeled interior, where an open and flowing floor plan creates an inviting yet sophisticated atmosphere. The grand kitchen serves as the heart of the home, anchored by an impressive island and seamlessly connected to the main living area. A spacious bonus room at the rear offers additional flexibility for gatherings, recreation, or quiet retreat. This is a residence designed for hosting, for living expansively, and for creating lasting memories. An exceptional estate of this caliber is a rare find-your opportunity to own it has arrived.
For sale
Price cut: $24.1K (7/14)
$1,024,900
3303 W 4400 S, West Valley City, UT 84119
3beds
3,143sqft
:
Get pre-qualified$6,096/mo
Single Family Residence
Built in 1971
0.84 Acres Lot
$986,200 Zestimate®
$326/sqft
$-- HOA
What's special
Covered patioBeautifully curated outdoor oasisTastefully remodeled interiorSports courtGrand kitchenImpressive islandThoughtfully designed yard
- 99 days |
- 442 |
- 8 |
Zillow last checked:
Listing updated:
Listed by:
Jesse Hokanson 801-680-2282,
Equity Real Estate (NRE)
Source: UtahRealEstate.com,MLS#: 2154464
Facts & features
Interior
Bedrooms & bathrooms
- Bedrooms: 3
- Bathrooms: 3
- Full bathrooms: 2
- 1/2 bathrooms: 1
- Partial bathrooms: 1
- Main level bedrooms: 3
Rooms
- Room types: Master Bathroom, Updated Kitchen
Heating
- Forced Air
Cooling
- Central Air
Appliances
- Included: Microwave, Range Hood, Refrigerator, Disposal
- Laundry: Electric Dryer Hookup, Gas Dryer Hookup
Features
- Vaulted Ceiling(s), Granite Counters
- Flooring: Carpet, Tile
- Doors: French Doors
- Windows: Plantation Shutters
- Basement: Partial
- Number of fireplaces: 1
Interior area
- Total structure area: 3,143
- Total interior livable area: 3,143 sqft
- Finished area above ground: 3,143
Property
Parking
- Total spaces: 16
- Parking features: Secured, RV Access/Parking, Secured Parking
- Garage spaces: 6
- Uncovered spaces: 10
Features
- Stories: 1
- Patio & porch: Covered, Covered Patio
- Fencing: Full
Lot
- Size: 0.84 Acres
- Features: Curb & Gutter, Sprinkler: Auto-Full, Drip Irrigation: Auto-Full
- Residential vegetation: Fruit Trees, Landscaping: Full
Details
- Additional structures: Outbuilding
- Parcel number: 2105426018
- Zoning: 1108
- Zoning description: Single-Family
Construction
Type & style
- Home type: SingleFamily
- Architectural style: Rambler/Ranch
- Property subtype: Single Family Residence
Materials
- Brick
- Roof: Tile
Condition
- Blt./Standing
- New construction: No
- Year built: 1971
- Major remodel year: 2004
Utilities & green energy
- Water: Culinary
- Utilities for property: Natural Gas Connected, Electricity Connected, Sewer Connected, Water Connected
Community & HOA
Community
- Security: Building Security
HOA
- Has HOA: No
Location
- Region: West Valley City
Financial & listing details
- Price per square foot: $326/sqft
- Tax assessed value: $681,200
- Annual tax amount: $4,338
- Date on market: 4/30/2026
- Listing terms: Cash,Conventional,VA Loan
- Inclusions: Microwave, Range, Range Hood, Refrigerator
- Exclusions: Dryer, Freezer, Gas Grill/BBQ, Play Gym, Swing Set, Washer
- Acres allowed for irrigation: 0
- Electric utility on property: Yes
Estimated market value
$986,200
$937,000 - $1.04M
$2,630/mo
Price history
| Date | Event | Price |
|---|---|---|
| 7/14/2026 | Price change | $1,024,900-2.3%$326/sqft |
Source:  UtahRealEstate.com #2154464 Report a problem UtahRealEstate.com #2154464 Report a problem | ||
| 6/22/2026 | Price change | $1,049,000-4.5%$334/sqft |
Source: UtahRealEstate.com #2154464 Report a problem | ||
| 4/30/2026 | Listed for sale | $1,099,000$350/sqft |
Source: UtahRealEstate.com #2154464 Report a problem | ||
Public tax history
| Year | Property taxes | Tax assessment |
|---|---|---|
| 2025 | $4,338 +1.8% | $374,660 +4.3% |
| 2024 | $4,262 -0.7% | $359,095 +3.8% |
| 2023 | $4,290 -4.1% | $346,115 -4.4% |
| 2022 | $4,476 +9.5% | $362,065 +21.8% |
| 2021 | $4,089 +8.1% | $297,275 +14.5% |
| 2020 | $3,783 -1.4% | $259,545 +2.3% |
| 2019 | $3,835 +8.8% | $253,825 +11% |
| 2018 | $3,524 -1.7% | $228,635 -40.5% |
| 2017 | $3,585 +10.1% | $384,200 +10.1% |
| 2016 | $3,257 +10.3% | $348,800 +3.9% |
| 2015 | $2,952 -1.1% | $335,800 +4.8% |
| 2014 | $2,985 | $320,400 -15.7% |
| 2013 | -- | $380,100 +28.7% |
| 2012 | -- | $295,400 -8.8% |
| 2011 | -- | $324,000 -5.2% |
| 2010 | -- | $341,900 -2.7% |
| 2009 | -- | $351,300 -9.6% |
| 2008 | $2,605 | $388,400 -1.1% |
| 2007 | -- | $392,600 +32.1% |
| 2006 | -- | $297,300 +15% |
| 2005 | -- | $258,500 +14.2% |
| 2002 | -- | $226,400 -14.7% |
| 2001 | -- | $265,300 +3.8% |
| 2000 | -- | $255,500 |
Find assessor info on the county website
Monthly payment
Est. payment
Payment breakdown
Explore the cost of this home by adjusting the details. Changes won't be saved.Climate risks
Neighborhood: Blue Haven
Nearby schools
GreatSchools rating
- 8/10Robert Frost SchoolGrades: PK-6Distance: 0.2 mi
- 3/10Valley Junior High SchoolGrades: 7-8Distance: 0.4 mi
- 2/10Granger High SchoolGrades: 8-12Distance: 1.5 mi
Schools provided by the listing agent
- Elementary: Truman
- Middle: Valley
- High: Granger
- District: Granite
Source: UtahRealEstate.com. This data may not be complete. We recommend contacting the local school district to confirm school assignments for this home.
- $508,7004 bd2 ba1.4k sqft3323 W 4400 S, West Valley City, UT 84119Off Market
- $569,2004 bd2 ba1.4k sqft3323 W 4400 S, West Valley City, UT 84119Off Market
- $788,7004 bd3 ba3.2k sqft3271 W 4400 S, West Valley City, UT 84119Off Market
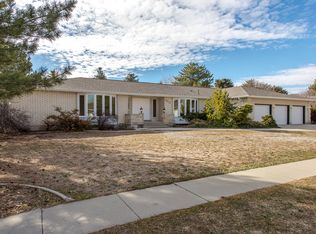
- $528,3004 bd2 ba1.3k sqft4419 S Nielsen Way, West Valley City, UT 84119Off Market
- $484,7003 bd2 ba1.8k sqft4392 S Hawarden Dr, West Valley City, UT 84119Off Market
- $622,3005 bd2 ba1.8k sqft4392 S Hawarden Dr, West Valley City, UT 84119Off Market
- $562,5005 bd2 ba1.8k sqft4431 S Hawarden Dr, West Valley City, UT 84119Off Market
- $589,9006 bd3 ba1.5k sqft4436 S Hawarden Dr, West Valley City, UT 84119Off Market
A local agent can set up tours, give advice and negotiate with sellers.
Similar homes
- $550,0004 bd2 ba2.1k sqft3268 W Hector Dr, West Valley City, UT 84119For Sale
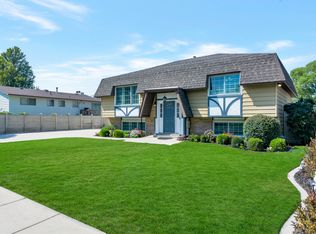
 MLS ID #2175596, Lesley E. Mascaro, Realty HQ. UtahRealEstate.com
 - $989,0004 bd3 ba3.6k sqft1504 E Spring Ln, Holladay, UT 84117For Sale
 MLS ID #2172456, Teisha E Hawley, KW South Valley Keller Williams. UtahRealEstate.com
 - $855,0005 bd3 ba2.6k sqft5842 S Fontaine Bleu Cir, Murray, UT 84121For Sale
 MLS ID #2177062, Adam N Klawe, COMMUNIE RE. UtahRealEstate.com
 - $949,0006 bd3 ba4.1k sqft7901 N Cobblerock Rd W, Tooele, UT 84074For Sale
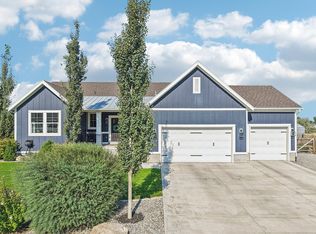 MLS ID #2176759, Nicole Cloward, RE/MAX Complete. UtahRealEstate.com
 - $1,050,0006 bd3 ba3.3k sqft10754 S 1225 E, Sandy, UT 84094For SaleMLS ID #2156222, Eric Gardiner, EXP Realty, LLC. UtahRealEstate.com
- $825,0005 bd3 ba3.1k sqft7452 S 5765 W, West Jordan, UT 84081For SaleMLS ID #2176846, Cooper Allen, Equity Real Estate (Advisors). UtahRealEstate.com
- $1,250,0006 bd3 ba3.1k sqft2463 E Arnett Dr, Salt Lake City, UT 84109For SaleMLS ID #2176459, Tom Swallow, RealtyPro Metro, LC. UtahRealEstate.com
- $925,0005 bd3 ba3.1k sqft5334 S Castlegate Dr, Salt Lake City, UT 84117For Sale
 MLS ID #12603471, BJ Staten, BHHS Utah Properties - SV. PCBR
 - $1,149,0005 bd4 ba4.6k sqft8295 S Supernal Way, Cottonwood Heights, UT 84121For SaleMLS ID #2177076, Cindy White, Berkshire Hathaway HomeServices Utah Properties (Salt Lake). UtahRealEstate.com
- $940,0005 bd4 ba3.7k sqft8621 S 1700 E, Sandy, UT 84093For SaleMLS ID #2176585, Brysen Partridge, Lakeside Real Estate LC. UtahRealEstate.com
- $850,0004 bd3 ba3.3k sqft13370 S Trestle Ln, Riverton, UT 84065For SaleMLS ID #2173770, Rylar Masco, Utah Key Real Estate, LLC. UtahRealEstate.com
- $999,9006 bd4 ba3.9k sqft12952 S Croix Cir, Riverton, UT 84065For SaleMLS ID #2172406, Jeremy C Fitzgerald, Century 21 Everest. UtahRealEstate.com
- $550,0005 bd3 ba2.3k sqft4883 S 3040th St W, Salt Lake City, UT 84129For SaleMLS ID #2173994, Raeanne H Wright, Equity Real Estate (Solid). UtahRealEstate.com
- $1,100,0005 bd3 ba3.4k sqft2092 E Somerset Dr S, Salt Lake City, UT 84121For SaleMLS ID #2173475, James Barnett, House 2 Home Realty PLLC. UtahRealEstate.com
- $874,9005 bd4 ba3.7k sqft3489 E Creek Rd, Cottonwood Heights, UT 84121For SaleMLS ID #2176574, Matthew Pearson, Equity Real Estate (Buckley). UtahRealEstate.com
- $1,199,0004 bd3 ba3.1k sqft4868 S Wallace Ln, Holladay, UT 84117For SaleMLS ID #2164703, Cherie M Major, Christie's International Real Estate VUE (Christies VUE Salt Lake). UtahRealEstate.com
- $975,0005 bd3 ba2.8k sqft3088 S 2075 E, Millcreek, UT 84109For SaleMLS ID #2160476, Julie Livers, Summit Sotheby's International Realty. UtahRealEstate.com
- $925,0005 bd4 ba4.5k sqft2093 E 9510 S, Sandy, UT 84092For SaleMLS ID #2176659, Linda S. Mandrow, Coldwell Banker Realty (Union Heights). UtahRealEstate.com
- $835,0006 bd3 ba3.9k sqft2986 W Southpointe Rd, South Jordan, UT 84095For SaleMLS ID #2168810, Sara Hiatt, KW South Valley Keller Williams. UtahRealEstate.com
- $975,0005 bd4 ba4.1k sqft1911 W Grassy Knoll Ct, Riverton, UT 84065For SaleMLS ID #2168718, Colleen Rushton, United Real Estate Advantage. UtahRealEstate.com
