Set above the fairways with sweeping golf course and rolling hill views, this beautifully maintained Fallbrook home captures the changing beauty of the surrounding landscape from sunrise to sunset. Located in the highly desirable community of Sycamore Ranch, an all single-story neighborhood near The Golf Club of California, the property offers a rare combination of privacy, scenic beauty, and everyday convenience. Enjoy quick access to Highway 76 while remaining just minutes from local wineries, golf, shopping, dining, and the beaches of North San Diego County. The thoughtfully designed split floor plan offers 4 bedrooms, 3.5 bathrooms, high ceilings, and expansive windows that frame the surrounding views. At the heart of the home, the chef's kitchen features a large center island, abundant cabinetry, and an easy flow into the main living spaces. The adjacent family room is equipped with a professionally installed surround sound system, included with the home, creating an exceptional space for movie nights and entertaining. The spacious primary suite is privately positioned apart from the secondary bedrooms, creating a peaceful retreat. Outside, beautifully landscaped grounds, multiple outdoor living areas, and a three-car garage complete this exceptional Fallbrook property in one of the area's most desirable communities.
For sale
Price cut: $49.9K (9/30)
$1,450,000
3862 Flowerwood Ln, Fallbrook, CA 92028
4beds
3,540sqft
Single Family Residence
Built in 2003
0.73 Acres Lot
$1,436,600 Zestimate®
$410/sqft
$-- HOA
What's special
Three-car garageLarge center islandSpacious primary suiteBeautifully landscaped groundsHigh ceilingsAdjacent family roomAbundant cabinetry
- 79 days
- 1,500
- 59
Likely to sell faster than
Zillow last checked:
Listing updated:
Listed by:
Mike Chiesl DRE #01783300 760-473-0000,
Real Broker,
Kirsten Snyder DRE #02119336,
Real Broker
Source: SDMLS,MLS#: 260017719 Originating MLS: SDMLS
Originating MLS: SDMLSFacts & features
Interior
Bedrooms & bathrooms
- Bedrooms: 4
- Bathrooms: 4
- Full bathrooms: 3
- 1/2 bathrooms: 1
Heating
- Forced Air Unit, Zoned Areas
Cooling
- Central Forced Air, Gas, Zoned Area(s)
Appliances
- Included: Dishwasher, Disposal, Dryer, Fire Sprinklers, Refrigerator, Washer, Built In Range, Electric Oven, Range/Stove Hood, Gas Cooking, Gas Water Heater
- Laundry: Gas, Washer Hookup
Features
- Built-Ins, Crown Moldings, Granite Counters, High Ceilings (9 Feet+), Kitchen Island, Pantry
- Flooring: Carpet, Stone
- Number of fireplaces: 1
- Fireplace features: Gas
Interior area
- Total structure area: 3,540
- Total interior livable area: 3,540 sqft
Video & virtual tour
Property
Parking
- Total spaces: 6
- Parking features: Attached
- Garage spaces: 3
Features
- Levels: 1 Story
- Patio & porch: Covered, Patio, Porch - Front, Porch - Rear
- Pool features: N/K
- Fencing: Partial
- Has view: Yes
- View description: Golf Course
Lot
- Size: 0.73 Acres
Details
- Additional structures: Shed
- Parcel number: 1244611900
Construction
Type & style
- Home type: SingleFamily
- Property subtype: Single Family Residence
Materials
- Stucco
- Roof: Tile/Clay
Condition
- Year built: 2003
Utilities & green energy
- Sewer: Public Sewer
- Water: Public
- Utilities for property: Natural Gas Connected, Water Connected
Community & HOA
Community
- Subdivision: FALLBROOK
Location
- Region: Fallbrook
Financial & listing details
- Price per square foot: $410/sqft
- Tax assessed value: $1,570,799
- Date on market: 7/19/2026
- Listing terms: Cash,Conventional,FHA,VA
Estimated market value
$1,436,600
$1.36M - $1.51M
$5,317/mo
Price history
| Date | Event | Price |
|---|---|---|
| 9/30/2026 | Price change | $1,450,000-3.3%$410/sqft |
Source:  SDMLS #260017719 Report a problem SDMLS #260017719 Report a problem | ||
| 9/3/2026 | Price change | $1,499,900-6.2%$424/sqft |
Source: SDMLS #260017719 Report a problem | ||
| 8/9/2026 | Price change | $1,599,000-3%$452/sqft |
Source: SDMLS #260017719 Report a problem | ||
| 7/20/2026 | Listed for sale | $1,649,000+77.5%$466/sqft |
Source: SDMLS #260017719 Report a problem | ||
| 7/2/2019 | Listing removed | $929,000$262/sqft |
Source: First Team Real Estate #190003704 Report a problem | ||
| 1/19/2019 | Listed for sale | $929,000-7.1%$262/sqft |
Source: First Team Real Estate #190003704 Report a problem | ||
| 10/1/2018 | Listing removed | $999,900$282/sqft |
Source: Compass #180029109 Report a problem | ||
| 5/31/2018 | Listed for sale | $999,900-11.3%$282/sqft |
Source: Compass #180029109 Report a problem | ||
| 11/22/2005 | Sold | $1,127,000+86.6%$318/sqft |
Source: Public Record Report a problem | ||
| 12/12/2002 | Sold | $604,000$171/sqft |
Source: Public Record Report a problem | ||
Public tax history
| Year | Property taxes | Tax assessment |
|---|---|---|
| 2026 | -- | $1,570,799 +2% |
| 2025 | $16,140 +12% | $1,540,000 +12% |
| 2024 | $14,411 +10.2% | $1,375,000 +10% |
| 2023 | $13,074 +3.9% | $1,250,000 +4.2% |
| 2022 | $12,585 +25.2% | $1,200,000 +25.7% |
| 2021 | $10,048 +4.7% | $955,000 +4.9% |
| 2020 | $9,602 +2.7% | $910,000 +2.2% |
| 2019 | $9,346 -3% | $890,000 |
| 2018 | $9,639 +4.7% | $890,000 +4.7% |
| 2017 | $9,208 +5.3% | $850,000 +4.9% |
| 2016 | $8,742 +8.1% | $810,000 +8% |
| 2015 | $8,086 +3.5% | $750,000 +3.4% |
| 2014 | $7,814 | $725,000 +7.4% |
| 2013 | -- | $675,000 |
| 2012 | -- | $675,000 |
| 2011 | -- | $675,000 |
| 2010 | -- | $675,000 |
| 2009 | -- | $675,000 -25% |
| 2008 | -- | $900,000 -21.7% |
| 2007 | -- | $1,149,540 +2% |
| 2006 | -- | $1,127,000 +79.6% |
| 2005 | -- | $627,476 +2% |
| 2004 | -- | $615,174 +1.9% |
| 2003 | -- | $603,900 |
Find assessor info on the county website
Monthly payment
Est. payment
Payment breakdown
Explore the cost of this home by adjusting the details. Changes won't be saved.Climate risks
Neighborhood: 92028
Nearby schools
Schools provided by the listing agent
- District: Bonsall Unified
Source: SDMLS. This data may not be complete. We recommend contacting the local school district to confirm school assignments for this home.
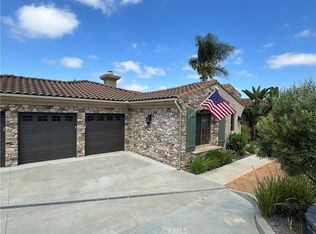
Similar homes
- $1,555,0004 bd3 ba3.1k sqft3398 Via Del Cielo, Fallbrook, CA 92028For Sale By Owner

- $1,450,0004 bd4 ba4.8k sqft3006 Skycrest Dr, Fallbrook, CA 92028For Sale
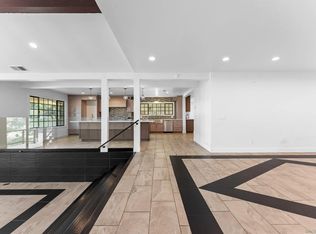 MLS ID #260018295, Terri L Leivas, Terri Leivas, Broker. SDMLS
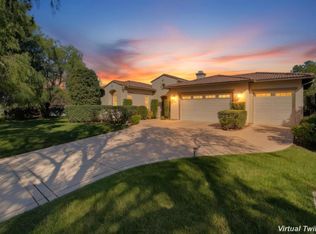
 - $1,449,9994 bd4 ba3.5k sqft3550 Laketree Dr, Fallbrook, CA 92028For Sale
 MLS ID #PTP2605445, Gil Reynoso, Real Broker. CRMLS
 - $1,300,0004 bd4 ba3.6k sqft1645 Loch Ness Dr, Fallbrook, CA 92028For Sale
 MLS ID #NDP2609252, Mike Stine, eXp Realty of Southern CA. CRMLS
