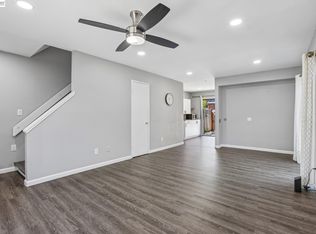
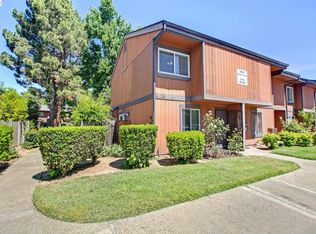
This beautifully updated 2-bedroom, 1.5-bath townhouse style condo wrapped in the serenity of towering pines and manicured greenbelts, this townhome embodies understated elegance. Light filters across an updated interiors, illuminating soft wood-like floors and crisp white walls. The kitchen, a study in quiet sophistication, pairs stone counters with modern fixtures—perfect for crafting meals or morning rituals. Retreat upstairs, where bedrooms are framed by windows that capture gentle views of trees and sky. A private patio extends your living space outdoors, offering a tranquil corner for coffee or evening reflection. Within the community, a shimmering pool and wide, park-like grounds evoke a resort-inspired lifestyle, just moments from Fremont’s energy. This home is more than a residence—it’s an invitation to embrace calm luxury every day. Come feel the balance of refinement and retreat for yourself.
Sold for $545,000
$545,000
38623 Cherry Ln APT 175, Fremont, CA 94536
2beds
938sqft
Residential, Townhouse
Built in 1974
14.9 Acres Lot
$557,000 Zestimate®
$581/sqft
$2,745 Estimated rent
Home value
$557,000
$501,000 - $618,000
$2,745/mo
Zestimate® history
Owner options
List your home for rent
$2,745/mo
Rent Zestimate®
Find your next renter with Zillow Rental Manager. Plus, with online applications, you can quickly screen prospective tenants – for free.
$2,745/mo
Rent Zestimate®
Refinance and save
$4,072/mo
Est. payment
Refinancing to a lower rate could help reduce your monthly payments and save thousands over the life of the loan.
$4,072/mo
Est. payment
Explore your selling options
Work with a Zillow partner agent
Leverage their expertise and Zillow's premium Showcase listings to get your home seen by more buyers.
Get startedList with your own agent
Get your home in front of millions of buyers by listing it on Zillow.
Learn how to do itSell it yourself
Take full control of how buyers see your home on Zillow by listing For Sale by Owner (FSBO).
List your homeWhat's special
Modern fixturesShimmering poolPrivate patioManicured greenbeltsTowering pinesWide park-like groundsUpdated interiors
Zillow last checked:
Listing updated:
Listed by:
Megan Zang DRE #01497990 925-699-6889,
Compass
Bought with:
Sandhya Paramel, DRE #01701323
Compass
Source: Bay East AOR,MLS#: 41101598
Facts & features
Interior
Bedrooms & bathrooms
- Bedrooms: 2
- Bathrooms: 2
- Full bathrooms: 1
- Partial bathrooms: 1
Rooms
- Room types: 0.5 Bath, Main Entry
Kitchen
- Features: Range/Oven Free Standing, Refrigerator
Heating
- Central
Cooling
- None
Appliances
- Included: Free-Standing Range, Refrigerator, Dryer, Washer
- Laundry: In Unit
Features
- Flooring: Tile, Carpet
- Has fireplace: No
- Fireplace features: None
Interior area
- Total structure area: 938
- Total interior livable area: 938 sqft
Property
Parking
- Total spaces: 2
- Parking features: Carport, Covered
- Has carport: Yes
Features
- Levels: Two
- Stories: 2
- Entry location: No Steps to Entry
- Exterior features: Storage
- Pool features: Fenced, Community
- Fencing: Fenced
Lot
- Size: 14.9 Acres
- Features: Other, Back Yard
Details
- Additional structures: Pool House
- Parcel number: 507079017500
- Special conditions: Standard
Construction
Type & style
- Home type: Townhouse
- Architectural style: Other
- Property subtype: Residential, Townhouse
Materials
- Wood Siding
- Roof: Composition
Condition
- Existing
- New construction: No
- Year built: 1974
Utilities & green energy
- Electric: No Solar
Community & HOA
Community
- Security: Carbon Monoxide Detector(s), Smoke Detector(s)
- Subdivision: Cherry Guardino
HOA
- Has HOA: Yes
- Amenities included: Clubhouse, Greenbelt, Playground, Pool, Spa/Hot Tub
- Services included: Cable TV, Common Area Maint, Maintenance Structure, Insurance, Management Fee, None
- HOA fee: $582 monthly
- HOA name: FREMONT OAKS ASSOC.
- HOA phone: 925-495-4545
Location
- Region: Fremont
Financial & listing details
- Price per square foot: $581/sqft
- Price range: $545K - $545K
- Date on market: 6/16/2025
- Listing agreement: Excl Right
- Listing terms: Cash,Conventional,1031 Exchange,FHA
Price history
| Date | Event | Price |
|---|---|---|
| 11/3/2025 | Sold | $545,000-0.9%$581/sqft |
Source:  Bay East AOR #41101598 Report a problem Bay East AOR #41101598 Report a problem | ||
| 9/19/2025 | Pending sale | $550,000$586/sqft |
Source: Bay East AOR #41101598 Report a problem | ||
| 6/16/2025 | Listed for sale | $550,000+120%$586/sqft |
Source:  bridgeMLS/CCAR/Bay East AOR #41101598 Report a problem bridgeMLS/CCAR/Bay East AOR #41101598 Report a problem | ||
| 6/15/2002 | Sold | $250,000$267/sqft |
Source: Bay East AOR #11136559 Report a problem | ||
Public tax history
Tax history is unavailable.
Neighborhood: Cherry-Guardino
Nearby homes
- $570,0002 bd2 ba929 sqft38623 Cherry Ln APT 121, Fremont, CA 94536For Sale
- $568,8882 bd2 ba929 sqft38623 Cherry Ln APT 128, Fremont, CA 94536For Sale
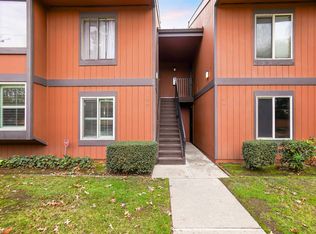
- $590,0002 bd1 ba789 sqft38623 Cherry Ln APT 140, Fremont, CA 94536Sold
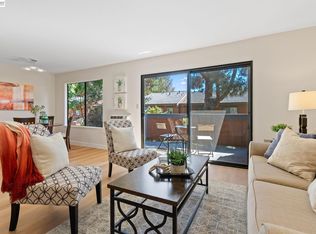
- $594,9003 bd2 ba1.1k sqft38623 Cherry Ln APT 148, Fremont, CA 94536Sold
- $599,0003 bd2 ba1.1k sqft38623 Cherry Ln APT 152, Fremont, CA 94536Coming Soon
- $630,0002 bd2 ba938 sqft38623 Cherry Ln APT 167, Fremont, CA 94536Sold
- $630,0002 bd2 ba929 sqft38623 Cherry Ln APT 177, Fremont, CA 94536Sold
- $412,0001 bd1 ba628 sqft38623 Cherry Ln APT 212, Fremont, CA 94536Sold
- $575,0003 bd2 ba1.1k sqft38623 Cherry Ln APT 221, Fremont, CA 94536Sold
Nearby schools
GreatSchools rating
- 6/10Vallejo Mill Elementary SchoolGrades: K-5Distance: 0.9 mi
- 8/10Centerville Middle SchoolGrades: 6-8Distance: 1.6 mi
- 9/10Washington High SchoolGrades: 9-12Distance: 1.5 mi
Get a cash offer in 3 minutes
Find out how much your home could sell for in as little as 3 minutes with a no-obligation cash offer.
Estimated market value
$557,000
Get a cash offer in 3 minutes
Find out how much your home could sell for in as little as 3 minutes with a no-obligation cash offer.
Estimated market value
$557,000
- California
- Alameda County
- Fremont
- 94536
- Cherry-Guardino
- 38623 Cherry Ln Apartment 175
Nearby cities
Nearby neighborhoods
Nearby zip codes
Other Fremont Topics
