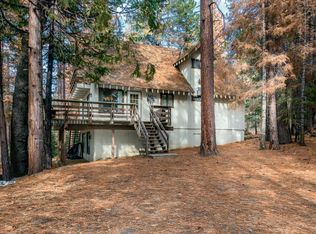
Discover 4.5 acres of mountain beauty with breathtaking views with easy access off Highway168 in Dogwood Mountain. The cabin features 3 separate bedrooms plus a loft which can easily sleep 5 people. The property extends downhill to the road below. The family has enjoyed many winters here with their own sled run''. There is plenty of space for parking for the whole family. Take in the stunning natural surroundings and enjoy the privacy and scenery of a mountain setting while remaining close to village amenities. You're only about 3 miles to Shaver Lake Village and 45 minutes to China Peak Ski Resort. Summer or winter there are always activities to enjoy such as boating, hiking, skiing, fishing, or just relaxing. Furniture, washer, dryer, & refrig. are included.
For sale
$620,000
38681 Applewine Rd, Shaver Lake, CA 93664
4beds
2baths
1,690sqft
Residential, Single Family Residence, Cabin
Built in 1980
4.53 Acres Lot
$588,700 Zestimate®
$367/sqft
$8/mo HOA
What's special
Stunning natural surroundingsBreathtaking views
- 9 days
- 1,005
- 103
Likely to sell faster than
Zillow last checked:
Listing updated:
Listed by:
Jackie Hopelian DRE #00798020 559-970-1314,
Adanalian & Vasquez Real Estat
Source: Fresno MLS,MLS#: 655850Originating MLS: Fresno MLS
Facts & features
Interior
Bedrooms & bathrooms
- Bedrooms: 4
- Bathrooms: 2
Primary bedroom
- Area: 0
- Dimensions: 0 x 0
Bedroom 1
- Area: 0
- Dimensions: 0 x 0
Bedroom 2
- Area: 0
- Dimensions: 0 x 0
Bedroom 3
- Area: 0
- Dimensions: 0 x 0
Bedroom 4
- Area: 0
- Dimensions: 0 x 0
Bathroom
- Features: Tub/Shower, Shower
Dining room
- Features: Living Room/Area
- Area: 0
- Dimensions: 0 x 0
Family room
- Area: 0
- Dimensions: 0 x 0
Kitchen
- Features: Breakfast Bar
- Area: 0
- Dimensions: 0 x 0
Living room
- Area: 0
- Dimensions: 0 x 0
Basement
- Area: 0
Heating
- Floor or Wall Unit
Appliances
- Included: F/S Range/Oven, Electric Appliances, Disposal, Dishwasher, Microwave, Refrigerator
- Laundry: Inside, Utility Room, Lower Level, Electric Dryer Hookup
Features
- Loft
- Flooring: Carpet, Tile, Other
- Number of fireplaces: 1
- Fireplace features: Zero Clearance
Interior area
- Total structure area: 1,690
- Total interior livable area: 1,690 sqft
Property
Parking
- Parking features: Open
- Has uncovered spaces: Yes
Features
- Levels: Two
- Stories: 2
- Patio & porch: Other
Lot
- Size: 4.53 Acres
- Features: Mountain, Other
Details
- Parcel number: 13040204
Construction
Type & style
- Home type: SingleFamily
- Architectural style: Cabin
- Property subtype: Residential, Single Family Residence, Cabin
Materials
- Wood Siding
- Foundation: Wood Subfloor
- Roof: Metal
Condition
- Year built: 1980
Utilities & green energy
- Electric: On
- Sewer: Septic Tank
- Water: Public
- Utilities for property: Electricity Connected
Community & HOA
HOA
- Has HOA: Yes
- Amenities included: Other/None
- HOA fee: $100 annually
Location
- Region: Shaver Lake
Financial & listing details
- Price per square foot: $367/sqft
- Tax assessed value: $448,399
- Date on market: 9/25/2026
- Cumulative days on market: 9 days
- Listing agreement: Exclusive Right To Sell
- Listing terms: Conventional,Cash
- Electric utility on property: Yes
Estimated market value
$588,700
$559,000 - $618,000
$2,829/mo
Price history
| Date | Event | Price |
|---|---|---|
| 9/25/2026 | Listed for sale | $620,000+77.1%$367/sqft |
Source: Fresno MLS #655850 Report a problem | ||
| 11/22/2011 | Sold | $350,000-10.7%$207/sqft |
Source: Public Record Report a problem | ||
| 7/21/2011 | Price change | $392,100-7.7%$232/sqft |
Source: Sierra - SL #374492 Report a problem | ||
| 6/2/2011 | Listed for sale | $424,850+145.6%$251/sqft |
Source: Sierra - SL #374492 Report a problem | ||
| 12/7/1999 | Sold | $173,000$102/sqft |
Source: Public Record Report a problem | ||
Public tax history
| Year | Property taxes | Tax assessment |
|---|---|---|
| 2026 | -- | $448,399 +2% |
| 2025 | $6,659 +5% | $439,607 +2% |
| 2024 | $6,342 +1.8% | $430,988 +2% |
| 2023 | $6,230 +1.5% | $422,538 +2% |
| 2022 | $6,140 +3.4% | $414,254 +2% |
| 2021 | $5,935 +1% | $406,132 +1% |
| 2020 | $5,874 +0.7% | $401,969 +2% |
| 2019 | $5,833 +4.4% | $394,089 +2% |
| 2018 | $5,589 +1.7% | $386,363 +2% |
| 2017 | $5,493 +3.2% | $378,788 +2% |
| 2016 | $5,323 +1.6% | $371,361 +1.5% |
| 2015 | $5,237 +1.8% | $365,784 +2% |
| 2014 | $5,142 | $358,620 +0.5% |
| 2013 | -- | $357,000 +2% |
| 2012 | -- | $350,000 +2.4% |
| 2011 | -- | $341,704 +0.8% |
| 2010 | -- | $339,151 -0.2% |
| 2009 | -- | $339,958 +67.9% |
| 2008 | -- | $202,427 +2% |
| 2007 | -- | $198,459 +2% |
| 2006 | -- | $194,569 +2% |
| 2005 | -- | $190,754 +2% |
| 2004 | -- | $187,015 +1.9% |
| 2003 | -- | $183,588 +2% |
| 2002 | -- | $179,989 +2% |
| 2001 | $1,977 | $176,460 |
Find assessor info on the county website
Monthly payment
Est. payment
Payment breakdown
Explore the cost of this home by adjusting the details. Changes won't be saved.Climate risks
Neighborhood: 93664
Similar homes
- $625,0003 bd2 ba1.8k sqft38766 N Applewine, Shaver Lake, CA 93664For Sale
 MLS ID #655531, John D. Miles. Fresno MLS
 - $559,5003 bd2 ba1.6k sqft40905 Woodridge Ln, Shaver Lake, CA 93664For Sale
 MLS ID #655243, Bob Wiginton. Fresno MLS
 - $599,0003 bd2 ba2k sqft36060 Cressman Rd, Shaver Lake, CA 93664For Sale
 MLS ID #649214, Teresa Goodnight. Fresno MLS
 - $635,0003 bd2 ba1.3k sqft42135 Hanging Branch Rd, Shaver Lake, CA 93664For Sale
 MLS ID #622729, Eddie T. Rendon Jr.. Fresno MLS
