Seller is offering a $15,000 concession at closing to go towards closing costs and/or buying down your interest rate!Recent INSURANCE QUOTE obtained was $4,826 annually & did not require the FAIR Plan! Updated ranch-style home set on over 2.4 acres of level to rolling terrain, offering space, versatility, and a true foothill lifestyle. Inside, enjoy low-maintenance wood-look laminate flooring, updated fixtures, and fresh interior paint throughout. The open kitchen features stainless steel appliances, a pantry, dining area, and breakfast bar, creating a welcoming space for everyday living and entertaining. The spacious living area showcases high ceilings & opens to the covered custom concrete patio surrounded by synthetic lawn & rock, while an additional room provides flexibility for a formal dining room, family room, office, or other living space, with views overlooking the fenced front pasture. The thoughtfully designed floor plan offers privacy, with an isolated bedroom and bathroom on one end of the home. On the opposite end, the spacious primary suite features a sliding glass door leading to the backyard, a generous walk-in shower, dual sinks, and a walk-in closet. Two additional bedrooms each offer built-in desks and walk-in closets. Solar energy with battery backup to save on energy costs & peace of mind during PG&E outages. Enjoy the convenience of being just minutes from Auberry and Prather shops, restaurants, and services. Outdoor enthusiasts will appreciate being approximately 25 minutes from Shaver Lake recreation, with numerous lakes, trails, and hiking opportunities nearby. This inviting property combines comfortable modern living with the space and freedom of the Sierra foothills.
For sale
$569,000
30852 Auberry Rd, Auberry, CA 93602
4beds
3baths
2,152sqft
Residential, Single Family Residence
Built in 2007
2.44 Acres Lot
$559,400 Zestimate®
$264/sqft
$-- HOA
What's special
Open kitchenBreakfast barSpacious primary suiteUpdated ranch-style homeFresh interior paint throughoutUpdated fixturesGenerous walk-in shower
- 16 days
- 466
- 45
Zillow last checked:
Listing updated:
Listed by:
Jeri Kuddes DRE #01170178 559-259-9992 jerikuddes@yahoo.com,
Realty Concepts - Prather,
David Sheppard DRE #01326259 559-493-8466,
Realty Concepts - Prather
Source: Fresno MLS,MLS#: 656071Originating MLS: Fresno MLS
Facts & features
Interior
Bedrooms & bathrooms
- Bedrooms: 4
- Bathrooms: 3
Primary bedroom
- Area: 0
- Dimensions: 0 x 0
Bedroom 1
- Area: 0
- Dimensions: 0 x 0
Bedroom 2
- Area: 0
- Dimensions: 0 x 0
Bedroom 3
- Area: 0
- Dimensions: 0 x 0
Bedroom 4
- Area: 0
- Dimensions: 0 x 0
Bathroom
- Features: Tub/Shower, Shower, Tub
Dining room
- Features: Formal
- Area: 0
- Dimensions: 0 x 0
Family room
- Area: 0
- Dimensions: 0 x 0
Kitchen
- Features: Eat-in Kitchen, Breakfast Bar, Pantry
- Area: 0
- Dimensions: 0 x 0
Living room
- Area: 0
- Dimensions: 0 x 0
Basement
- Area: 0
Heating
- Has Heating (Unspecified Type)
Cooling
- Central Air
Appliances
- Included: F/S Range/Oven, Gas Appliances, Disposal, Dishwasher, Microwave, Refrigerator
- Laundry: Inside, Utility Room
Features
- Isolated Bedroom
- Flooring: Laminate
- Windows: Double Pane Windows
- Basement: None
- Has fireplace: No
Interior area
- Total structure area: 2,152
- Total interior livable area: 2,152 sqft
Property
Parking
- Total spaces: 2
- Parking features: Potential RV Parking, Garage Door Opener
- Attached garage spaces: 2
Accessibility
- Accessibility features: One Level Floor
Features
- Levels: One
- Stories: 1
- Patio & porch: Covered, Concrete
- Fencing: Cross Fenced
Lot
- Size: 2.44 Acres
- Dimensions: 150 x 709
- Features: Foothill, Pasture, Horses Allowed, Sprinklers In Front, Synthetic Lawn
Details
- Parcel number: 12877045
- Zoning: A1
- Horses can be raised: Yes
Construction
Type & style
- Home type: SingleFamily
- Architectural style: Ranch
- Property subtype: Residential, Single Family Residence
Materials
- Wood Siding
- Foundation: Concrete
- Roof: Composition
Condition
- Year built: 2007
Utilities & green energy
- Electric: On, Photovoltaics Third-Party Owned
- Sewer: Septic Tank
- Water: Private
- Utilities for property: Propane
Green energy
- Energy generation: Solar
Community & HOA
Location
- Region: Auberry
Financial & listing details
- Price per square foot: $264/sqft
- Tax assessed value: $557,450
- Date on market: 10/1/2026
- Cumulative days on market: 17 days
- Listing agreement: Exclusive Right To Sell
- Listing terms: Government,Conventional,Cash
Estimated market value
$559,400
$531,000 - $587,000
$2,524/mo
Price history
| Date | Event | Price |
|---|---|---|
| 10/1/2026 | Listed for sale | $569,000+10.5%$264/sqft |
Source: Fresno MLS #656071 Report a problem | ||
| 6/14/2022 | Sold | $515,000$239/sqft |
Source: Public Record Report a problem | ||
| 4/10/2022 | Pending sale | $515,000$239/sqft |
Source: Fresno MLS #575902 Report a problem | ||
| 4/10/2022 | Listed for sale | $515,000+262.7%$239/sqft |
Source: Fresno MLS #575902 Report a problem | ||
| 5/25/2005 | Sold | $142,000$66/sqft |
Source: Public Record Report a problem | ||
Public tax history
| Year | Property taxes | Tax assessment |
|---|---|---|
| 2026 | -- | $557,450 +2% |
| 2025 | $5,825 +6.2% | $546,521 +2% |
| 2024 | $5,485 +2% | $535,806 +2% |
| 2023 | $5,378 +33.3% | $525,300 +34.3% |
| 2022 | $4,034 +16.7% | $391,000 +15.5% |
| 2021 | $3,457 +0.4% | $338,470 +1% |
| 2020 | $3,441 +4.7% | $335,000 +4.7% |
| 2019 | $3,288 +7% | $320,000 +6.7% |
| 2018 | $3,072 +10.8% | $300,000 +11.1% |
| 2017 | $2,773 +20% | $270,000 +18.1% |
| 2016 | $2,310 +1.6% | $228,633 +1.5% |
| 2015 | $2,275 +4.8% | $225,200 +4.9% |
| 2014 | $2,170 | $214,600 +4.9% |
| 2013 | -- | $204,500 +9.9% |
| 2012 | -- | $186,000 -5.1% |
| 2011 | -- | $195,900 |
| 2010 | -- | $195,900 |
| 2009 | -- | $195,900 +30% |
| 2008 | -- | $150,690 +2% |
| 2007 | -- | $147,736 +2% |
| 2006 | -- | $144,840 |
Find assessor info on the county website
Monthly payment
Est. payment
Payment breakdown
Explore the cost of this home by adjusting the details. Changes won't be saved.Climate risks
Neighborhood: 93602
Nearby schools
Schools provided by the listing agent
- Elementary: Foothill
- Middle: Sierra
- High: Sierra
Source: Fresno MLS. This data may not be complete. We recommend contacting the local school district to confirm school assignments for this home.

Similar homes
- $650,0004 bd2 ba2.3k sqft32115 Rock Hill Ln, Auberry, CA 93602For Sale
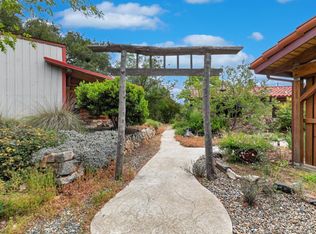 MLS ID #649762, Samual Parlavecchio. Fresno MLS
 - $489,9004 bd3 ba2.1k sqft34956 Auberry Rd, Auberry, CA 93602For Sale
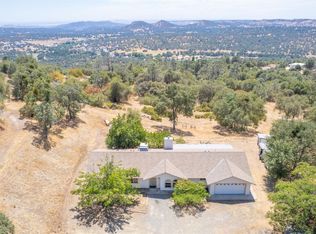 MLS ID #651760, Gabriel T. Bluhm. Fresno MLS
 - $579,0005 bd3 ba2.8k sqft42123 Auberry Rd, Auberry, CA 93602For Sale
 MLS ID #646957, Tamara C Myers. Fresno MLS
 - $515,0003 bd2 ba1.9k sqft30833 Pennyroyal Ln, Prather, CA 93651For Sale
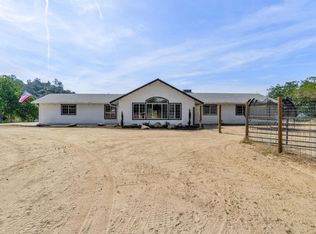 MLS ID #656425, Sarah Gillespie. Fresno MLS
