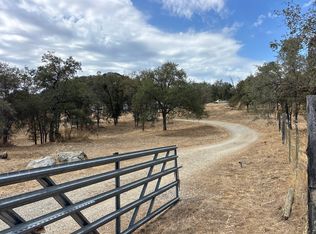
50K price drop. Serenity is awaiting you just a quick twenty five minutes from Fresno! Get away from the hustle and bustle of the city to your private, 5 acre escape. Thoughtfully built 4 bedroom , 2 bathroom custom home with pool, large detached shop with an attached art studio. Encased in locally sourced stone veneer and clay tile roofing for the ultimate protection from the elements. Dual paned, wood sashed windows throughout. A freshly painted exterior and interior leave the slate blank for your creative touches. Enter through the solid, oversized sequoia redwood front door and get swept away by the abundance of wood work and fine craftsmanship. The exposed aggregate flooring are a perfect touch for this master crafted, open beamed floor plan. The bedrooms have vaulted wood beam ceilings and cork wood flooring. Plenty of closet space at every turn. There is a large utility room just off of the carport for all of your crafting needs. Central to this masterpiece is a beautifully stone constructed, wood burning fireplace and when properly stoked will keep the entire house warm and cozy on those chilly foothill winter days. Just gather your oak logs from your onsite wood shed and let her roar. The open floor plan kitchen adjourns black granite slabs, stainless steel appliances and an eat at bar big enough for four. Just about every room looks out over your private five acre estate and a bonus vista of the Sierra Nevada mountains. Enjoy fresh fruit from a small grove of apple trees and various others. Your driveway is private and tucked in at the end of the gravel road where peace and relaxation can be enjoyed year round. On site sits a large steel structured shop for all of your large vehicle and man cave needs with an attached stone wall constructed, private art studio/yoga room to explore your creative side. This house has been oriented and built into the hill to take advantage of the sun in the winter and keep cool in the summer. The two strategically placed mini-split heat pumps keep the house nice and cool in those warm summer months. Sit at your patio with friends around the crystal blue pool and watch the red tailed hawks soar above as the sun sets. You will have to pinch yourself to remind you that your really home and it's yours!
For sale
Price cut: $50K (7/18)
$745,000
32115 Rock Hill Ln, Auberry, CA 93602
4beds
2baths
2,380sqft
Residential, Single Family Residence, Cabin
Built in 1990
5 Acres Lot
$728,800 Zestimate®
$313/sqft
$-- HOA
What's special
Large steel structured shopCork wood flooringCustom home with poolOpen floor plan kitchenStainless steel appliancesPlenty of closet spaceClay tile roofing
- 87 days
- 653
- 264
Zillow last checked:
Listing updated:
Listed by:
Samual Parlavecchio DRE #02096197 559-994-0425,
Realty Concepts, Ltd. - Fresno
Source: Fresno MLS,MLS#: 649762Originating MLS: Fresno MLS
Facts & features
Interior
Bedrooms & bathrooms
- Bedrooms: 4
- Bathrooms: 2
Primary bedroom
- Area: 0
- Dimensions: 0 x 0
Bedroom 1
- Area: 0
- Dimensions: 0 x 0
Bedroom 2
- Area: 0
- Dimensions: 0 x 0
Bedroom 3
- Area: 0
- Dimensions: 0 x 0
Bedroom 4
- Area: 0
- Dimensions: 0 x 0
Bathroom
- Features: Shower, Tub
Dining room
- Features: Living Room/Area
- Area: 0
- Dimensions: 0 x 0
Family room
- Area: 0
- Dimensions: 0 x 0
Kitchen
- Features: Breakfast Bar, Pantry
- Area: 0
- Dimensions: 0 x 0
Living room
- Area: 0
- Dimensions: 0 x 0
Basement
- Area: 0
Heating
- Ductless or Split
Cooling
- 13+ SEER A/C, Ductless or Split
Appliances
- Included: F/S Range/Oven, Gas Appliances, Electric Appliances, Disposal, Dishwasher, Microwave
- Laundry: Inside
Features
- Isolated Bedroom, Isolated Bathroom, Built-in Features
- Flooring: Hardwood, Other
- Windows: Double Pane Windows, Skylight(s)
- Basement: None
- Number of fireplaces: 1
- Fireplace features: Masonry
- Common walls with other units/homes: No One Below
Interior area
- Total structure area: 2,380
- Total interior livable area: 2,380 sqft
Video & virtual tour
Property
Parking
- Parking features: Potential RV Parking, Carport, Work/Shop Area
- Has carport: Yes
Features
- Levels: One
- Stories: 1
- Entry location: Ground Floor
- Patio & porch: Covered, Concrete
- Has private pool: Yes
- Pool features: Gunite, Private, In Ground
- Fencing: Fenced
Lot
- Size: 5 Acres
- Features: Foothill, Cul-De-Sac, Other, Sprinklers In Front, Sprinklers In Rear, Sprinklers Auto, Sprinklers Manual, Mature Landscape, Fruit/Nut Trees, Garden, Drip System
Details
- Additional structures: Workshop
- Parcel number: 12865051
- Zoning: AE5
Construction
Type & style
- Home type: SingleFamily
- Architectural style: Cabin,Mid-Century Modern
- Property subtype: Residential, Single Family Residence, Cabin
Materials
- Wood Siding, Stone
- Foundation: Concrete
- Roof: Tile
Condition
- Year built: 1990
Utilities & green energy
- Electric: On
- Sewer: Septic Tank
- Water: Private
- Utilities for property: Public Utilities, Propane
Community & HOA
Location
- Region: Auberry
Financial & listing details
- Price per square foot: $313/sqft
- Tax assessed value: $285,555
- Date on market: 6/3/2026
- Cumulative days on market: 87 days
- Listing agreement: Exclusive Right To Sell
- Listing terms: Conventional,Cash
Estimated market value
$728,800
$692,000 - $765,000
$2,905/mo
Price history
| Date | Event | Price |
|---|---|---|
| 7/18/2026 | Price change | $745,000-6.3%$313/sqft |
Source: Fresno MLS #649762 Report a problem | ||
| 6/3/2026 | Listed for sale | $795,000$334/sqft |
Source: Fresno MLS #649762 Report a problem | ||
Public tax history
| Year | Property taxes | Tax assessment |
|---|---|---|
| 2026 | -- | $285,555 +2% |
| 2025 | $2,992 +6.2% | $279,956 +2% |
| 2024 | $2,819 +2% | $274,467 +2% |
| 2023 | $2,763 +1.4% | $269,087 +2% |
| 2022 | $2,726 +3.1% | $263,811 +2% |
| 2021 | $2,644 +0.5% | $258,639 +1% |
| 2020 | $2,631 +2% | $255,988 +2% |
| 2019 | $2,580 +2.4% | $250,970 +2% |
| 2018 | $2,520 +1.7% | $246,050 +2% |
| 2017 | $2,478 +3.7% | $241,226 +2% |
| 2016 | $2,389 +1.6% | $236,497 +1.5% |
| 2015 | $2,353 +1.9% | $232,946 +2% |
| 2014 | $2,309 | $228,384 +0.5% |
| 2013 | -- | $227,353 +2% |
| 2012 | -- | $222,896 +2% |
| 2011 | -- | $218,527 +0.8% |
| 2010 | -- | $216,895 -0.2% |
| 2009 | -- | $217,412 +2% |
| 2008 | -- | $213,150 +2% |
| 2007 | -- | $208,971 +2% |
| 2006 | -- | $204,874 +2% |
| 2005 | -- | $200,858 +2% |
| 2004 | -- | $196,920 +1.9% |
| 2003 | -- | $193,312 +2% |
| 2002 | -- | $189,523 +2% |
| 2001 | $1,788 | $185,807 |
Find assessor info on the county website
Monthly payment
Est. payment
Payment breakdown
Explore the cost of this home by adjusting the details. Changes won't be saved.Climate risks
Neighborhood: 93602
Nearby schools
Schools provided by the listing agent
- Elementary: Auberry
- Middle: Foothill
- High: Sierra
Source: Fresno MLS. This data may not be complete. We recommend contacting the local school district to confirm school assignments for this home.
Similar homes
- $--3 bd3 ba1.5k sqft35264 Smalley Rd, Auberry, CA 93602Auction
 Auction.com 2
 - $894,9504 bd3 ba2.4k sqft35477 Qualls Prather Rd, Auberry, CA 93602For Sale
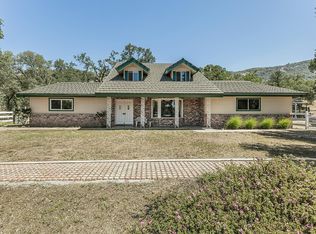 MLS ID #648941, Elaine Colett. Fresno MLS
 - $820,0004 bd3 ba3.2k sqft35085 Auberry Rd, Auberry, CA 93602For Sale
 MLS ID #644552, Zoe Huebner. Fresno MLS
 - $589,0005 bd3 ba2.8k sqft42123 Auberry Rd, Auberry, CA 93602For Sale
 MLS ID #646957, Tamara C Myers. Fresno MLS
Local buyer's agents are ready to help
