Beautiful 6 bedroom 3 1/2 bath home. Gorgeous views from every angle. Recently installed a fence around the grassed area and added a patio covering on the back porch. On 3/4 of an acre. Large 3 car garage that can fit a big truck, side by side & another car. It has a separate entrance to the basement as well. Master bedroom with large walk In closet & separate bathroom with walk in shower & large tub! 3 bedrooms and 2 1/2 bath upstairs. 3 bedrooms (one is used as a gym) and a full bath downstairs. Kitchenette downstairs and under the stairs is a little nook that we use for a play area! There is a large furnace/storage room that also leads to a good sized cold storage. All the rain gutters under ground so that when it rains the water will run out to the bottom of the hill instead of on top of the yard. Large parking area outside of the garage with plenty of space for extra vehicles or toys! 5 minutes from Richmond, Maverick gas station and the new Richmond Lee's. 10 minutes to Smithfield and 15 minutes to Logan. If you have any questions or are interested in taking a look please contact Brianna at 435-265-8092
For sale by owner
Price cut: $5K (9/14)
$695,000
387 E Main St, Trenton, UT 84338
6beds
3,200sqft
SingleFamily
Built in 2021
0.72 Acres Lot
$-- Zestimate®
$217/sqft
$-- HOA
What's special
Kitchenette downstairsGood sized cold storage
- 14 days
- 521
- 37
Listed by:
Property Owner (435) 265-8092
Facts & features
Interior
Bedrooms & bathrooms
- Bedrooms: 6
- Bathrooms: 4
- Full bathrooms: 3
- 1/2 bathrooms: 1
Heating
- Forced air, Gas
Cooling
- Central
Appliances
- Included: Dishwasher, Garbage disposal, Microwave, Range / Oven, Refrigerator
Features
- Flooring: Carpet, Laminate
- Basement: Finished
Interior area
- Total interior livable area: 3,200 sqft
Property
Parking
- Parking features: Garage - Attached
Features
- Has view: Yes
- View description: Mountain
Lot
- Size: 0.72 Acres
Details
- Parcel number: 140500021
Construction
Type & style
- Home type: SingleFamily
Condition
- New construction: No
- Year built: 2021
Community & HOA
Community
- Features: Fitness Center
Location
- Region: Trenton
Financial & listing details
- Price per square foot: $217/sqft
- Tax assessed value: $525,490
- Annual tax amount: $1,879
- Date on market: 9/5/2026
Estimated market value
Not available
Estimated sales range
Not available
$3,003/mo
Price history
| Date | Event | Price |
|---|---|---|
| 9/14/2026 | Price change | $695,000-0.7%$217/sqft |
Source: Owner Report a problem | ||
| 9/5/2026 | Price change | $699,999+44.3%$219/sqft |
Source: Owner Report a problem | ||
| 10/8/2021 | Listed for sale | $485,000$152/sqft |
Source:  UtahRealEstate.com #1763923 Report a problem UtahRealEstate.com #1763923 Report a problem | ||
Public tax history
| Year | Property taxes | Tax assessment |
|---|---|---|
| 2025 | $1,879 +1.6% | $289,020 +10.5% |
| 2024 | $1,849 -5.8% | $261,515 +0.3% |
| 2023 | $1,964 -4.3% | $260,820 |
| 2022 | $2,052 +251.8% | $260,820 +314.5% |
| 2021 | $583 | $62,920 |
Find assessor info on the county website
Monthly payment
Est. payment
Payment breakdown
Explore the cost of this home by adjusting the details. Changes won't be saved.Climate risks
Neighborhood: 84338
Nearby schools
Schools provided by the listing agent
- Elementary: Lewiston
- Middle: North Cache
- High: Sky View
- District: Cache
Source: The MLS. This data may not be complete. We recommend contacting the local school district to confirm school assignments for this home.
Similar homes
- $745,0006 bd4 ba4.5k sqft74 E 800 S, Richmond, UT 84333For Sale
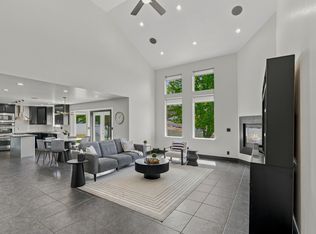
 MLS ID #2136783, Travis Allred, RE/MAX Peaks. UtahRealEstate.com
 - $355,0003 bd1 ba1.8k sqft55 W 100 N, Newton, UT 84327For Sale
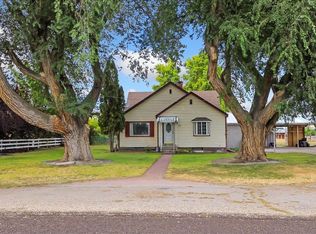 MLS ID #2185660, Jen Luman, Engel & Volkers Logan, LLC. UtahRealEstate.com
 - from $690,9006 bd4 ba3.9k sqftXavier (Finished Basement) Plan, Amalga Way | OLO Builders, Amalga, UT 84335New Construction
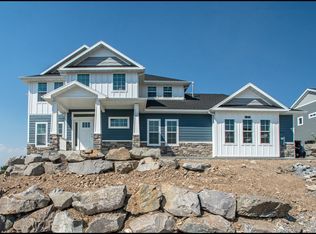 OLO Builders
 - from $686,9257 bd4 ba3.8k sqftAshland (Finished Basement) Plan, Amalga Way | OLO Builders, Amalga, UT 84335New Construction
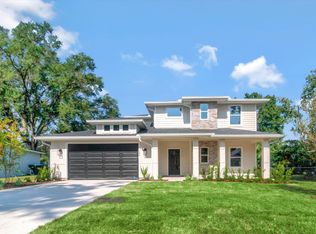 OLO Builders
 - $495,0004 bd3 ba2.4k sqft185 E Center St, Lewiston, UT 84320For SaleMLS ID #2185425, Adam Tripp, Achievement Realty, LLC. UtahRealEstate.com
- $659,9003 bd3 ba3.4k sqft15 S 400 W, Newton, UT 84327For SaleMLS ID #2141144, Joshua L Low, Ascent Real Estate Group LLC. UtahRealEstate.com
- $540,0003 bd3 ba1.7k sqft429 W 80 S, Richmond, UT 84333For SaleMLS ID #2180310, Kristen Allsop, Equity Real Estate (Bear River). UtahRealEstate.com
- $799,9005 bd2 ba2.2k sqft990 N 800 W, Lewiston, UT 84320For SaleMLS ID #2152446, Sid Roderer, Achievement Realty, LLC. UtahRealEstate.com
