Enjoy living in this spacious two story vinyl-sided home featuring 6 bedrooms and two full bathrooms situate on 3.9 acres. Conveniently located near Lake Erie and Point Gratiot, this property offers plenty of space both inside and out. The front entrance leads to a formal dining room with beamed ceilings, hardwood floors, a large living room with wood-burning fireplace, an extra room ,and a first floor laundry room that could be converted back into a seventh bedroom if desired. The living room flows into a fully remodeled kitchen featuring quartz countertops, a center island, new cabinetry and all new appliances, which are included. The eat-in kitchen is highlighted by sliding glass patio doors that open onto a large multi-level Trex deck. Both kitchen and newly renovated bathroom have new laminate flooring. The 2nd floor has a total of 6 bedrooms and one full bath. Home has four-zone baseboard heating. There is a detached 3 bay garage with electricity and the back building could store 6 cars. Also features large chain lined fenced area. The roof on the house and garage was replaced in 2022. The back deck creates the perfect setting for outdoor entertaining or relaxing while enjoying the back yard and sunset.
Active
$210,000
387 Lake Shore Dr W, Dunkirk, NY 14048
6beds
3,304sqft
Single Family Residence
Built in 1870
3.9 Acres Lot
$-- Zestimate®
$64/sqft
$-- HOA
What's special
Large multi-level trex deckCenter islandNew cabinetryFour-zone baseboard heatingHardwood floors
- 6 days |
- 969 |
- 64 |
Zillow last checked:
Listing updated:
Listed by:
Midtown Realty 716-672-2323,
Janice Penharlow 716-410-4100
Source: NYSAMLSs,MLS#: R1700860 Originating MLS: Chautauqua-Cattaraugus
Originating MLS: Chautauqua-CattaraugusFacts & features
Interior
Bedrooms & bathrooms
- Bedrooms: 6
- Bathrooms: 2
- Full bathrooms: 2
- Main level bathrooms: 1
Living room
- Level: First
- Dimensions: 21.00 x 14.00
Heating
- Gas, Zoned, Baseboard
Cooling
- Zoned
Appliances
- Included: Dryer, Dishwasher, Gas Oven, Gas Range, Gas Water Heater, Microwave, Refrigerator, Washer
- Laundry: Main Level
Features
- Ceiling Fan(s), Den, Separate/Formal Dining Room, Eat-in Kitchen, Separate/Formal Living Room, Kitchen Island, Quartz Counters, Sliding Glass Door(s), Natural Woodwork, Convertible Bedroom
- Flooring: Carpet, Hardwood, Varies
- Doors: Sliding Doors
- Basement: Full
- Number of fireplaces: 2
Interior area
- Total structure area: 3,304
- Total interior livable area: 3,304 sqft
Property
Parking
- Total spaces: 8
- Parking features: Detached, Garage, Storage
- Garage spaces: 8
Features
- Levels: Two
- Stories: 2
- Patio & porch: Deck
- Exterior features: Concrete Driveway, Deck, Fence
- Fencing: Partial
Lot
- Size: 3.9 Acres
- Dimensions: 158 x 208
- Features: Rectangular, Rectangular Lot
Details
- Parcel number: 0603000780200001026000
- Special conditions: Standard
Construction
Type & style
- Home type: SingleFamily
- Architectural style: Two Story
- Property subtype: Single Family Residence
Materials
- Vinyl Siding
- Foundation: Stone
- Roof: Asphalt
Condition
- Resale
- Year built: 1870
Utilities & green energy
- Electric: Circuit Breakers
- Sewer: Connected
- Water: Connected, Public
- Utilities for property: High Speed Internet Available, Sewer Connected, Water Connected
Community & HOA
Location
- Region: Dunkirk
Financial & listing details
- Price per square foot: $64/sqft
- Tax assessed value: $79,000
- Annual tax amount: $6,026
- Date on market: 8/9/2026
- Listing terms: Cash,Conventional
Estimated market value
Not available
Estimated sales range
Not available
Not available
Price history
| Date | Event | Price |
|---|---|---|
| 8/9/2026 | Listed for sale | $210,000+61.5%$64/sqft |
Source:  NYSAMLSs #R1700860 Report a problem NYSAMLSs #R1700860 Report a problem | ||
| 6/1/2020 | Sold | $130,000+3.3%$39/sqft |
Source: NYSAMLSs #R1209311 Report a problem | ||
| 12/5/2019 | Pending sale | $125,900$38/sqft |
Source: Howard Hanna - Fredonia - Holt Real Estate, Inc. #R1209311 Report a problem | ||
| 11/13/2019 | Price change | $125,900-6.7%$38/sqft |
Source: Howard Hanna - Fredonia - Holt Real Estate, Inc. #R1209311 Report a problem | ||
| 10/20/2019 | Price change | $134,900-10%$41/sqft |
Source: Howard Hanna - Fredonia - Holt Real Estate, Inc. #R1209311 Report a problem | ||
| 7/12/2019 | Listed for sale | $149,900+30.3%$45/sqft |
Source: Howard Hanna Holt - Fredonia #R1209311 Report a problem | ||
| 11/1/2002 | Sold | $115,000$35/sqft |
Source: Public Record Report a problem | ||
Public tax history
| Year | Property taxes | Tax assessment |
|---|---|---|
| 2025 | -- | $79,000 |
| 2024 | -- | $79,000 |
| 2023 | -- | $79,000 |
| 2022 | -- | $79,000 |
| 2021 | -- | $79,000 |
| 2020 | -- | $79,000 |
| 2019 | -- | $79,000 |
| 2018 | -- | $79,000 |
| 2017 | $1,263 | $79,000 |
| 2016 | -- | $79,000 |
| 2015 | -- | $79,000 |
| 2014 | -- | $79,000 |
| 2013 | -- | $79,000 |
| 2012 | -- | $79,000 |
| 2011 | -- | $79,000 |
| 2010 | -- | $79,000 |
| 2009 | -- | $79,000 |
| 2008 | -- | $79,000 |
| 2007 | -- | $79,000 |
| 2006 | -- | $79,000 |
| 2005 | -- | $79,000 |
| 2004 | -- | $79,000 |
| 2003 | -- | $79,000 |
| 2002 | -- | $79,000 |
Find assessor info on the county website
Monthly payment
Climate risks
Neighborhood: 14048
Nearby schools
GreatSchools rating
- NASchool 5Grades: K-2Distance: 0.6 mi
- 2/10Dunkirk Senior High SchoolGrades: 7-12Distance: 0.9 mi
- 4/10Dunkirk Middle SchoolGrades: 3-6Distance: 1.1 mi
Schools provided by the listing agent
- District: Dunkirk
Source: NYSAMLSs. This data may not be complete. We recommend contacting the local school district to confirm school assignments for this home.
- $183,7002 bd1 ba1.2k sqft405 Lake Shore Dr W, Dunkirk, NY 14048Off Market
- $184,4002 bd1 ba1.4k sqft407 Lake Shore Dr W, Dunkirk, NY 14048Off Market
- $181,8003 bd1 ba1.5k sqft395 Lake Shore Dr W, Dunkirk, NY 14048Off Market
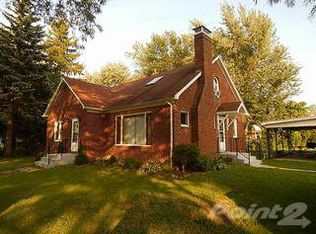
- $8,500-- bd-- ba-- sqftLake Shore Drive W, Dunkirk, NY 14048Off Market
- $8,500-- bd-- ba-- sqftLake Shore Drive W, Dunkirk, NY 14048Off Market
- $8,500-- bd-- ba-- sqftLake Shore Drive W, Dunkirk, NY 14048Off Market
- $100,0002 bd2 ba711 sqft373 Lake Shore Dr W, Dunkirk, NY 14048Sold
- $156,9004 bd1 ba2.1k sqft437 Lake Shore Dr W, Dunkirk, NY 14048Off Market
A local agent can set up tours, give advice and negotiate with sellers.
Similar homes
- $199,9003 bd2 ba2k sqft16 Taft Pl, Dunkirk, NY 14048For Sale

 MLS ID #R1702220, Brittany Cerrie, Listing by: Howard Hanna Holt - Fredonia. NYSAMLSs
 - $219,0003 bd2 ba1.6k sqft10356 Chestnut Rd, Dunkirk, NY 14048For Sale
 MLS ID #R1701794, Renee Pchelka, Listing by: Howard Hanna Holt - Fredonia. NYSAMLSs
 - $220,0005 bd2 ba1.7k sqft9 Carol Ave, Fredonia, NY 14063For Sale
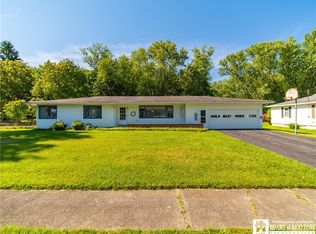 MLS ID #R1685531, Lora Reed, Listing by: Howard Hanna Holt - Mayville. NYSAMLSs
 - $155,0004 bd2 ba2.4k sqft173 Stegelske Ave, Dunkirk, NY 14048For Sale
 MLS ID #R1685829, Renee Pchelka, Listing by: Howard Hanna Holt - Fredonia. NYSAMLSs
 - $214,9003 bd2 ba1.8k sqft243 Lincoln Ave, Dunkirk, NY 14048For SaleMLS ID #R1695817, Brenda Burgstrom, Listing by: Premier Realty & Investments. NYSAMLSs
- $164,9003 bd2 ba2k sqft513 McKinley Ave, Dunkirk, NY 14048For SaleMLS ID #R1688490, Anne LaPaglia, Listing by: Howard Hanna Holt - Fredonia. NYSAMLSs
- $179,9993 bd3 ba2k sqft520 Central Ave, Dunkirk, NY 14048For SaleMLS ID #B1695412, Tyler Ciffa, Listing by: Symphony Real Estate LLC. NYSAMLSs
- $124,9003 bd2 ba1.6k sqft785 Park Ave, Dunkirk, NY 14048For SaleMLS ID #B1706064, Kelly Zielinski, Listing by: WNY Metro Roberts Realty. NYSAMLSs
- $139,0004 bd2 ba1.8k sqft103 Sisson St, Dunkirk, NY 14048For SaleMLS ID #R1701795, Renee Pchelka, Listing by: Howard Hanna Holt - Fredonia. NYSAMLSs
- $129,0006 bd2 ba2.3k sqft315 Lord St, Dunkirk, NY 14048For SaleMLS ID #B1705713, Robert Rusch, Listing by: eXp Realty. NYSAMLSs
- $199,9005 bd1 ba1.8k sqft5192 Webster Rd, Fredonia, NY 14063For SaleMLS ID #R1685232, Paiden Wittmeyer, Listing by: Howard Hanna Holt - Fredonia. NYSAMLSs
- $120,0003 bd1 ba1.7k sqft781 Park Ave, Dunkirk, NY 14048For SaleMLS ID #B1704768, Skylar Pratt, Listing by: Keller Williams Realty WNY. NYSAMLSs
- $239,0004 bd2 ba2.4k sqft140 Central Ave, Fredonia, NY 14063For SaleMLS ID #R1680765, Thomas Hartung, Listing by: Hartung Real Estate. NYSAMLSs
- $254,9004 bd2 ba3k sqft1690 King Rd, Silver Creek, NY 14136For SaleMLS ID #R1684532, Nathan Steiger, Listing by: Steiger Realty. NYSAMLSs
- $279,9003 bd2 ba1.8k sqft3450 Stone Quarry Rd, Fredonia, NY 14063For SaleMLS ID #R1705039, Renee Pchelka, Listing by: Howard Hanna Holt - Fredonia. NYSAMLSs
- $145,0005 bd3 ba2.7k sqft7474 & 7472 E Main Rd, Westfield, NY 14787For SaleMLS ID #R1705529, Brandi Russo, Listing by: Howard Hanna Holt - Mayville. NYSAMLSs
- $174,0008 bd3 ba3.1k sqft185 Temple St, Fredonia, NY 14063For SaleMLS ID #B1704049, Robert Rusch, Listing by: eXp Realty. NYSAMLSs
- $184,9004 bd2 ba1.8k sqft13 Fay St, Brocton, NY 14716For SaleMLS ID #R1701153, Marcello Miceli, Listing by: Howard Hanna Holt - Fredonia. NYSAMLSs
- $169,9003 bd2 ba3.7k sqft9279 Lake Ave, Brocton, NY 14716For SaleMLS ID #B1666984, Alexander Torres, Listing by: WNY Metro Roberts Realty. NYSAMLSs
- $272,5004 bd2 ba2.2k sqft285 W Main St, Fredonia, NY 14063For SaleMLS ID #R1700653, Rick Scienza, Listing by: Niebel Realty. NYSAMLSs
