Welcome to this beautifully remodeled single-story West Palmdale home, ideally situated in a highly desirable location! This stunning property offers 4 spacious bedrooms and 2 beautifully updated bathrooms, thoughtfully designed with contemporary finishes and stylish accent touches throughout. Step inside to a bright, open floor plan featuring fresh interior and exterior paint, new flooring, recessed lighting, and modern fixtures. The completely renovated kitchen is the heart of the home, showcasing new cabinetry, quartz countertops, stainless steel appliances, and an impressive oversized island--perfect for entertaining, casual dining, and gathering with family and friends. The home also features a versatile mother-in-law suite with a private kitchenette, offering additional flexibility for extended family, guests, a home office, or multi-generational living. Outside, enjoy a huge backyard with plenty of space to entertain, relax, play, or create your own outdoor retreat. Conveniently located near schools, shopping centers, dining, and Palmdale Regional Medical Center, with an abundance of everyday amenities just minutes away. Move-in ready, beautifully upgraded, and ideally located--this West Palmdale home is a must-see!
Pending
$528,900
38750 Sage Tree St, Palmdale, CA 93551
4beds
1,506sqft
Single Family Residence
Built in 1958
7,840 Square Feet Lot
$526,600 Zestimate®
$351/sqft
$-- HOA
What's special
- 51 days
- 98
- 0
Likely to sell faster than
Zillow last checked:
Listing updated:
Listed by:
Irene Mendoza DRE #01330750 818-355-8643,
Z Real Estate
Source: GAVAR,MLS#: 26006754
Facts & features
Interior
Bedrooms & bathrooms
- Bedrooms: 4
- Bathrooms: 2
- Full bathrooms: 2
Heating
- Has Heating (Unspecified Type)
Cooling
- Has cooling: Yes
Appliances
- Included: Dishwasher, Disposal, Gas Oven, Gas Range, Microwave, None
Features
- Flooring: Laminate
- Has fireplace: No
- Fireplace features: None
Interior area
- Total structure area: 1,506
- Total interior livable area: 1,506 sqft
Property
Parking
- Total spaces: 2
- Parking features: Garage
- Garage spaces: 2
Features
- Stories: 1
- Pool features: None
- Fencing: Vinyl
Lot
- Size: 7,840 Square Feet
- Features: Rectangular Lot
Details
- Parcel number: 3004005006
- Zoning: Lcra7000
Construction
Type & style
- Home type: SingleFamily
- Architectural style: Contemporary
- Property subtype: Single Family Residence
Materials
- Stucco
- Foundation: Slab
- Roof: Composition,Shingle
Condition
- Year built: 1958
Utilities & green energy
- Water: Public
- Utilities for property: Natural Gas Available, Sewer Connected
Community & HOA
Location
- Region: Palmdale
Financial & listing details
- Price per square foot: $351/sqft
- Tax assessed value: $237,983
- Date on market: 8/28/2026
- Listing agreement: Exclusive Right To Sell
- Listing terms: VA Loan,Cash,Conventional,FHA
- Road surface type: Paved
Estimated market value
$526,600
$500,000 - $553,000
$3,018/mo
Price history
| Date | Event | Price |
|---|---|---|
| 9/11/2026 | Pending sale | $528,900$351/sqft |
Source:  GAVAR #26006754 Report a problem GAVAR #26006754 Report a problem | ||
| 8/28/2026 | Listed for sale | $528,900+44.1%$351/sqft |
Source:  CRMLS #SR26183363 Report a problem CRMLS #SR26183363 Report a problem | ||
| 5/8/2026 | Sold | $367,000-8.2%$244/sqft |
Source: CRMLS #MB26038924 Report a problem | ||
| 4/14/2026 | Pending sale | $399,888$266/sqft |
Source: CRMLS #MB26038924 Report a problem | ||
| 3/14/2026 | Contingent | $399,888$266/sqft |
Source: CRMLS #MB26038924 Report a problem | ||
| 2/23/2026 | Listed for sale | $399,888+45.1%$266/sqft |
Source: CRMLS #MB26038924 Report a problem | ||
| 1/9/2026 | Sold | $275,600$183/sqft |
Source: Public Record Report a problem | ||
Public tax history
| Year | Property taxes | Tax assessment |
|---|---|---|
| 2026 | -- | $237,983 +2% |
| 2025 | $3,858 +6.1% | $233,317 +2% |
| 2024 | $3,637 +1.7% | $228,743 +2% |
| 2023 | $3,577 +3.6% | $224,259 +2% |
| 2022 | $3,454 +2.1% | $219,863 +2% |
| 2021 | $3,382 +1% | $215,553 +1% |
| 2020 | $3,348 | $213,344 +2% |
| 2019 | $3,348 +3.2% | $209,162 +2% |
| 2018 | $3,245 | $205,062 +2% |
| 2017 | $3,245 +1.7% | $201,042 +19.7% |
| 2016 | $3,192 +19.5% | $168,009 +1.5% |
| 2015 | $2,671 +11.4% | $165,487 +14.1% |
| 2014 | $2,398 | $145,000 +34.3% |
| 2012 | -- | $108,000 -11.3% |
| 2011 | -- | $121,800 +18.3% |
| 2010 | -- | $103,000 -33.3% |
| 2009 | -- | $154,451 +2% |
| 2008 | -- | $151,423 +2% |
| 2007 | -- | $148,455 +2% |
| 2006 | -- | $145,545 |
| 2005 | -- | $145,545 +4% |
| 2004 | -- | $139,895 +12.2% |
| 2003 | -- | $124,700 +19.4% |
| 2002 | -- | $104,400 +41.3% |
| 2000 | -- | $73,900 |
Find assessor info on the county website
Monthly payment
Est. payment
Payment breakdown
Explore the cost of this home by adjusting the details. Changes won't be saved.Climate risks
Neighborhood: Desert View Highlands
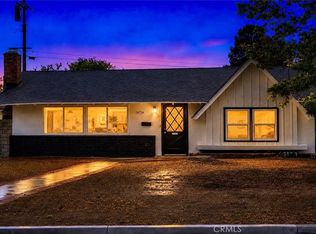
Similar homes
- $549,9994 bd3 ba1.9k sqft38831 Cambria Way, Palmdale, CA 93551For Sale
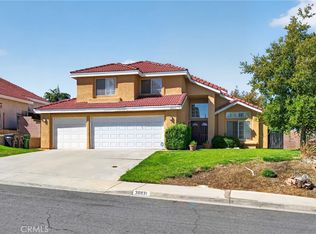 MLS ID #SR26212014, Anthony Tarvin Jr., Keller Williams VIP Properties. CRMLS
 - $495,0004 bd2 ba1.3k sqft1521 Windsor Pl, Palmdale, CA 93551For Sale
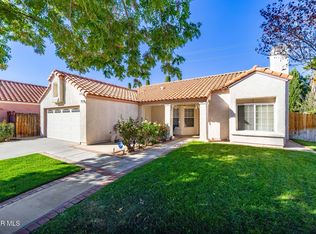 MLS ID #26007754, Arlene Magdaleno. GAVAR
 - $499,9994 bd3 ba2k sqft2001 Comstock Ct, Palmdale, CA 93551For Sale
 MLS ID #26006796, Rami Rafeh. GAVAR
 - $544,9994 bd3 ba1.9k sqft37318 Queen Anne Pl, Palmdale, CA 93551For Sale
 MLS ID #SR26185404, Dalia Blumenfeld, Keller Williams Encino/Sherman Oaks. CRMLS
Local buyer's agents are ready to help
