Welcome home to this inviting tri-level tucked at the end of a cul-de-sac with mountain views and great curb appeal. Features a beautiful kitchen, spacious family room with cozy fireplace, primary suite with private bath, and extended 2-car garage. Enjoy a large private yard, oversized deck, fire pit, shed, greenhouse, hen house and garden. Close to lakes, trails and an easy commute.
Coming soon
$449,000
38787 E Darrington Village Cir, Wasilla, AK 99654
4beds
1,682sqft
:
Get pre-qualified$2,851/mo
Single Family Residence
Built in 2011
0.46 Acres Lot
$-- Zestimate®
$267/sqft
$-- HOA
What's special
- 17 hours |
- 42 |
- 3 |
Zillow last checked:
Listing updated:
Listed by:
Barbara Huntley,
Keller Williams Realty Alaska Group
Source: AKMLS,MLS#: 26-10063
Facts & features
Interior
Bedrooms & bathrooms
- Bedrooms: 4
- Bathrooms: 3
- Full bathrooms: 3
Heating
- Fireplace(s), Forced Air, Natural Gas
Appliances
- Laundry: Washer &/Or Dryer Hookup
Features
- Ceiling Fan(s), Family Room, Granite Counters, Vaulted Ceiling(s), Wired for Sound
- Flooring: Carpet, Hardwood, Laminate
- Basement: Finished
- Has fireplace: Yes
- Fireplace features: Gas, Fire Pit
- Common walls with other units/homes: No Common Walls
Interior area
- Total structure area: 1,682
- Total interior livable area: 1,682 sqft
Property
Parking
- Total spaces: 2
- Parking features: Garage Door Opener, Paved, Attached, Heated Garage, No Carport
- Attached garage spaces: 2
- Has uncovered spaces: Yes
Features
- Levels: Multi/Split,Tri-Level
- Patio & porch: Deck/Patio
- Exterior features: Private Yard
- Fencing: Fenced
- Has view: Yes
- View description: Mountain(s)
- Waterfront features: None, No Access
Lot
- Size: 0.46 Acres
- Features: Covenant/Restriction, Cul-De-Sac, Fire Service Area, City Lot, Poultry Allowed, Road Service Area, Views
- Topography: Level
Details
- Additional structures: Workshop, Greenhouse, Shed(s)
- Parcel number: 5890B01L013
- Zoning: UNK
- Zoning description: Unknown (re: all MSB)
Construction
Type & style
- Home type: SingleFamily
- Property subtype: Single Family Residence
Materials
- Frame, Wood Siding
- Foundation: Block, Concrete Perimeter
- Roof: Asphalt,Shingle
Condition
- New construction: No
- Year built: 2011
Utilities & green energy
- Sewer: Septic Tank
- Water: Shared Well
- Utilities for property: Electric
Community & HOA
Location
- Region: Wasilla
Financial & listing details
- Price per square foot: $267/sqft
- Date on market: 8/8/2026
- Road surface type: Paved
Estimated market value
Not available
Estimated sales range
Not available
Not available
Price history
Price history is unavailable.
Public tax history
Tax history is unavailable.
Monthly payment
Est. payment
Payment breakdown
Explore the cost of this home by adjusting the details. Changes won't be saved.Climate risks
Neighborhood: North Lakes
Nearby schools
GreatSchools rating
- 7/10Teeland Middle SchoolGrades: PK-8Distance: 0.4 mi
- 8/10Colony High SchoolGrades: 9-12Distance: 4.6 mi
- 6/10Larson Elementary SchoolGrades: PK-5Distance: 1.1 mi
Schools provided by the listing agent
- Elementary: Finger Lake
- Middle: Teeland
- High: Colony
Source: AKMLS. This data may not be complete. We recommend contacting the local school district to confirm school assignments for this home.
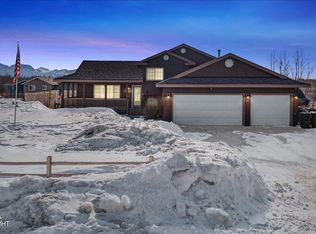
- $--4 bd3 ba1.8k sqft3962 E Darrington Village Ave, Wasilla, AK 99654Sold
- $--3 bd2 ba1.3k sqft3984 E Darrington Village Ave, Wasilla, AK 99654Sold

- $--4 bd3 ba2k sqft4006 E Darrington Village Ave, Wasilla, AK 99654Sold

- $470,1004 bd3 ba1.8k sqft3938 E Darrington Village Ave, Wasilla, AK 99654Off Market
- $465,100-- bd-- ba3.1k sqft2851 N Jade Cir, Wasilla, AK 99654Off Market
- $--3 bd2 ba1.1k sqft3918 E Darrington Village Ave, Wasilla, AK 99654Sold
- $489,4004 bd2 ba1.9k sqft4028 E Darrington Village Ave, Wasilla, AK 99654Off Market
- $483,600-- bd-- ba2.8k sqft2848 N Jade Cir, Wasilla, AK 99654Off Market
A local agent can set up tours, give advice and negotiate with sellers.
Similar homes
- $430,0004 bd2 ba1.6k sqft3891 N Engstrom Rd, Wasilla, AK 99654For Sale
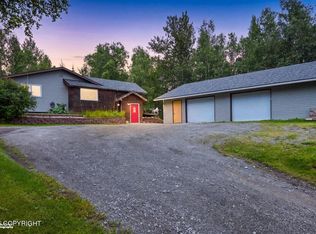
 MLS ID #26-10079, McKenzie Zipperian, Signature Real Estate Alaska. AKMLS
 - $515,0004 bd3 ba2.5k sqft2970 N Terrell Dr, Wasilla, AK 99654For Sale
 MLS ID #26-9024, Maria S Heynen, Elite Real Estate Group. AKMLS
 - $455,0003 bd3 ba2.2k sqft3860 N Engstrom Rd, Wasilla, AK 99654For Sale
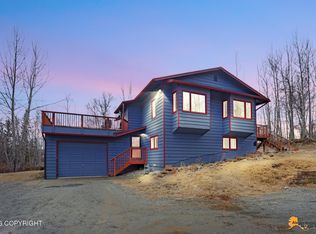 MLS ID #26-9776, Tristan Smith, Real Broker Alaska. AKMLS
 - $364,9003 bd2 ba1.5k sqft3150 N Arctic Fox Dr, Wasilla, AK 99654For Sale
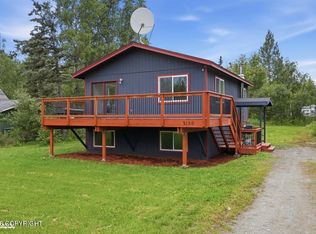 MLS ID #26-10067, Sarah Weller, Real Broker Wasilla. AKMLS
 - $455,0003 bd2 ba1.7k sqft3556 E Serendipity Loop, Wasilla, AK 99654For SaleMLS ID #26-8115, Avonlea R Guthrie, DBL Eagle Real Estate & Inv, LTD. AKMLS
- $449,9994 bd2 ba1.7k sqft3000 E Elderberry Dr, Wasilla, AK 99654For SaleMLS ID #26-9190, Alisa A Parrent, Firebird Realty, LLC. AKMLS
- $375,0003 bd2 ba1.5k sqft2150 N Patsy St, Wasilla, AK 99654For SaleMLS ID #26-9938, William Kendig, Top of the World Realty LLC. AKMLS
- $465,0004 bd2 ba2.2k sqft9191 E Lexington St, Palmer, AK 99645For SaleMLS ID #26-9921, Scott Blair, My Favorite Realty LLC. AKMLS
- $489,9004 bd3 ba2k sqft3500 N Bonnie Jim Ln, Wasilla, AK 99654For SaleMLS ID #26-9647, Dustin Renner, Keller Williams Realty Alaska Group of Wasilla. AKMLS
- $420,0003 bd2 ba1.4k sqft5850 N Talgach View Dr, Wasilla, AK 99654For SaleMLS ID #26-9593, Dominique Park, Keller Williams Realty Alaska Group of Wasilla. AKMLS
- $449,9003 bd2 ba2.1k sqft4368 E Cobblestone Dr, Wasilla, AK 99654For SaleMLS ID #26-8756, Amanda Charles, Keller Williams Realty Alaska Group of Wasilla. AKMLS
- $500,0004 bd3 ba2.3k sqft2998 N Woodfield Park Cir, Wasilla, AK 99654For SaleMLS ID #26-8946, Kaitlin Hotchkiss, Signature Real Estate Alaska. AKMLS
- $431,3004 bd2 ba1.8k sqft6005 N Little Rock Cir, Wasilla, AK 99654For SaleMLS ID #25-15088, William Kendig, Top of the World Realty LLC. AKMLS
- $415,0003 bd2 ba1.4k sqft3441 N Banner Way, Wasilla, AK 99654For SaleMLS ID #26-9695, Emilie Cullison, Elite Real Estate Group. AKMLS
- $500,0004 bd2 ba2k sqft2710 N Cottonwood Loop, Wasilla, AK 99654For SaleMLS ID #26-8552, Meggie Chisholm, Real Broker Alaska. AKMLS
- $417,5004 bd2 ba1.4k sqft3975 N Black Bear Cir, Wasilla, AK 99654For SaleMLS ID #26-6193, Joseph Geschke, Jack White Real Estate Mat Su. AKMLS
- $450,0003 bd3 ba2.2k sqft6030 N Little Rock Cir, Wasilla, AK 99654For SaleMLS ID #26-6280, Marquita George, EXP Realty, LLC. AKMLS
- $614,0004 bd3 ba2.4k sqft5353 N Pumice Cir, Wasilla, AK 99654For SaleMLS ID #26-9983, Marty Van Diest, Valley Market Real Estate. AKMLS
- $475,0004 bd3 ba1.9k sqft5336 N Dolomite Cir, Wasilla, AK 99654For SaleMLS ID #26-7186, Desiree M Baxter, Real Broker Wasilla. AKMLS
- $480,0003 bd2 ba1.6k sqft4112 N Paradise Dr, Wasilla, AK 99654For SaleMLS ID #26-7130, Jeremy J. Burke, Real Broker Wasilla. AKMLS
