Turnkey lakefront living on motorized Hadlock Pond! Set along 50 feet of private lake frontage, this extensively renovated 3-bedroom + loft, 2-bath chalet delivers the Adirondack lake-house lifestyle with nothing left to do but arrive and enjoy!
Inside, soaring knotty pine ceilings, warm wood accents and expansive glass create the classic chalet feel, while extensive recent improvements give the home a fresh, updated finish. The kitchen has been completely refreshed w/ new appliances. Updates also include tankless hot water system, a new roof, blown-in attic insulation, new sliding and exterior doors, fresh interior and exterior paint, new washer and dryer, pantry addition, and mini-split heating and cooling in both first-floor bedrooms.
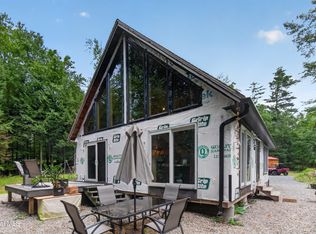
Outside is where this property really shines. Two newer Trex decking systems dramatically expand the living space, with multiple areas for dining, lounging, watching the game on the outdoor flat screen, and taking in the lake views, plus a newer connecting staircase for easy access between levels. The private waterfront puts swimming, boating and summer days on Hadlock Pond right outside your door.
And this one is truly being offered turnkey - furnishings are included, along with the ski boat! Whether you're looking for a year-round lake home or an easy Adirondack escape, 388 Hadlock Pond Road offers a rare opportunity to step directly into lake life.
Active
$959,000
388 Hadlock Pond Road, Fort Ann, NY 12827
3beds
1,056sqft
Single Family Residence, Residential
Built in 1990
0.37 Acres Lot
$920,100 Zestimate®
$908/sqft
$-- HOA
What's special
Private waterfrontNew roofExpansive glassNew washer and dryerClassic chalet feelTankless hot water systemWarm wood accents
- 5 days
- 945
- 86
Zillow last checked:
Listing updated:
Listed by:
Gallo Realty ADK Inc 518-494-4600,
Angela Mead 5188105885
Source: Global MLS,MLS#: 202626205
Facts & features
Interior
Bedrooms & bathrooms
- Bedrooms: 3
- Bathrooms: 2
- Full bathrooms: 2
Bedroom
- Level: First
Bedroom
- Level: First
Bedroom
- Level: Basement
Dining room
- Level: First
Game room
- Level: Basement
Great room
- Level: First
Kitchen
- Level: First
Laundry
- Level: Basement
Loft
- Level: Second
Heating
- Heat Pump, Propane, Propane Tank Owned
Cooling
- AC Pump, Ductless
Appliances
- Included: Convection Oven, Dishwasher, ENERGY STAR Qualified Appliances, Range, Tankless Water Heater, Washer/Dryer
- Laundry: Laundry Room
Features
- High Speed Internet, Solid Surface Counters, Built-in Features, Cathedral Ceiling(s), Ceramic Tile Bath
- Flooring: Carpet, Ceramic Tile, Hardwood
- Doors: ENERGY STAR Qualified Doors
- Windows: Double Pane Windows, Insulated Windows
- Basement: Finished,Full
Interior area
- Total structure area: 1,056
- Total interior livable area: 1,056 sqft
- Finished area above ground: 1,056
- Finished area below ground: 912
Property
Parking
- Total spaces: 8
Features
- Exterior features: Other
- Has view: Yes
- View description: Mountain(s), Lake, Water
- Has water view: Yes
- Water view: Lake,Water
- Waterfront features: Lake Front
- Body of water: Hadlock Pond
Lot
- Size: 0.37 Acres
- Features: Sloped, Views, Waterfront
Details
- Additional structures: Other, Shed(s)
- Parcel number: 532889 101.1816
- Special conditions: Standard
Construction
Type & style
- Home type: SingleFamily
- Architectural style: Chalet
- Property subtype: Single Family Residence, Residential
Materials
- Wood Siding
- Foundation: Concrete Perimeter
- Roof: Metal
Condition
- New construction: No
- Year built: 1990
Utilities & green energy
- Sewer: Septic Tank
- Utilities for property: Cable Connected
Community & HOA
Community
- Security: Smoke Detector(s), Carbon Monoxide Detector(s)
HOA
- Has HOA: No
Location
- Region: Fort Ann
Financial & listing details
- Price per square foot: $908/sqft
- Tax assessed value: $453,440
- Annual tax amount: $8,894
- Date on market: 9/16/2026
Estimated market value
$920,100
$874,000 - $966,000
$1,976/mo
Price history
| Date | Event | Price |
|---|---|---|
| 9/16/2026 | Listed for sale | $959,000+12.8%$908/sqft |
Source:  Global MLS #202626205 Report a problem Global MLS #202626205 Report a problem | ||
| 5/15/2024 | Sold | $850,000+0%$805/sqft |
Source: Global MLS #202415494 Report a problem | ||
| 4/24/2024 | Pending sale | $849,900$805/sqft |
Source: Global MLS #202415494 Report a problem | ||
| 4/18/2024 | Listed for sale | $849,900+6.4%$805/sqft |
Source: Global MLS #202415494 Report a problem | ||
| 12/4/2023 | Listing removed | -- |
Source: Global MLS #202325234 Report a problem | ||
| 9/22/2023 | Listed for sale | $799,000+148.1%$757/sqft |
Source: Global MLS #202325234 Report a problem | ||
| 9/1/2020 | Sold | $322,000+64.5%$305/sqft |
Source: Public Record Report a problem | ||
| 10/8/2010 | Sold | $195,700$185/sqft |
Source: Global MLS #108673 Report a problem | ||
Public tax history
| Year | Property taxes | Tax assessment |
|---|---|---|
| 2025 | -- | $453,440 +4% |
| 2024 | -- | $436,000 +79.3% |
| 2023 | -- | $243,225 |
| 2022 | -- | $243,225 +15% |
| 2021 | -- | $211,500 |
| 2020 | -- | $211,500 |
| 2019 | -- | $211,500 |
| 2018 | -- | $211,500 |
| 2017 | $5,627 | $211,500 |
| 2016 | -- | $211,500 |
| 2015 | -- | $211,500 |
| 2014 | -- | $211,500 |
| 2013 | -- | $211,500 |
| 2012 | -- | $211,500 -10% |
| 2011 | -- | $235,000 -12.8% |
| 2010 | -- | $269,600 |
| 2009 | -- | $269,600 +27.5% |
| 2008 | -- | $211,400 |
| 2007 | -- | $211,400 |
| 2006 | -- | $211,400 |
| 2005 | -- | $211,400 +70.5% |
| 2004 | -- | $124,000 |
| 2003 | -- | $124,000 +47.3% |
| 2002 | -- | $84,200 |
| 2001 | -- | $84,200 |
| 2000 | -- | $84,200 |
Find assessor info on the county website
Monthly payment
Climate risks
Neighborhood: 12827
Nearby schools
Schools provided by the listing agent
- Elementary: Fort Ann Central
- High: Fort Ann Central
Source: Global MLS. This data may not be complete. We recommend contacting the local school district to confirm school assignments for this home.
Similar homes
- $599,9003 bd2 ba1.1k sqft506 Hadlock Pond Road, Fort Ann, NY 12827Active
 MLS ID #202626418, Robert Bishop, Listing by: DeMarsh Real Estate. Global MLS
 - $750,0002 bd2 ba1.2k sqft29 Lake Nebo Road, Fort Ann, NY 12827Active
 MLS ID #202625165, Daniel J Beecher, Listing by: Howard Hanna Capital Inc. Global MLS
 - $549,0003 bd1 ba1.3k sqft28 Campney Lane, Fort Ann, NY 12827Active
 MLS ID #202622143, Jill Dinsmore, Listing by: Home Haven Real Estate Group LLC. Global MLS
 - $524,9003 bd2 ba1.1k sqft434 Potter Hill Road, Bolton Landing, NY 12814Active
 MLS ID #202626198, Holly Dansbury, Listing by: Davies Davies & Associates Real Estate LLC. Global MLS
