Welcome to 388 Maplegrove Ave located in Uniondale. This magnificent BRAND NEW CONSTRUCTION HOME Features large open floor plan , chefs kitchen all high end appliances hardwood flooring and 5 bedrooms 4 baths , large basement without side entry . The home will have gorgeous custom finishes per plans. The home is not completed yet, however, it is an opportunity to now choose your own colors and finishes. The home sits on a 5000 sf lot with a detached garage
Viewing with the builder is available by appointment
New construction
$999,000
388 Maplegrove Avenue, Uniondale, NY 11553
5beds
2,500sqft
Single Family Residence, Residential
Built in 2026
5,000 Square Feet Lot
$-- Zestimate®
$400/sqft
$-- HOA
What's special
All high end appliancesDetached garageLarge basementLarge open floor planHardwood flooringChefs kitchen
- 13 days |
- 721 |
- 28 |
Zillow last checked:
Listing updated:
Listed by:
Realty Trends Corp 516-312-3223,
Cheryl Rosenthal 516-312-3223
Source: OneKey® MLS as distributed by MLS GRID,MLS#: 1026439
Facts & features
Interior
Bedrooms & bathrooms
- Bedrooms: 5
- Bathrooms: 4
- Full bathrooms: 4
Heating
- Baseboard
Cooling
- Ductless
Appliances
- Included: Dishwasher, ENERGY STAR Qualified Appliances, Gas Oven, Microwave, Range, Refrigerator, Stainless Steel Appliance(s)
- Laundry: In Basement
Features
- First Floor Bedroom, First Floor Full Bath, Breakfast Bar, Chefs Kitchen, Crown Molding, Eat-in Kitchen, Entrance Foyer, Formal Dining, Kitchen Island, Open Floorplan
- Flooring: Hardwood
- Doors: ENERGY STAR Qualified Doors
- Windows: Aluminum Frames
- Attic: Pull Stairs
- Has fireplace: No
Interior area
- Total structure area: 2,500
- Total interior livable area: 2,500 sqft
Property
Parking
- Total spaces: 4
- Parking features: Driveway
- Garage spaces: 1
- Has uncovered spaces: Yes
Features
- Levels: Bi-Level
Lot
- Size: 5,000 Square Feet
- Dimensions: 50 x 100
Details
- Parcel number: 2089500510001580
- Special conditions: None
Construction
Type & style
- Home type: SingleFamily
- Architectural style: Colonial
- Property subtype: Single Family Residence, Residential
Materials
- Advanced Framing Technique, Block
Condition
- New Construction
- New construction: Yes
- Year built: 2026
Utilities & green energy
- Sewer: Public Sewer
- Water: Public
- Utilities for property: Cable Available, Electricity Available, Electricity Connected, Natural Gas Available, Sewer Connected, Trash Collection Public, Water Available
Green energy
- Green verification: NGBS New Construction
Community & HOA
HOA
- Has HOA: No
Location
- Region: Uniondale
Financial & listing details
- Price per square foot: $400/sqft
- Tax assessed value: $336
- Annual tax amount: $8,127
- Date on market: 7/15/2026
- Cumulative days on market: 14 days
- Listing agreement: Exclusive Agency
- Listing terms: Conventional,FHA
- Electric utility on property: Yes
Estimated market value
Not available
Estimated sales range
Not available
Not available
Price history
| Date | Event | Price |
|---|---|---|
| 7/15/2026 | Listed for sale | $999,000+122%$400/sqft |
Source:  OneKey® MLS as distributed by MLS GRID #1026439 Report a problem OneKey® MLS as distributed by MLS GRID #1026439 Report a problem | ||
| 11/3/2025 | Sold | $450,000+150.1%$180/sqft |
Source: OneKey® MLS as distributed by MLS GRID #913594 Report a problem | ||
| 7/1/2023 | Listing removed | -- |
Source: OneKey® MLS as distributed by MLS GRID #3207044 Report a problem | ||
| 6/7/2022 | Pending sale | $179,900$72/sqft |
Source: OneKey® MLS as distributed by MLS GRID #3207044 Report a problem | ||
| 4/16/2022 | Listing removed | -- |
Source: OneKey® MLS as distributed by MLS GRID #3207044 Report a problem | ||
| 4/16/2020 | Pending sale | $179,900$72/sqft |
Source: OneKey® MLS as distributed by MLS GRID #3207044 Report a problem | ||
| 3/10/2020 | Listed for sale | $179,900+0.5%$72/sqft |
Source: Sir Winston Realty Inc #3207044 Report a problem | ||
| 10/18/2018 | Listing removed | $179,000$72/sqft |
Source: Sir Winston Realty Inc #3072233 Report a problem | ||
| 10/10/2018 | Listed for sale | $179,000-16.7%$72/sqft |
Source: Sir Winston Realty Inc #3072233 Report a problem | ||
| 6/1/2012 | Listing removed | $215,000$86/sqft |
Source: Ruby Ford #2464560 Report a problem | ||
| 4/21/2012 | Price change | $215,000-33.8%$86/sqft |
Source: Ruby Ford #2464560 Report a problem | ||
| 2/1/2012 | Listed for sale | $325,000+62.5%$130/sqft |
Source: Ruby Ford #2464560 Report a problem | ||
| 4/22/2002 | Sold | $200,000$80/sqft |
Source: Public Record Report a problem | ||
Public tax history
| Year | Property taxes | Tax assessment |
|---|---|---|
| 2024 | -- | $336 |
| 2023 | -- | $336 |
| 2022 | -- | $336 |
| 2021 | $7,332 -9.6% | -- |
| 2020 | $8,114 +4.2% | $480 |
| 2019 | $7,790 | $480 |
| 2018 | $7,790 +9.6% | $480 |
| 2017 | $7,107 +1.6% | $480 |
| 2016 | $6,997 +88.8% | $480 |
| 2015 | $3,706 +61.4% | $480 |
| 2013 | $2,296 +5.9% | $480 |
| 2012 | $2,167 -14.5% | $480 -23.8% |
| 2011 | $2,535 +1.8% | $630 -9.6% |
| 2010 | $2,491 | $697 -14.7% |
| 2009 | -- | $817 +6% |
| 2008 | -- | $771 +5.9% |
| 2006 | -- | $728 -34.9% |
| 2005 | -- | $1,119 -31.9% |
| 2004 | -- | $1,643 |
| 2003 | -- | $1,643 -51% |
| 2002 | -- | $3,350 |
| 2001 | -- | $3,350 |
| 2000 | -- | $3,350 |
Find assessor info on the county website
Monthly payment
Climate risks
Neighborhood: 11553
Nearby schools
GreatSchools rating
- 8/10Walnut Street Elementary SchoolGrades: PK-5Distance: 0.2 mi
- 4/10Turtle Hook Middle SchoolGrades: 6-8Distance: 0.8 mi
- 4/10Uniondale High SchoolGrades: 9-12Distance: 0.2 mi
Schools provided by the listing agent
- Elementary: California Avenue Elementary School
- Middle: Lawrence Road Middle School
- High: Uniondale High School
Source: OneKey® MLS as distributed by MLS GRID. This data may not be complete. We recommend contacting the local school district to confirm school assignments for this home.
- $675,200-- bd2 ba1.4k sqft382 Maplegrove Ave, Uniondale, NY 11553Off Market
- $651,400-- bd3 ba762 sqft394 Maplegrove Ave, Uniondale, NY 11553Off Market
- $653,6003 bd3 ba1k sqft387 Chester St, Uniondale, NY 11553Off Market
- $631,500-- bd1 ba1k sqft400 Maplegrove Ave, Uniondale, NY 11553Off Market
- $736,9003 bd3 ba1.4k sqft376 Maplegrove Ave, Uniondale, NY 11553Off Market
- $619,7004 bd1 ba1k sqft381 Chester St, Uniondale, NY 11553Off Market
- $599,0003 bd1 ba1k sqft393 Chester St, Uniondale, NY 11553Off Market
- $596,500-- bd1 ba1k sqft377 Chester St, Uniondale, NY 11553Off Market
A local agent can set up tours, give advice and negotiate with sellers.
Similar homes
- $949,0005 bd2 ba1.5k sqft560 N 6th Street, New Hyde Park, NY 11040For Sale
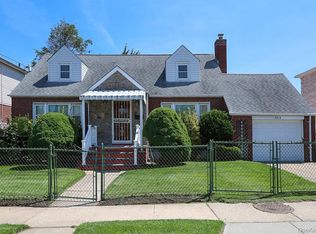
 MLS ID #1029807, Robin P. Simon PSA, Listing by: BERKSHIRE HATHAWAY. OneKey® MLS as distributed by MLS GRID
 - $829,0005 bd2 ba1.8k sqft40 Blueberry Lane, Hicksville, NY 11801For Sale
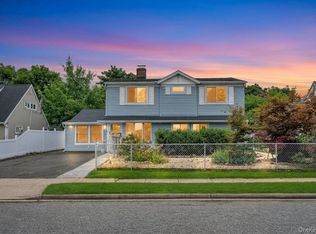 MLS ID #1029859, Rahul Jaggi, Listing by: Voro LLC. OneKey® MLS as distributed by MLS GRID
 - $784,0006 bd3 ba1.9k sqft17 Hope Street, Hempstead, NY 11550For Sale
 MLS ID #1009709, Donna Darmiento, Listing by: Signature Premier Properties. OneKey® MLS as distributed by MLS GRID
 - $1,150,0004 bd2 ba1.4k sqft54 Rose Ln, New Hyde Park, NY 11040For Sale
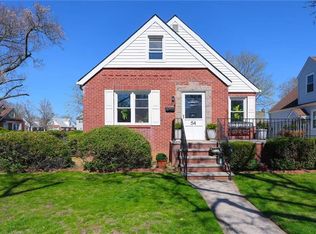 MLS ID #503317, Yuexin Chen, Listing by: RE/MAX Edge. BNYMLS
 - $899,0005 bd3 ba2.3k sqft3320 Frederick Street, Oceanside, NY 11572For SaleMLS ID #1018746, Mehdi M. Hozhabrian, Listing by: Blackstone Realty. OneKey® MLS as distributed by MLS GRID
- $999,0006 bd3 ba2.5k sqft101 E Olive Street, Long Beach, NY 11561For SaleMLS ID #987468, Sami L. Schindelheim, Listing by: Daniel Gale Sothebys Intl Rlty. OneKey® MLS as distributed by MLS GRID
- $1,098,8884 bd3 ba1.3k sqft35 Rose Lane, New Hyde Park, NY 11040For SaleMLS ID #1026323, Thundiyathu Babukutty, Listing by: Cross Island Realty One Inc. OneKey® MLS as distributed by MLS GRID
- $910,0003 bd3 ba1.6k sqft25 Reed Lane, Westbury, NY 11590For SaleMLS ID #1011593, Xiao Feng Pan CBR, Listing by: Winzone Realty Inc. OneKey® MLS as distributed by MLS GRID
- $724,0974 bd2 ba1.3k sqft2052 Wilson Lane, East Meadow, NY 11554For SaleMLS ID #1023768, Patricia C. Luca, Listing by: John Savoretti Realty. OneKey® MLS as distributed by MLS GRID
- $1,100,0005 bd3 ba2.3k sqft8343 261st Street, Glen Oaks, NY 11004For SaleMLS ID #1007347, Lily Fung, Listing by: Keller Williams Legendary. OneKey® MLS as distributed by MLS GRID
- $979,0005 bd3 ba2.7k sqft42 Pebble Lane, Deer Park, NY 11729For SaleMLS ID #995598, Beena Kothari E-PRO, Listing by: Keller Williams Points North. OneKey® MLS as distributed by MLS GRID
- $799,9995 bd3 ba1.7k sqft82 Lantern Rd, Hicksville, NY 11801For SaleMLS ID #502626, FengZhen (Cindy) Chen, Listing by: E House Realty & Mgt. Inc.. BNYMLS
- $1,048,8883 bd1 ba1.3k sqft4634 Iris Lane, Great Neck, NY 11020For SaleMLS ID #1030213, Matthew Hart, Listing by: World Prop Intl Sea to Sky. OneKey® MLS as distributed by MLS GRID
- $949,9994 bd2 ba1.6k sqft7 Walters Avenue, Syosset, NY 11791For SaleMLS ID #1012570, Michelle Zhao CBR, Listing by: ZI Realty LLC. OneKey® MLS as distributed by MLS GRID
- $999,0006 bd3 ba1.7k sqft15619 87th Street, Howard Beach, NY 11414For SaleMLS ID #1018020, Patricia A. Stola, Listing by: Connexion I Rl Est Svcs Inc. OneKey® MLS as distributed by MLS GRID
- $869,0004 bd4 ba1.6k sqft100-49 198th Street, Hollis, NY 11423For SaleMLS ID #1024452, Saif Ahmed, Listing by: Exit Realty Prime. OneKey® MLS as distributed by MLS GRID
- $830,0005 bd2 ba1.9k sqft1240 Langdon Boulevard, Rockville Centre, NY 11570For SaleMLS ID #973018, Tatiana A. Herrera, Listing by: Jamie Realty Group. OneKey® MLS as distributed by MLS GRID
- $999,9004 bd2 ba2.9k sqft2555 97th Street, East Elmhurst, NY 11369For SaleMLS ID #998532, Gregorio A. Avila, Listing by: Skylux Realty Inc. OneKey® MLS as distributed by MLS GRID
- $875,0004 bd2 ba1.9k sqft370 Clocks Boulevard, Massapequa, NY 11758For SaleMLS ID #1022789, Shuang Mao Huang, Listing by: Voro LLC. OneKey® MLS as distributed by MLS GRID
- $649,9904 bd3 ba1.3k sqft44 Saint Pauls Road S, Hempstead, NY 11550For SaleMLS ID #1004803, Nini P. Alonso, Listing by: Cecilia Nelson Realty. OneKey® MLS as distributed by MLS GRID
