Welcome to this beautifully maintained and spacious Hi-Ranch offering 2,767 sq. ft. of living space. This exceptional home features 5 bedrooms, 2 full baths, and 1 half bath, designed for comfortable living and entertaining. The main level offers a bonus room, home office, primary bedroom with a full bath, an additional bedroom, and a half bath. The updated eat-in kitchen features quartz countertops, a center island, and access to the laundry area and driveway entrance and entrance to back yard. The second floor, offer living room, dining room, 3 bedrooms, 1 full bath, and an updated kitchen with granite countertops. Additional highlights include a one-car garage, and a large driveway accommodating 4–6 vehicles. Situated on tree-lined street, the property also offers a spacious backyard and patio, perfect for outdoor entertainment. It is nearby major highways, the LIRR, shopping centers, restaurants, and close to Long Island beaches, Updates include a Fresh paint, and much more. This is the home you’ve been waiting for!
For sale
$979,000
42 Pebble Lane, Deer Park, NY 11729
5beds
2,767sqft
Single Family Residence, Residential
Built in 1962
10,000 Square Feet Lot
$-- Zestimate®
$354/sqft
$-- HOA
What's special
Home officeBonus roomSpacious backyard and patioPerfect for outdoor entertainmentCenter islandFresh paintTree-lined street
- 85 days |
- 662 |
- 14 |
Zillow last checked:
Listing updated:
Listed by:
Keller Williams Points North 516-865-1800,
Beena Kothari E-PRO,
Dilpreet Kaur 929-460-6026,
Keller Williams Points North
Source: OneKey® MLS as distributed by MLS GRID,MLS#: 995598
Facts & features
Interior
Bedrooms & bathrooms
- Bedrooms: 5
- Bathrooms: 3
- Full bathrooms: 2
- 1/2 bathrooms: 1
Bedroom 1
- Description: Bdr
- Level: First
Bathroom 1
- Level: First
Bathroom 2
- Description: Bedroom
- Level: First
Dining room
- Level: Second
Kitchen
- Level: Second
Living room
- Level: Second
Office
- Description: Office
- Level: First
Heating
- Natural Gas
Cooling
- Wall/Window Unit(s)
Appliances
- Included: Dishwasher, Microwave, Refrigerator, Stainless Steel Appliance(s)
Features
- First Floor Bedroom, First Floor Full Bath, Eat-in Kitchen, Granite Counters, Open Kitchen, Quartz/Quartzite Counters
- Attic: Crawl
Interior area
- Total structure area: 2,767
- Total interior livable area: 2,767 sqft
Property
Parking
- Total spaces: 1
- Parking features: Driveway, Garage, Private
- Garage spaces: 1
- Has uncovered spaces: Yes
Lot
- Size: 10,000 Square Feet
Details
- Parcel number: 0100066000300057000
- Special conditions: None
Construction
Type & style
- Home type: SingleFamily
- Architectural style: Hi Ranch
- Property subtype: Single Family Residence, Residential
Materials
- Brick, Vinyl Siding
Condition
- Year built: 1962
Utilities & green energy
- Sewer: Cesspool
- Water: Public
- Utilities for property: Electricity Connected, Natural Gas Connected
Community & HOA
HOA
- Has HOA: No
Location
- Region: Deer Park
Financial & listing details
- Price per square foot: $354/sqft
- Tax assessed value: $3,940
- Annual tax amount: $14,381
- Date on market: 5/8/2026
- Cumulative days on market: 86 days
- Listing agreement: Exclusive Right To Sell
- Electric utility on property: Yes
Estimated market value
Not available
Estimated sales range
Not available
Not available
Price history
| Date | Event | Price |
|---|---|---|
| 5/8/2026 | Listed for sale | $979,000+291.6%$354/sqft |
Source:  OneKey® MLS as distributed by MLS GRID #995598 Report a problem OneKey® MLS as distributed by MLS GRID #995598 Report a problem | ||
| 4/20/2011 | Sold | $250,000-24%$90/sqft |
Source: Public Record Report a problem | ||
| 11/28/2010 | Price change | $329,000-5.7%$119/sqft |
Source: Coldwell Banker Easton Properties #2338737 Report a problem | ||
| 10/23/2010 | Listed for sale | $348,999-0.3%$126/sqft |
Source: Coldwell Banker Easton Properties #2338737 Report a problem | ||
| 8/21/2010 | Listing removed | $350,000$126/sqft |
Source: Coldwell Banker Easton Properties #2169108 Report a problem | ||
| 4/8/2010 | Listed for sale | $350,000-11.6%$126/sqft |
Source: Coldwell Banker Easton Properties #2169108 Report a problem | ||
| 11/3/2009 | Listing removed | $396,000$143/sqft |
Source: Coldwell Banker Easton Properties #2169108 Report a problem | ||
| 7/30/2009 | Price change | $396,000-7.9%$143/sqft |
Source: Coldwell Banker Easton Properties #2169108 Report a problem | ||
| 3/26/2009 | Listed for sale | $429,999-17.3%$155/sqft |
Source: Coldwell Banker** #2169108 Report a problem | ||
| 2/8/2009 | Listing removed | $519,999$188/sqft |
Source: Point2 #2082551 Report a problem | ||
| 6/2/2008 | Listed for sale | $519,999$188/sqft |
Source: Coldwell Banker** #2082551 Report a problem | ||
Public tax history
| Year | Property taxes | Tax assessment |
|---|---|---|
| 2025 | -- | $3,940 |
| 2024 | -- | $3,940 |
| 2023 | -- | $3,940 |
| 2022 | -- | $3,940 |
| 2021 | -- | $3,940 |
| 2020 | -- | $3,940 |
| 2019 | -- | $3,940 |
| 2018 | -- | $3,940 |
| 2017 | $11,931 | $3,940 |
| 2016 | -- | $3,940 |
| 2015 | -- | $3,940 |
| 2014 | -- | $3,940 |
| 2013 | -- | $3,940 -24.8% |
| 2012 | -- | $5,240 |
| 2011 | -- | $5,240 |
| 2010 | -- | $5,240 |
| 2009 | -- | $5,240 |
| 2008 | -- | $5,240 |
| 2007 | $5,017 +17.4% | $5,240 |
| 2005 | $4,272 +8.4% | $5,240 |
| 2004 | $3,941 -13.4% | $5,240 |
| 2003 | $4,549 +26.1% | $5,240 |
| 2002 | $3,608 | $5,240 |
| 2001 | -- | $5,240 |
| 2000 | $2,928 | $5,240 |
Find assessor info on the county website
Monthly payment
Climate risks
Neighborhood: 11729
Nearby schools
GreatSchools rating
- 5/10John F Kennedy Intermediate SchoolGrades: 3-5Distance: 0.7 mi
- 5/10Robert Frost Middle SchoolGrades: 6-8Distance: 1.8 mi
- 7/10Deer Park High SchoolGrades: 9-12Distance: 1.1 mi
Schools provided by the listing agent
- Elementary: John F Kennedy Intermediate School
- Middle: Robert Frost Middle School
- High: Deer Park High School
Source: OneKey® MLS as distributed by MLS GRID. This data may not be complete. We recommend contacting the local school district to confirm school assignments for this home.
- $564,5003 bd1 ba10k sqft38 Pebble Ln, Deer Park, NY 11729Off Market
- $566,600-- bd-- ba-- sqft46 Pebble Ln, Deer Park, NY 11729Off Market
- $682,5004 bd1 ba-- sqft34 Pebble Ln, Deer Park, NY 11729Off Market
- $584,800-- bd-- ba-- sqft50 Pebble Ln, Deer Park, NY 11729Off Market
- $640,0002 bd1 ba1.8k sqft336 Commack Rd APT 5, Deer Park, NY 11729Off Market
- $584,600-- bd-- ba-- sqft41 Pebble Ln, Deer Park, NY 11729Off Market
- $604,100-- bd-- ba-- sqft37 Pebble Ln, Deer Park, NY 11729Off Market
- $792,5003 bd1 ba12k sqft346 Commack Rd, Deer Park, NY 11729Off Market
A local agent can set up tours, give advice and negotiate with sellers.
Similar homes
- $849,0004 bd3 ba2.3k sqft89 Floyd Street, Deer Park, NY 11729For Sale
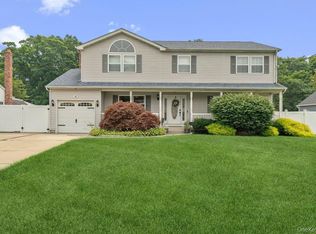
 MLS ID #1028450, Shawn Waller, Listing by: Signature Premier Properties. OneKey® MLS as distributed by MLS GRID
 - $979,9994 bd4 ba2.6k sqft300 S Snedecor Avenue, Bayport, NY 11705For Sale
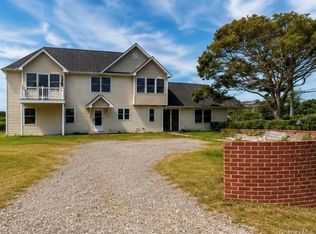 MLS ID #1032114, William Bruno, Listing by: Compass Greater NY LLC. OneKey® MLS as distributed by MLS GRID
 - $929,0004 bd3 ba2.3k sqft42 Marbourne Road, Bethpage, NY 11714For Sale
 MLS ID #1031500, Lori B. Sunshine Harrow GRI, Listing by: GYGA Realty. OneKey® MLS as distributed by MLS GRID
 - $1,099,0004 bd4 ba2.3k sqft3 Otsego Avenue, Dix Hills, NY 11746For Sale
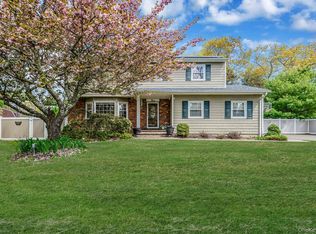 MLS ID #1001012, Agustin F. Barreiro, Listing by: Elite Realty International Inc. OneKey® MLS as distributed by MLS GRID
 - $849,0004 bd2 ba2.2k sqft72 Dix Highway, Dix Hills, NY 11746For SaleMLS ID #1022459, Colleen Locascio, Listing by: Realty Connect USA L I Inc. OneKey® MLS as distributed by MLS GRID
- $849,8885 bd3 ba2.9k sqft3 Avelaine Court, Babylon, NY 11702For SaleMLS ID #1011769, Rahul Jaggi, Listing by: Voro LLC. OneKey® MLS as distributed by MLS GRID
- $859,0006 bd3 ba2.4k sqft58 Oakridge Drive, Bay Shore, NY 11706For SaleMLS ID #1001272, Maritza E. Orantes Lopez, Listing by: Premium Group Realty Corp. OneKey® MLS as distributed by MLS GRID
- $849,9996 bd2 ba2.5k sqft10 Wisteria Way, Commack, NY 11725For SaleMLS ID #1024658, Valerie Labianca, Listing by: Douglas Elliman Real Estate. OneKey® MLS as distributed by MLS GRID
- $968,8886 bd3 ba2.4k sqft138 Spring Street, Massapequa, NY 11758For SaleMLS ID #1030589, Michael Y. Fong, Listing by: EXP Realty. OneKey® MLS as distributed by MLS GRID
- $999,8884 bd3 ba1.6k sqft28 Greenvale Lane, Syosset, NY 11791For SaleMLS ID #1031995, Miao Xu, Listing by: Royalux Realty LLC. OneKey® MLS as distributed by MLS GRID
- $950,0004 bd3 ba2.4k sqft19 Knoll Lane, Smithtown, NY 11787For SaleMLS ID #1009532, Marie Sottile ABR HFR, Listing by: Coldwell Banker M&D Good Life. OneKey® MLS as distributed by MLS GRID
- $739,0005 bd2 ba2k sqft2206 Union Boulevard, Bay Shore, NY 11706For SaleMLS ID #1031698, Jose Martinez CBR, Listing by: Power Team Realty Corp. OneKey® MLS as distributed by MLS GRID
- $1,050,0004 bd3 ba2.1k sqft30 Andover Lane, Hicksville, NY 11801For SaleMLS ID #1029808, Jaswinder Singh, Listing by: Realty Connect USA LLC. OneKey® MLS as distributed by MLS GRID
- $835,0005 bd2 ba2.2k sqft34 Fairdale Drive, Brentwood, NY 11717For SaleMLS ID #1012001, Ramon Guevara-Reyes, Listing by: Keller Williams Legendary. OneKey® MLS as distributed by MLS GRID
- $849,9004 bd2 ba2.2k sqft118 Ledgewood Drive, Smithtown, NY 11787For SaleMLS ID #1006953, Ronni B. Tranes CRS, Listing by: Douglas Elliman Real Estate. OneKey® MLS as distributed by MLS GRID
- $899,0005 bd3 ba3k sqft97 Blydenburgh Road, Centereach, NY 11720For SaleMLS ID #1029742, Ruben Yosopov, Listing by: Unique Home Sales of L I Inc. OneKey® MLS as distributed by MLS GRID
- $985,0006 bd3 ba2.3k sqft226 Princess Street, Hicksville, NY 11801For SaleMLS ID #1018043, Rahul Jaggi, Listing by: Voro LLC. OneKey® MLS as distributed by MLS GRID
- $1,050,0004 bd3 ba2.4k sqft20 Oak Tree Drive, Smithtown, NY 11787For SaleMLS ID #1023260, Nicole A. Calandro, Listing by: Cornerstone Properties of LI. OneKey® MLS as distributed by MLS GRID
- $899,9904 bd5 ba3.3k sqft55 Riverview Court, Oakdale, NY 11769For SaleMLS ID #1018752, Sanford Pines, Listing by: Coldwell Banker American Homes. OneKey® MLS as distributed by MLS GRID
- $689,9004 bd2 ba1.9k sqft555 N Windsor Avenue, Brightwaters, NY 11718For SaleMLS ID #1030408, Cory Zuckerman Berg, Listing by: HomeSmart Premier Living Rlty. OneKey® MLS as distributed by MLS GRID
