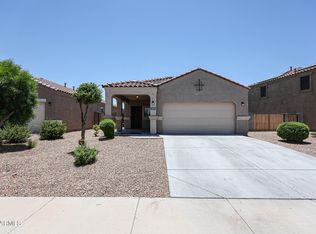
Welcome to Tartesso! This home is Built by Trend and designed for how people actually live. This 3 bed + den, 2 bath home brings the space, layout, and upgrades buyers are looking for right now. You walk in to a wide, open entry with a true split floor plan--primary suite tucked away for privacy while the secondary bedrooms and den/office sit on the opposite side, perfect for work-from-home or flex space. The main living area is fully open concept with high ceilings, oversized tile, and a kitchen that anchors the home with a large black granite island, tons of cabinet space, and easy flow into the living and dining areas. The primary suite is spacious with room to actually breathe, not just fit furniture. Outside, a blank-slate backyard ready for whatever vision you have... pool, turf, entertaining space, you name it. Plus a large driveway (hard to find) and a big bonus: the roof was replaced in 2023. Solid bones, great layout, and ready for its next owner to make it their own.
Accepting backups
$320,000
3880 N 294TH Drive, Buckeye, AZ 85396
3beds
1,673sqft
:
Get pre-qualified$2,019/mo
Single Family Residence
Built in 2006
6,000 Square Feet Lot
$318,700 Zestimate®
$191/sqft
$92/mo HOA
What's special
True split floor planHigh ceilingsLarge drivewayTons of cabinet spaceOversized tileLarge black granite islandBlank-slate backyard
- 110 days |
- 27 |
- 2 |
Likely to sell faster than
Zillow last checked:
Listing updated:
Listed by:
Carmen Lance 623-261-5772,
Realty ONE Group,
Keylani Ortiz 623-986-3592,
Realty ONE Group
Source: ARMLS,MLS#: 7011487
Facts & features
Interior
Bedrooms & bathrooms
- Bedrooms: 3
- Bathrooms: 2
- Full bathrooms: 2
Heating
- Natural Gas
Cooling
- Central Air, Ceiling Fan(s), Programmable Thmstat
Appliances
- Included: Dryer, Washer, Refrigerator, Built-in Microwave, Dishwasher, Disposal, Gas Range, Gas Oven
- Laundry: Inside, Gas Dryer Hookup
Features
- Granite Counters, Eat-in Kitchen, 9+ Flat Ceilings, Vaulted Ceiling(s), Pantry, 2 Master Baths, Full Bth Master Bdrm
- Flooring: Carpet, Tile
- Windows: Solar Screens
- Has basement: No
- Has fireplace: No
Interior area
- Total structure area: 1,673
- Total interior livable area: 1,673 sqft
Property
Parking
- Total spaces: 5
- Parking features: Garage Door Opener, Direct Access
- Garage spaces: 2
- Uncovered spaces: 3
Accessibility
- Accessibility features: Bath Roll-In Shower
Features
- Stories: 1
- Patio & porch: Covered
- Spa features: None
- Fencing: Back Yard,Block
Lot
- Size: 6,000 Square Feet
- Features: East/West Exposure, Sprinklers In Rear, Sprinklers In Front, Desert Front, Natural Desert Back, Auto Timer H2O Front, Auto Timer H2O Back
Details
- Parcel number: 50407205
- Special conditions: Short Sale,Pre-Foreclosure
Construction
Type & style
- Home type: SingleFamily
- Architectural style: Ranch
- Property subtype: Single Family Residence
Materials
- Stucco, Wood Frame, Painted
- Roof: Tile
Condition
- Year built: 2006
Details
- Builder name: Trend
Utilities & green energy
- Sewer: Public Sewer
- Water: City Water
Green energy
- Energy efficient items: Solar Panels
Community & HOA
Community
- Features: Tennis Court(s), Playground, Biking/Walking Path
- Subdivision: TARTESSO UNIT 1 AMD
HOA
- Has HOA: Yes
- Services included: Maintenance Grounds
- HOA fee: $92 monthly
- HOA name: Kinney Mngt
- HOA phone: 480-820-3451
Location
- Region: Buckeye
Financial & listing details
- Price per square foot: $191/sqft
- Tax assessed value: $276,300
- Annual tax amount: $1,416
- Date on market: 4/9/2026
- Cumulative days on market: 110 days
- Listing terms: Cash,Conventional,1031 Exchange,FHA,VA Loan
- Ownership: Fee Simple
Foreclosure details
Estimated market value
$318,700
$303,000 - $335,000
$1,942/mo
Price history
| Date | Event | Price |
|---|---|---|
| 4/9/2026 | Listed for sale | $320,000-10.4%$191/sqft |
Source:  ARMLS #7011487 Report a problem ARMLS #7011487 Report a problem | ||
| 9/22/2023 | Sold | $357,000+2%$213/sqft |
Source: ARMLS #6561713 Report a problem | ||
| 9/20/2023 | Pending sale | $350,000$209/sqft |
Source: ARMLS #6561713 Report a problem | ||
| 9/20/2023 | Listed for sale | $350,000$209/sqft |
Source: ARMLS #6561713 Report a problem | ||
| 6/22/2023 | Pending sale | $350,000$209/sqft |
Source: ARMLS #6561713 Report a problem | ||
| 6/6/2023 | Listed for sale | $350,000+407.2%$209/sqft |
Source: ARMLS #6561713 Report a problem | ||
| 7/26/2022 | Listing removed | -- |
Source: Zillow Rental Manager Report a problem | ||
| 4/27/2022 | Listed for rent | $2,150$1/sqft |
Source: Zillow Rental Manager Report a problem | ||
| 11/5/2010 | Sold | $69,000-9.2%$41/sqft |
Source: ARMLS #4425313 Report a problem | ||
| 9/21/2010 | Price change | $76,000-11.1%$45/sqft |
Source: RE/MAX ACHIEVERS #4425313 Report a problem | ||
| 8/23/2010 | Price change | $85,500-10%$51/sqft |
Source: RE/MAX ACHIEVERS #4425313 Report a problem | ||
| 7/17/2010 | Listed for sale | $95,000-60.8%$57/sqft |
Source: Superlative, Inc. #4425313 Report a problem | ||
| 5/24/2010 | Sold | $242,198+1.9%$145/sqft |
Source: Public Record Report a problem | ||
| 2/16/2007 | Sold | $237,759$142/sqft |
Source: Public Record Report a problem | ||
Public tax history
| Year | Property taxes | Tax assessment |
|---|---|---|
| 2025 | $807 +19.1% | $27,630 -7.8% |
| 2024 | $678 +2.3% | $29,970 +197.2% |
| 2023 | $663 -39.2% | $10,085 -42.5% |
| 2022 | $1,090 +14.1% | $17,530 +16.2% |
| 2021 | $956 -3.5% | $15,080 +6% |
| 2020 | $991 -5% | $14,230 +5.6% |
| 2019 | $1,043 | $13,470 +13.1% |
| 2018 | $1,043 +3.6% | $11,910 +10.7% |
| 2017 | $1,006 +5.2% | $10,760 +3% |
| 2016 | $957 +7.5% | $10,450 +6.9% |
| 2015 | $890 | $9,780 +36.2% |
| 2014 | -- | $7,180 +21.5% |
| 2013 | -- | $5,910 -15.1% |
| 2012 | -- | $6,960 -8.8% |
| 2011 | -- | $7,630 -33.8% |
| 2010 | -- | $11,530 -16.8% |
| 2009 | -- | $13,860 -25.9% |
| 2008 | -- | $18,700 +1360.9% |
| 2007 | -- | $1,280 |
Find assessor info on the county website
Monthly payment
Est. payment
Payment breakdown
Explore the cost of this home by adjusting the details. Changes won't be saved.Climate risks
Neighborhood: Tartesso
Nearby schools
GreatSchools rating
- 3/10Tartesso Elementary SchoolGrades: PK-8Distance: 0.2 mi
- 3/10Ruth Fisher Elementary SchoolGrades: PK-12Distance: 10.9 mi
- 1/10Tonopah Valley High SchoolGrades: 7-12Distance: 10.9 mi
Schools provided by the listing agent
- Elementary: Tartesso Elementary School
- Middle: Tonopah Valley High School
- High: Ruth Fisher Middle School
- District: Saddle Mountain Unified School District
Source: ARMLS. This data may not be complete. We recommend contacting the local school district to confirm school assignments for this home.
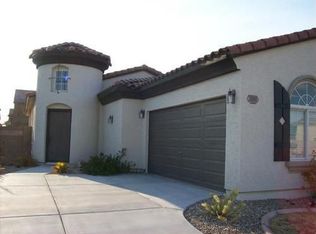
- $301,8003 bd2 ba1.3k sqft3890 N 294th Dr, Buckeye, AZ 85396Off Market
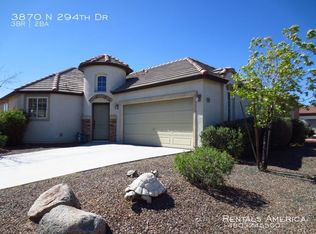
- $303,5003 bd2 ba1k sqft3870 N 294th Dr, Buckeye, AZ 85396Off Market
- $357,6003 bd2 ba1k sqft3900 N 294th Dr, Buckeye, AZ 85396Off Market
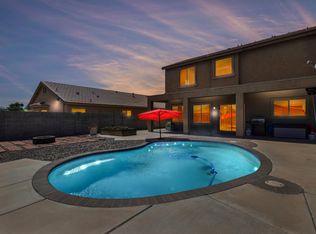
- $393,3004 bd2 ba2.3k sqft3895 N 294th Ln, Buckeye, AZ 85396Off Market
- $352,1005 bd3 ba2.4k sqft3908 N 294th Ln, Buckeye, AZ 85396Off Market
- $294,8004 bd2 ba1.9k sqft3885 N 294th Ln, Buckeye, AZ 85396Off Market
- $355,6004 bd3 ba2.3k sqft3921 N 294th Ln, Buckeye, AZ 85396Off Market
- $396,200-- bd3 ba2.9k sqft3910 N 294th Dr, Buckeye, AZ 85396Off Market
A local agent can set up tours, give advice and negotiate with sellers.
Similar homes
- $340,0004 bd2 ba1.7k sqft3847 N 308th Lane, Buckeye, AZ 85396For Sale
 MLS ID #7046269, Shereen Tawil, West USA Realty. ARMLS
 - $339,9904 bd2 ba1.7k sqft30904 W FAIRMOUNT Avenue, Buckeye, AZ 85396For Sale
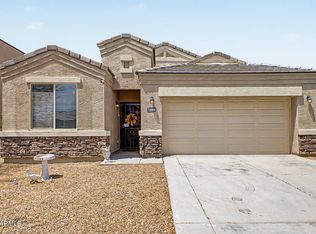 MLS ID #7057052, Lon Warren, Realty ONE Group. ARMLS
 - $344,0004 bd2 ba1.5k sqft3029 N 303RD Drive, Buckeye, AZ 85396For Sale
 MLS ID #7029569, Xavier Canale, A.Z. & Associates. ARMLS
 - $285,0003 bd2 ba1.4k sqft30957 W AMELIA Avenue, Buckeye, AZ 85396For Sale
 MLS ID #7045825, Carmen Lance, Realty ONE Group. ARMLS
 - $375,0004 bd2 ba2.2k sqft30126 W FAIRMOUNT Avenue, Buckeye, AZ 85396For SaleMLS ID #6990177, Carin S Nguyen, Real Broker. ARMLS
- $425,0003 bd3 ba2.2k sqft29822 W MITCHELL Avenue, Buckeye, AZ 85396For SaleMLS ID #7039785, Victor M Rocha, HomeSmart. ARMLS
- $325,0003 bd2 ba1.4k sqft26157 W RUNION Drive, Buckeye, AZ 85396For SaleMLS ID #7033273, Karen Burkardt, Realty ONE Group. ARMLS
- $310,0003 bd2 ba1.4k sqft20644 N 262ND Avenue, Buckeye, AZ 85396For SaleMLS ID #7039944, Gabriel Galindo, eXp Realty. ARMLS
- $349,9003 bd2 ba1.6k sqft26057 W SEQUOIA Drive, Buckeye, AZ 85396For SaleMLS ID #6981001, Rick Metcalfe, Canam Realty Group. ARMLS
- $349,9003 bd2 ba1.8k sqft25542 W PIONEER Street, Buckeye, AZ 85326For SaleMLS ID #7051050, George Laughton, EveryPlace. ARMLS
- $350,0003 bd2 ba1.7k sqft26070 W MATTHEW Drive, Buckeye, AZ 85396For SaleMLS ID #7052125, Fred P Weaver IV, eXp Realty. ARMLS
- $349,9003 bd2 ba1.6k sqft25659 W RIPPLE Road, Buckeye, AZ 85326For SaleMLS ID #7037947, Todd Heilesen, West USA Realty. ARMLS
- $350,0003 bd2 ba1.6k sqft25060 W VISTA NORTE Street, Buckeye, AZ 85326For SaleMLS ID #7056505, Matthew S. Potter, Real Broker. ARMLS
- $289,9002 bd2 ba1.2k sqft26210 W BEHREND Drive, Buckeye, AZ 85396For SaleMLS ID #7046245, Michelle Jones, eXp Realty. ARMLS
- $309,9003 bd2 ba1.2k sqft22272 W SHADOW Drive, Buckeye, AZ 85326For SaleMLS ID #7041450, Jerry Christian, Berkshire Hathaway HomeServices Arizona Properties. ARMLS
- $325,0003 bd2 ba1.3k sqft5334 S 237TH Lane, Buckeye, AZ 85326For SaleMLS ID #7008551, Francisco J Mendoza, My Home Group Real Estate. ARMLS
- $339,8883 bd2 ba1.6k sqft7283 S 253RD Avenue, Buckeye, AZ 85326For SaleMLS ID #7018027, Lori Damanti, Century 21 Northwest. ARMLS
- $329,9004 bd2 ba1.6k sqft24831 W HUNTINGTON Drive, Buckeye, AZ 85326For SaleMLS ID #7009474, Marleny Gomez, HomeSmart. ARMLS
- $345,0003 bd2 ba1.3k sqft24779 W WAYLAND Drive, Buckeye, AZ 85326For SaleMLS ID #7048401, Silvia Perez, HomeSmart. ARMLS
- $375,0003 bd2 ba1.7k sqft26011 W Wahalla Lane, Buckeye, AZ 85396For SaleMLS ID #7050142, Lori A Kabrick, Exit Realty Living. ARMLS
