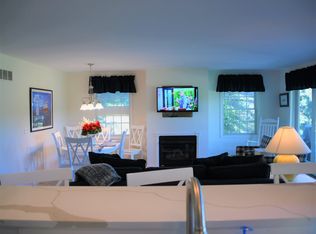
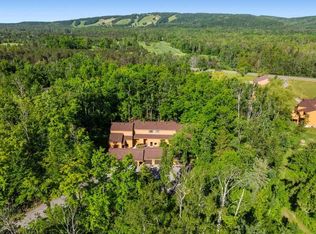
Completely remodeled top-floor (no footsteps above) condominium in the quiet Arthur Hills Association overlooking the storied Arthur Hills Golf Course and in a perfect location to access both Harbor Springs, Petoskey, the Midwest's premier skiing destination, and, of course, the numerous beaches that dot the West Coast of Michigan's shoreline. Once inside the unit, you will find a tastefully redone open-concept floor plan with a new kitchen, new flooring, appliances, paint/window treatments, lighting, and two totally reworked bathrooms with a walk-in full tile shower in the primary suite and a tub for soaking or kids in the second bath, which is also not your standard insert, but rather a high-end tile custom enclosure with a real glass door. Everything about this extremely attractive condo has been touched, but it also features a magnificent, covered porch facing the golf course and ski hill, as well as a large storage room under the building with a small workbench and an area to store skis, bikes, paddle boards, and anything else you need to enjoy 4 seasons of outdoor recreation in our special part of the world. The home does have some furnishings and accessories included at the purchase price if you want them, or they can be removed, and you can start fresh with a blank canvas that is ready to go. This unit is easy to show, so contact today for a personal tour. Rental Management is available through the association only, but this unit has not been in the rental pool.
For sale
$359,000
3880 Parkside Way #42, Harbor Springs, MI 49740
2beds
1,162sqft
Condominium
Built in 1999
-- sqft lot
$-- Zestimate®
$309/sqft
$580/mo HOA
What's special
Open-concept floor planNew kitchenNew flooringTwo totally reworked bathrooms
- 2 days
- 348
- 10
Zillow last checked:
Listing updated:
Listed by:
Michael "mac" Mccarthy,
Gaslight Group Properties 231-347-7300
Source: Northern Michigan MLS,MLS#: 480898
Facts & features
Interior
Bedrooms & bathrooms
- Bedrooms: 2
- Bathrooms: 2
- Full bathrooms: 2
Primary bedroom
- Area: 225.78
- Dimensions: 14.2 x 15.9
Bedroom
- Area: 161.46
- Dimensions: 13.8 x 11.7
Kitchen
- Area: 136.89
- Dimensions: 11.7 x 11.7
Living room
- Area: 317.9
- Dimensions: 18.7 x 17
Heating
- Natural Gas, Forced Air
Cooling
- Central Air
Appliances
- Included: Dishwasher, Disposal, Refrigerator, Washer, Dryer, Range
Features
- Basement: Full
- Has fireplace: Yes
- Fireplace features: Gas
Interior area
- Total interior livable area: 1,162 sqft
Video & virtual tour
Property
Parking
- Parking features: No Garage Or Carport
Features
- Patio & porch: Deck, Patio
Lot
- Features: Paved, Sprinkler System
Details
- Additional structures: Other
Construction
Type & style
- Home type: Condo
- Property subtype: Condominium
Materials
- Wood Frame/Site Built
Condition
- Year built: 1999
Utilities & green energy
- Sewer: Community
- Water: Community
- Utilities for property: Cable Connected
Community & HOA
HOA
- Has HOA: Yes
- HOA fee: $580 monthly
- HOA name: Boyne Highlands - The Highlands at Harbor Springs
Location
- Region: Harbor Springs
Financial & listing details
- Price per square foot: $309/sqft
- Date on market: 9/25/2026
- Road surface type: Paved
Estimated market value
Not available
Estimated sales range
Not available
Not available
Price history
| Date | Event | Price |
|---|---|---|
| 9/25/2026 | Listed for sale | $359,000$309/sqft |
Source:  Northern Michigan MLS #480898 Report a problem Northern Michigan MLS #480898 Report a problem | ||
Public tax history
Tax history is unavailable.
Monthly payment
Est. payment
Payment breakdown
Explore the cost of this home by adjusting the details. Changes won't be saved.Climate risks
Neighborhood: 49740
Nearby schools
- $340,700-- bd-- ba-- sqft3880 Parkside Way, Harbor Springs, MI 49740Off Market
- $409,6002 bd2 ba1.1k sqft3880 Parkside Way #WAY42, Harbor Springs, MI 49740Off Market

- $581,4003 bd3 ba1.6k sqft110 Two Pnes, Harbor Springs, MI 49740Off Market

- $319,0002 bd2 ba1.1k sqft3882 Parkside Way, Harbor Springs, MI 49740Sold
Similar homes
- $389,0002 bd2 ba1.3k sqft4749 S Pleasantview Rd #134, Harbor Springs, MI 49740For Sale
 MLS ID #480594, Kristin Mcdonald. Northern Michigan MLS
 - $399,9003 bd2 ba1.4k sqft7126 S Pleasantview Rd, Harbor Springs, MI 49740For Sale
 MLS ID #480797, William Winslow. Northern Michigan MLS
 - $405,0002 bd2 ba1.5k sqft4749 S Pleasantview Rd #77, Harbor Springs, MI 49740For Sale
 MLS ID #479762, Trish Hartwick. Northern Michigan MLS
 - $409,9002 bd2 ba1k sqft4749 S Pleasantview Rd, Harbor Springs, MI 49740For Sale
 MLS ID #479680, Will Baker. Northern Michigan MLS
 - $495,0003 bd2 ba1.6k sqft5360 Tyrol Ln, Harbor Springs, MI 49740For Sale
 MLS ID #201842984, Paul C Fairbairn, Coldwell Banker Fairbairn Realty. WWMLS
 - $279,9001 bd1 ba650 sqft4749 S Pleasantview Rd #37, Harbor Springs, MI 49740For Sale
 MLS ID #20261055378, Jennifer Swack, Key Realty - Monroe. Realcomp II
 - $325,0003 bd2 ba1.3k sqft5128 Burt Lake Views Dr, Alanson, MI 49706For SaleMLS ID #20261056657, Corbin Donaldson, Clubhouse Realty LLC. Realcomp II
