Set in a quiet Salem neighborhood just outside Morganton city limits, this 3BR/2BA split foyer offers a peaceful, rural setting with schools, shopping, dining, and downtown Morganton just minutes away. The School of Science & Math, WPCC, and interstate access are all within 3 miles, with Downtown Morganton only 4 miles away.
Situated on a large corner lot with two driveways, the property offers easy main-level entry, extra parking and plenty of outdoor space.
Inside, gorgeous hardwood floors run throughout, connecting the living room, dining area, and kitchen spaces with an easy, natural flow. The large galley-style kitchen has abundant cabinetry and opens to the main living areas and back deck.
Spacious primary suite includes a full ensuite bath and large walk-in closet, while the additional bedrooms feature generous closet space and share a hall bath with tub/shower combo.
Main-level laundry and mud room is conveniently located off the kitchen and has plenty of space for additional storage if desired.
Downstairs, the full basement features tall ceilings allowing potential additional living space, a two-car garage, utility area and lots of storage.
Active
$325,000
3882 Shadowood Dr, Morganton, NC 28655
3beds
1,574sqft
:
Get pre-qualified$2,023/mo
Single Family Residence
Built in 1993
0.49 Acres Lot
$317,600 Zestimate®
$206/sqft
$-- HOA
What's special
Large galley-style kitchenGorgeous hardwood floorsLarge corner lotTwo-car garageTwo drivewaysLarge walk-in closetSpacious primary suite
- 50 days |
- 280 |
- 21 |
Likely to sell faster than
Zillow last checked:
Listing updated:
Listed by:
Starla Hoke starla@mccombsandhoke.com,
McCombs & Hoke Real Estate
Source: Canopy MLS as distributed by MLS GRID,MLS#: 4344277
Facts & features
Interior
Bedrooms & bathrooms
- Bedrooms: 3
- Bathrooms: 2
- Full bathrooms: 2
- Main level bedrooms: 3
Primary bedroom
- Level: Main
Heating
- Heat Pump
Cooling
- Heat Pump
Appliances
- Included: Dishwasher, Electric Oven, Electric Range, Microwave
- Laundry: Electric Dryer Hookup, Mud Room, Laundry Room, Main Level, Washer Hookup
Features
- Walk-In Closet(s)
- Basement: Basement Garage Door,Full,Interior Entry,Unfinished
Interior area
- Total structure area: 1,574
- Total interior livable area: 1,574 sqft
- Finished area above ground: 1,574
- Finished area below ground: 0
Property
Parking
- Total spaces: 2
- Parking features: Driveway, Attached Garage
- Attached garage spaces: 2
- Has uncovered spaces: Yes
Features
- Levels: Multi/Split
- Patio & porch: Deck
Lot
- Size: 0.49 Acres
- Features: Corner Lot
Details
- Parcel number: 1792010109
- Zoning: R-2
- Special conditions: Standard
Construction
Type & style
- Home type: SingleFamily
- Property subtype: Single Family Residence
Materials
- Brick Partial, Other
Condition
- New construction: No
- Year built: 1993
Utilities & green energy
- Sewer: Septic Installed
- Water: City
Community & HOA
Community
- Subdivision: none
Location
- Region: Morganton
Financial & listing details
- Price per square foot: $206/sqft
- Tax assessed value: $183,975
- Annual tax amount: $1,297
- Date on market: 6/3/2026
- Cumulative days on market: 50 days
- Road surface type: Concrete, Paved
Estimated market value
$317,600
$302,000 - $333,000
$1,813/mo
Price history
| Date | Event | Price |
|---|---|---|
| 6/3/2026 | Listed for sale | $325,000$206/sqft |
Source:  Canopy MLS as distributed by MLS GRID #4344277 Report a problem Canopy MLS as distributed by MLS GRID #4344277 Report a problem | ||
Public tax history
| Year | Property taxes | Tax assessment |
|---|---|---|
| 2025 | $1,297 +3.8% | $183,975 |
| 2024 | $1,250 | $183,975 |
| 2023 | $1,250 +4.3% | $183,975 +31% |
| 2022 | $1,198 +4.2% | $140,438 |
| 2021 | $1,150 +0.3% | $140,438 |
| 2020 | $1,146 -38.9% | $140,438 |
| 2019 | $1,876 +67.5% | $140,438 +2.5% |
| 2018 | $1,120 +3.2% | $136,979 |
| 2017 | $1,086 | $136,979 |
| 2016 | $1,086 +0.3% | $136,979 |
| 2015 | $1,083 | $136,979 |
Find assessor info on the county website
Monthly payment
Est. payment
Payment breakdown
Explore the cost of this home by adjusting the details. Changes won't be saved.Climate risks
Neighborhood: 28655
Nearby schools
GreatSchools rating
- 7/10Salem ElementaryGrades: PK-5Distance: 1.6 mi
- 5/10Liberty MiddleGrades: 6-8Distance: 3.2 mi
- 8/10Robert L Patton High SchoolGrades: 9-12Distance: 3.3 mi
Schools provided by the listing agent
- Elementary: Salem
- Middle: Liberty
- High: Patton
Source: Canopy MLS as distributed by MLS GRID. This data may not be complete. We recommend contacting the local school district to confirm school assignments for this home.
- $294,2003 bd2 ba1.4k sqft3902 Shadowood Dr, Morganton, NC 28655Off Market
- $273,2002 bd1 ba1.8k sqft2105 Propst Rd, Morganton, NC 28655Off Market
- $372,4004 bd2 ba2.6k sqft3907 Shadowood Dr, Morganton, NC 28655Off Market
- $37,8440.9 Acres2063 Propst Rd, Morganton, NC 28655Off Market
- $348,3003 bd2 ba2.1k sqft2063 Propst Rd, Morganton, NC 28655Off Market
- $10,7760.59 AcresW Meadow Ct, Morganton, NC 28655Off Market
- $372,4004 bd3 ba2.5k sqft2026 Briarwood Dr, Morganton, NC 28655Off Market
- $14,0751 Acres2026 Briarwood Dr, Morganton, NC 28655Off Market
A local agent can set up tours, give advice and negotiate with sellers.
Similar homes
- $335,0004 bd2 ba1.8k sqft202 Raintree Ln, Morganton, NC 28655For Sale
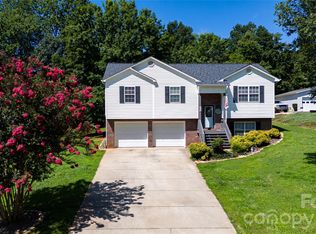
 MLS ID #4405273, Tim Newton, Coldwell Banker Newton RE. Canopy MLS as distributed by MLS GRID
 - $250,0003 bd2 ba1.3k sqft4610 Pruett Drive, Morganton, NC 28655For Sale

 MLS ID #100591079, Thomas Shoupe, Opendoor Brokerage LLC. Hive MLS
 - $398,0003 bd2 ba1.4k sqft4364 Belmont Dr, Morganton, NC 28655For Sale
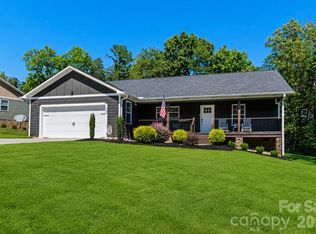 MLS ID #4404546, Jannell Peterson, J. Peterson Realty & Associate. Canopy MLS as distributed by MLS GRID
 - $314,9992 bd1 ba1.3k sqft114 Harris Dr, Morganton, NC 28655For Sale
 MLS ID #4402100, Christie Leonard, WNC Real Estate at Lake James. Canopy MLS as distributed by MLS GRID
 - $319,0004 bd2 ba1.5k sqft705 W Union St, Morganton, NC 28655For SaleMLS ID #4397775, Sara Black, RE/MAX Southern Lifestyles. Canopy MLS as distributed by MLS GRID
- $--3 bd1 ba1.4k sqft3228 Frank Whisnant Rd, Morganton, NC 28655AuctionAuction.com 2
- $325,0003 bd2 ba1.2k sqft1256 Bethel Rd, Morganton, NC 28655For SaleMLS ID #4389672, Rhonda Edge, Edge Real Estate Services. Canopy MLS as distributed by MLS GRID
- $307,0003 bd2 ba1.3k sqft4432 Bennett Rd, Morganton, NC 28655For SaleMLS ID #4392239, Mara Turner, Jason Mitchell Real Estate. Canopy MLS as distributed by MLS GRID
- $--2 bd1 ba1k sqft104 Foxfire Dr, Morganton, NC 28655AuctionXome
- $299,0003 bd2 ba1.6k sqft2174 Chester Ave, Morganton, NC 28655For SaleMLS ID #4377623, Jonisha Vance, RE/MAX Prestige Legacy. Canopy MLS as distributed by MLS GRID
- $365,0003 bd2 ba1.7k sqft1162 Mountain Breeze Dr Lot 1, Morganton, NC 28655For SaleMLS ID #4399993, Deepak Rana Bhatt, Ram Realty LLC. Canopy MLS as distributed by MLS GRID
- $379,0003 bd2 ba1.5k sqft2455 Saratoga Run, Morganton, NC 28655For SaleMLS ID #4383335, Jacque Mentink, ERA Live Moore. Canopy MLS as distributed by MLS GRID
- $339,0003 bd2 ba1.1k sqft7042 Martin Ln, Morganton, NC 28655For SaleMLS ID #4385608, Alissa Puig, Better Homes and Gardens Real Estate Foothills. Canopy MLS as distributed by MLS GRID
- $312,9003 bd3 ba1.6k sqft1102 Allman Ridge Rd, Morganton, NC 28655For SaleMLS ID #4375814, Christie Leonard, WNC Real Estate at Lake James. Canopy MLS as distributed by MLS GRID
- $309,0003 bd2 ba1.3k sqft104 Bethel St, Morganton, NC 28655For SaleMLS ID #4382152, Dave Dribbon, GreyBeard Realty. Canopy MLS as distributed by MLS GRID
- $329,4333 bd2 ba1.5k sqft311 N Meadow Dr, Morganton, NC 28655For SaleMLS ID #4314467, Shane Cook, C Shane Cook & Associates. Canopy MLS as distributed by MLS GRID
- $329,0003 bd2 ba1k sqft1760 & 1768 Linville Ave, Morganton, NC 28655For SaleMLS ID #4395352, Kevin Miller, GreyBeard Realty. Canopy MLS as distributed by MLS GRID
- $299,0002 bd2 ba1.5k sqft105 Silver Creek Rd, Morganton, NC 28655For SaleMLS ID #4398409, Ronnie Thompson, Thompson Realty. Canopy MLS as distributed by MLS GRID
- $219,0003 bd2 ba1.2k sqft208 Shuping St, Morganton, NC 28655For SaleMLS ID #4406993, Daisy Donnahue, Coldwell Banker Newton RE. Canopy MLS as distributed by MLS GRID
- $325,0002 bd2 ba1.4k sqft212 Shuping St, Morganton, NC 28655For SaleMLS ID #4329498, Joe Blumetti, Broadpoint Real Estate Group. Canopy MLS as distributed by MLS GRID
