Completely renovated condo in the iconic Twenty-One Turtle Creek high-rise offering luxury living in the heart of Oak Lawn and Turtle Creek. This beautifully updated 1-bedroom, 1-bath residence on the 16th floor features an open-concept layout with abundant natural light, luxury vinyl plank flooring, and expansive living spaces perfect for entertaining or everyday living. The modern galley kitchen showcases granite countertops, designer backsplash, gas cooktop, stainless appliances, breakfast bar, and sleek contemporary cabinetry.
Enjoy resort-style amenities including 24-hour concierge, guarded entrance, fitness center, sauna, clubhouse, sparkling pool, outdoor entertaining areas, and beautifully landscaped grounds. HOA includes electricity, gas, water, sewer, trash, insurance, security, and full use of facilities for low-maintenance living. Prime Dallas location near Uptown, Katy Trail, Highland Park, restaurants, shopping, nightlife, and major medical districts. Turtle Creek Dallas Walkable and Oak Lawn adjacent. Ideal for full-time living, lock-and-leave convenience, or investment opportunity. This property qualifies for a Lender Paid 2-1 buy down for qualified buyers, ask agent for info!
Sold
Price Unknown
3883 Turtle Creek Blvd APT 1611, Dallas, TX 75219
1beds
774sqft
Condominium, Multi Family
Built in 1963
-- sqft lot
$159,900 Zestimate®
$--/sqft
$1,809 Estimated rent
Home value
$159,900
$147,000 - $173,000
$1,809/mo
Zestimate® history
Owner options
List your home for rent
$1,809/mo
Rent Zestimate®
Find your next renter with Zillow Rental Manager. Plus, with online applications, you can quickly screen prospective tenants – for free.
$1,809/mo
Rent Zestimate®
Refinance and save
$936/mo
Est. payment
Refinancing to a lower rate could help reduce your monthly payments and save thousands over the life of the loan.
$936/mo
Est. payment
Explore your selling options
Work with a Zillow partner agent
Leverage their expertise and Zillow's premium Showcase listings to get your home seen by more buyers.
Get startedList with your own agent
Get your home in front of millions of buyers by listing it on Zillow.
Learn how to do itSell it yourself
Take full control of how buyers see your home on Zillow by listing For Sale by Owner (FSBO).
List your homeWhat's special
Sparkling poolSleek contemporary cabinetryBeautifully landscaped groundsOutdoor entertaining areasFitness centerAbundant natural lightLuxury vinyl plank flooring
Zillow last checked:
Listing updated:
Listed by:
Lisa Richardson 0526588 469-233-3241,
Compass RE Texas, LLC. 214-814-8100
Bought with:
Diane Mueller, 0509395
Algonquin Properties
Source: NTREIS,MLS#: 21275823
Facts & features
Interior
Bedrooms & bathrooms
- Bedrooms: 1
- Bathrooms: 1
- Full bathrooms: 1
Primary bedroom
- Level: First
- Dimensions: 21 x 11
Kitchen
- Features: Breakfast Bar, Galley Kitchen
- Level: First
- Dimensions: 12 x 8
Living room
- Level: First
- Dimensions: 16 x 10
Heating
- Central, Electric
Cooling
- Central Air, Electric
Appliances
- Included: Dishwasher, Gas Cooktop, Disposal, Gas Oven, Refrigerator
- Laundry: Common Area
Features
- Elevator, High Speed Internet, Cable TV
- Flooring: Luxury Vinyl Plank
- Has basement: No
- Has fireplace: No
Interior area
- Total interior livable area: 774 sqft
Property
Parking
- Total spaces: 1
- Parking features: Garage, Gated, On Site, Community Structure
- Attached garage spaces: 1
Features
- Levels: One
- Stories: 1
- Patio & porch: Balcony
- Exterior features: Built-in Barbecue, Balcony, Barbecue, Lighting, Outdoor Kitchen
- Pool features: Fenced, In Ground, Outdoor Pool, Pool, Community
- Fencing: None
Lot
- Size: 3.16 Acres
- Features: Landscaped, Few Trees
Details
- Parcel number: 00000149806180000
Construction
Type & style
- Home type: Condo
- Architectural style: Contemporary/Modern,Traditional,High Rise
- Property subtype: Condominium, Multi Family
- Attached to another structure: Yes
Materials
- Concrete
- Foundation: Slab
- Roof: Composition
Condition
- Resale
- Year built: 1963
Utilities & green energy
- Sewer: Public Sewer
- Water: Public
- Utilities for property: Electricity Available, Electricity Connected, Natural Gas Available, Sewer Available, Water Available, Cable Available
Community & HOA
Community
- Features: Concierge, Clubhouse, Fitness Center, Laundry Facilities, Pool, Sauna, Community Mailbox, Curbs, Gated, Sidewalks
- Security: Fire Sprinkler System, Security Gate, Gated Community, Key Card Entry, Smoke Detector(s), Security Guard, Gated with Guard
- Subdivision: Twenty 01 Turtle Crk Condo
HOA
- Has HOA: Yes
- Amenities included: Concierge
- Services included: All Facilities, Association Management, Electricity, Gas, Insurance, Maintenance Grounds, Maintenance Structure, Pest Control, Sewer, Security, Trash, Utilities, Water
- HOA fee: $936 monthly
- HOA name: Action Property Mgmt
- HOA phone: 800-400-2284
Location
- Region: Dallas
Financial & listing details
- Tax assessed value: $247,680
- Annual tax amount: $5,515
- Date on market: 6/2/2026
- Cumulative days on market: 38 days
- Listing terms: Cash,Conventional
- Exclusions: N/A
Price history
| Date | Event | Price |
|---|---|---|
| 8/14/2026 | Sold | -- |
Source: NTREIS #21275823 Report a problem | ||
| 7/20/2026 | Pending sale | $160,000$207/sqft |
Source: NTREIS #21275823 Report a problem | ||
| 7/12/2026 | Contingent | $160,000$207/sqft |
Source: NTREIS #21275823 Report a problem | ||
| 7/7/2026 | Price change | $160,000-13.5%$207/sqft |
Source: NTREIS #21275823 Report a problem | ||
| 6/2/2026 | Listed for sale | $185,000+3.4%$239/sqft |
Source: NTREIS #21275823 Report a problem | ||
| 3/22/2025 | Listing removed | $179,000$231/sqft |
Source: NTREIS #20846030 Report a problem | ||
| 2/16/2025 | Listed for sale | $179,000-14.8%$231/sqft |
Source: NTREIS #20846030 Report a problem | ||
| 1/14/2025 | Listing removed | $210,000$271/sqft |
Source: NTREIS #20686133 Report a problem | ||
| 11/18/2024 | Price change | $210,000-6.7%$271/sqft |
Source: NTREIS #20686133 Report a problem | ||
| 10/25/2024 | Price change | $225,000-2.2%$291/sqft |
Source: NTREIS #20686133 Report a problem | ||
| 9/28/2024 | Price change | $230,000-3.7%$297/sqft |
Source: NTREIS #20686133 Report a problem | ||
| 9/3/2024 | Price change | $238,900-2.5%$309/sqft |
Source: NTREIS #20686133 Report a problem | ||
| 7/30/2024 | Listed for sale | $245,000+22172.7%$317/sqft |
Source: NTREIS #20686133 Report a problem | ||
| 3/25/2013 | Listing removed | $1,450$2/sqft |
Source: Steiner Real Estate Group, LLC #11909705 Report a problem | ||
| 3/7/2013 | Listed for rent | $1,450$2/sqft |
Source: Steiner Real Estate Group, LLC #11909705 Report a problem | ||
| 1/23/2009 | Listing removed | $1,100$1/sqft |
Source: Real Living #11087139 Report a problem | ||
| 10/5/2008 | Listed for sale | $1,100$1/sqft |
Source: Real Living #11087139 Report a problem | ||
Public tax history
| Year | Property taxes | Tax assessment |
|---|---|---|
| 2025 | $5,515 +15.5% | $247,680 |
| 2024 | $4,775 +16.9% | $247,680 +39.1% |
| 2023 | $4,085 -8.6% | $178,020 |
| 2022 | $4,469 -4.8% | $178,020 |
| 2021 | $4,696 -2.8% | $178,020 |
| 2020 | $4,829 -0.8% | $178,020 |
| 2019 | $4,866 +22.8% | $178,020 +27.8% |
| 2018 | $3,964 +15.9% | $139,320 +10.8% |
| 2017 | $3,420 +28.6% | $125,780 +28.6% |
| 2016 | $2,660 +25.3% | $97,830 |
| 2015 | $2,123 | $97,830 +26.4% |
| 2014 | $2,123 | $77,400 |
| 2013 | -- | -- |
| 2012 | -- | -- |
| 2011 | -- | -- |
| 2010 | -- | -- |
| 2009 | -- | -- |
| 2008 | -- | -- |
| 2007 | -- | -- |
| 2005 | -- | -- |
| 2004 | -- | -- |
| 2003 | -- | -- |
| 2002 | -- | -- |
| 2001 | -- | -- |
Find assessor info on the county website
Neighborhood: 75219
Nearby homes
- $265,0002 bd2 ba1k sqft3883 Turtle Creek Blvd APT 404, Dallas, TX 75219For Sale

- $--1 bd1 ba774 sqft3883 Turtle Creek Blvd APT 411, Dallas, TX 75219Sold

- $--2 bd3 ba1.6k sqft3883 Turtle Creek Blvd APT 506, Dallas, TX 75219Sold
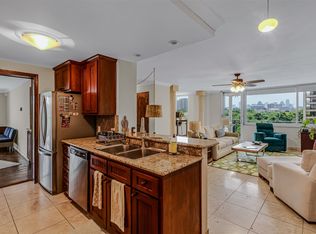
- $379,9992 bd2 ba1.2k sqft3883 Turtle Creek Blvd APT 914, Dallas, TX 75219For Sale
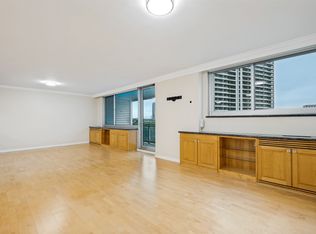
- $154,9001 bd1 ba667 sqft3883 Turtle Creek Blvd APT 1005, Dallas, TX 75219For Sale
- $159,0001 bd1 ba862 sqft3883 Turtle Creek Blvd APT 1116, Dallas, TX 75219For Sale
- $240,0001 bd1 ba739 sqft3883 Turtle Creek Blvd APT 1203, Dallas, TX 75219For Sale
- $269,0001 bd1 ba863 sqft3883 Turtle Creek Blvd APT 1417, Dallas, TX 75219For Sale
Nearby schools
GreatSchools rating
- 4/10Ben Milam Elementary SchoolGrades: PK-5Distance: 0.5 mi
- 6/10Alex W Spence Talented/Gifted AcademyGrades: 6-8Distance: 0.9 mi
- 3/10North Dallas High SchoolGrades: 9-12Distance: 0.5 mi
Schools provided by the listing agent
- Elementary: Milam
- Middle: Spence
- High: North Dallas
- District: Dallas ISD
Source: NTREIS. This data may not be complete. We recommend contacting the local school district to confirm school assignments for this home.
Get a cash offer in 3 minutes
Find out how much your home could sell for in as little as 3 minutes with a no-obligation cash offer.
Estimated market value
$159,900
Get a cash offer in 3 minutes
Find out how much your home could sell for in as little as 3 minutes with a no-obligation cash offer.
Estimated market value
$159,900
- Texas
- Dallas County
- Dallas
- 75219
- 3883 Turtle Creek Blvd Apartment 1611
