Discover the Mabry, a beautifully designed townhome in The Crossing at Coal Mountain by Toll Brothers. This thoughtfully crafted home features a rear-entry garage and a private bedroom suite on the entry level, ideal for guests, a home office, or multigenerational living. The main living level showcases an open-concept design with a spacious great room, dining area, and gourmet kitchen, creating the perfect setting for everyday living and entertaining. Upstairs, retreat to the impressive primary suite featuring dual walk-in closets and a luxurious bath designed for comfort and convenience. Enjoy a low-maintenance lifestyle within walking distance of future commercial amenities, gathering spaces, and community trails. Located in one of North Forsyth's premier mixed-use communities, The Crossing at Coal Mountain offers the perfect blend of luxury, convenience, and connectivity. Photos are for illustrative purposes and may not depict the actual home. PLEASE NOTE THIS HOME IS DESIGN READY! PRICE REFLECTED INCLUDES BASE PRICE, OPTIONS AND LOT PREMIUM WITH STANDARD DESIGN FEATURES. HOMEBUYERS STILL HAVE TIME TO CURATE THEIR HOME!
Active under contract
$481,000
3885 Sunburst Ln, Cumming, GA 30028
2beds
2,037sqft
Townhouse, Residential
Built in 2026
2,265 Square Feet Lot
$472,400 Zestimate®
$236/sqft
$152/mo HOA
What's special
Impressive primary suiteRear-entry garageOpen-concept designDining areaDual walk-in closetsGourmet kitchenSpacious great room
- 53 days
- 82
- 0
Zillow last checked:
Listing updated:
Listed by:
Amber Leguizamon,
Toll Brothers Real Estate Inc. 678-404-5125
Source: FMLS GA,MLS#: 7812404
Facts & features
Interior
Bedrooms & bathrooms
- Bedrooms: 2
- Bathrooms: 4
- Full bathrooms: 2
- 1/2 bathrooms: 2
Rooms
- Room types: Kitchen, Laundry, Loft, Master Bathroom, Master Bedroom, Office
Primary bedroom
- Features: None
- Level: None
Bedroom
- Features: None
Primary bathroom
- Features: Double Vanity, Separate Tub/Shower, Shower Only
Dining room
- Features: Great Room, Open Concept
Kitchen
- Features: Cabinets Stain, Eat-in Kitchen, Kitchen Island, Pantry, Solid Surface Counters, View to Family Room
Heating
- Central, Forced Air, Natural Gas, Zoned
Cooling
- Ceiling Fan(s), Central Air, Zoned
Appliances
- Included: Dishwasher, Disposal, Gas Cooktop, Microwave, Range Hood, Self Cleaning Oven, Tankless Water Heater
- Laundry: Laundry Room, Upper Level
Features
- Double Vanity, Entrance Foyer, High Ceilings 9 ft Upper, High Ceilings, High Speed Internet, Recessed Lighting, Walk-In Closet(s)
- Flooring: Carpet, Ceramic Tile, Hardwood
- Windows: Double Pane Windows, Insulated Windows
- Basement: None
- Number of fireplaces: 1
- Fireplace features: Factory Built, Family Room, Glass Doors
Interior area
- Total structure area: 2,037
- Total interior livable area: 2,037 sqft
Video & virtual tour
Property
Parking
- Total spaces: 2
- Parking features: Driveway, Garage, Garage Door Opener, Garage Faces Front, Kitchen Level, Level Driveway
- Garage spaces: 2
- Has uncovered spaces: Yes
Accessibility
- Accessibility features: None
Features
- Levels: Three Or More
- Patio & porch: Deck
- Exterior features: Rain Gutters, No Dock
- Pool features: None
- Spa features: None
- Fencing: None
- Has view: Yes
- View description: Neighborhood, Trees/Woods
- Waterfront features: None
- Body of water: None
Lot
- Size: 2,265 Square Feet
- Dimensions: 84x20
- Features: Front Yard, Landscaped, Rectangular Lot, Sprinklers In Front, Wooded
Details
- Additional structures: None
- Other equipment: Irrigation Equipment
- Horse amenities: None
Construction
Type & style
- Home type: Townhouse
- Architectural style: Craftsman
- Property subtype: Townhouse, Residential
- Attached to another structure: Yes
Materials
- Brick Front, HardiPlank Type
- Foundation: Slab
- Roof: Composition,Shingle
Condition
- New Construction
- New construction: Yes
- Year built: 2026
Details
- Warranty included: Yes
Utilities & green energy
- Electric: 110 Volts, 220 Volts in Laundry
- Sewer: Public Sewer
- Water: Public
- Utilities for property: Cable Available, Electricity Available, Natural Gas Available, Phone Available, Sewer Available, Underground Utilities, Water Available
Green energy
- Green verification: ENERGY STAR Certified Homes
- Energy efficient items: Appliances, HVAC, Water Heater
- Energy generation: None
Community & HOA
Community
- Features: Clubhouse, Fitness Center, Homeowners Assoc, Near Schools, Near Shopping, Near Trails/Greenway, Pickleball, Playground, Pool, Sidewalks, Street Lights, Other
- Security: Carbon Monoxide Detector(s), Smoke Detector(s)
- Subdivision: The Crossing
HOA
- Has HOA: Yes
- Services included: Maintenance Grounds, Swim
- HOA fee: $1,820 annually
- HOA phone: 678-551-7557
Location
- Region: Cumming
Financial & listing details
- Price per square foot: $236/sqft
- Annual tax amount: $2,759
- Date on market: 7/29/2026
- Cumulative days on market: 49 days
- Ownership: Fee Simple
- Electric utility on property: Yes
- Road surface type: Asphalt, Paved
- Body type: Other
Estimated market value
$472,400
$449,000 - $496,000
$2,543/mo
Price history
| Date | Event | Price |
|---|---|---|
| 7/29/2026 | Listed for sale | $481,000$236/sqft |
Source:  FMLS GA #7812404 Report a problem FMLS GA #7812404 Report a problem | ||
Public tax history
Tax history is unavailable.
Monthly payment
Est. payment
Payment breakdown
Explore the cost of this home by adjusting the details. Changes won't be saved.Climate risks
Neighborhood: 30028
Nearby schools
Schools provided by the listing agent
- Elementary: Coal Mountain
- Middle: North Forsyth
- High: North Forsyth
Source: FMLS GA. This data may not be complete. We recommend contacting the local school district to confirm school assignments for this home.
Similar homes
- $530,0002 bd4 ba2k sqft3865 Sunburst Ln, Cumming, GA 30028New Construction
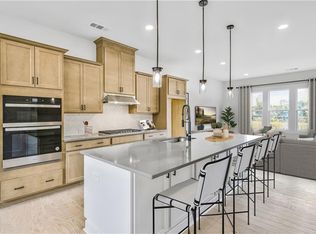
 FMLS GA
 - $519,9993 bd2 ba2.1k sqft3665 Summerpoint Xing, Cumming, GA 30028For Sale
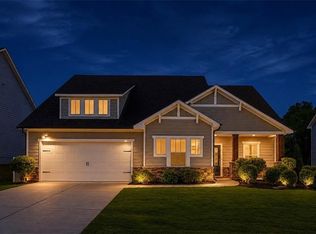 MLS ID #7784713, Suzanne Mimms, Atlanta Fine Homes Sotheby's International. FMLS GA
 - $405,0003 bd2 ba1.5k sqft7825 Wallace Tatum Rd, Cumming, GA 30028For Sale
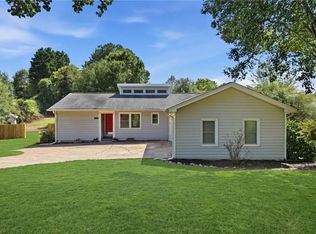 MLS ID #7813854, Nicole Patterson, Patterson Realty, LLC. FMLS GA
 - $484,9003 bd4 ba1.9k sqft626 Skytop Dr #159, Cumming, GA 30040New Construction
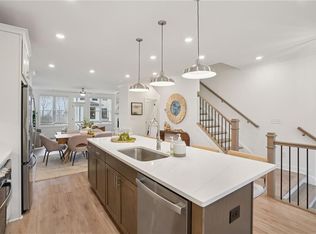 FMLS GA
 - $489,4003 bd4 ba1.7k sqft1505 Southbend Cv #437, Cumming, GA 30041New ConstructionFMLS GA
- $466,9603 bd3 ba2k sqft3325 Promise Mill Ln, Cumming, GA 30040New ConstructionFMLS GA
- $507,9003 bd4 ba1.9k sqft659 Silva St #142, Cumming, GA 30040New ConstructionFMLS GA
- $480,0003 bd3 ba2.1k sqft5619 Pine St, Flowery Branch, GA 30542Active
 MLS ID #10846822, Melissa Welker, Hill Wood Realty. GAMLS
 - $469,9003 bd4 ba1.9k sqft653 Silva St #139, Cumming, GA 30040New ConstructionFMLS GA
- $439,9203 bd3 ba2k sqft3320 Promise Mill Ln, Cumming, GA 30040New ConstructionFMLS GA
- $508,6703 bd4 ba2k sqft646 Skytop Dr #150, Cumming, GA 30040New ConstructionFMLS GA
- $625,0004 bd3 ba2.8k sqft4850 Ramblewood Dr, Cumming, GA 30028ActiveMLS ID #10784507, Erin Young, BHHS Georgia Properties. GAMLS
- $489,9904 bd4 ba2.3k sqft623 Oak Bluff Dr, Cumming, GA 30040New ConstructionFMLS GA
- $464,9003 bd3 ba2.4k sqft1476 W Lake Dr, Gainesville, GA 30501For SaleMLS ID #7840656, Liubov Kriel, Virtual Properties Realty. Biz. FMLS GA
- $519,9003 bd4 ba2.2k sqft1506 Westend Way #329, Cumming, GA 30041New ConstructionFMLS GA
- $519,9003 bd4 ba2.2k sqft1504 Westend Way #330, Cumming, GA 30041New ConstructionFMLS GA
- $475,0003 bd3 ba2.2k sqft5611 Pine St, Flowery Branch, GA 30542ActiveMLS ID #10847398, Lauren Pawelko, Coldwell Banker Realty. GAMLS
- $537,9704 bd4 ba2k sqft1503 Southbend Cv #436, Cumming, GA 30041New ConstructionFMLS GA
- $602,3165 bd4 ba2.9k sqft4855 Rosarian Dr, Cumming, GA 30040New ConstructionFMLS GA
- $538,6503 bd4 ba2k sqft630 Skytop Dr #157, Cumming, GA 30040New ConstructionFMLS GA
