This Beautiful two-story townhome with rocking chair front porch is a 3 bedroom 2 1/2 bath with a flex room/office with a walk-in closet on main and a lovely accent wall. It features a eat in island with quartz countertop, sliding barn door pantry, stainless steel Kitchen Aid Appliances (Refrigerator, Washer/Dryer Negotiable), upstairs you have an oversized Master Bedroom with trey ceiling and ceiling fan, a huge walk-in closet, double sinks, and double shower heads with tiled shower seats and even a built-in dressing table for the ladies. Additionally, there is a walk in tiled laundry room, a loft as well as two secondary bedrooms, linen closet as well as another full-size bathroom. This town home is not your average town home, this builder and owner did not scrimp on the upgrades, and you will not be disappointed. The den on the main level features a beautifully painted accent wall with a gas fireplace as well as wired for cable and TV above. The open den to kitchen floor plan makes for lovely gathering spot for entertain while cooking. Don't forget the wonderful activities nearby just steps outside your door are the Flowery Branch amphitheater, farmers market, pizza, brewery, shopping, lake and marina!
Active
$475,000
5611 Pine St, Flowery Branch, GA 30542
3beds
2,200sqft
Townhouse
Built in 2022
2,613 Square Feet Lot
$464,100 Zestimate®
$216/sqft
$175/mo HOA
What's special
Rocking chair front porchBuilt-in dressing tableLinen closetDouble sinksLovely accent wallHuge walk-in closetSliding barn door pantry
- 23 days
- 208
- 20
Zillow last checked:
Listing updated:
Listed by:
Lauren Pawelko 404-290-2285,
Coldwell Banker Realty
Source: GAMLS,MLS#: 10847398
Facts & features
Interior
Bedrooms & bathrooms
- Bedrooms: 3
- Bathrooms: 3
- Full bathrooms: 2
- 1/2 bathrooms: 1
Rooms
- Room types: Family Room, Laundry, Loft, Office
Kitchen
- Features: Breakfast Area, Breakfast Bar, Kitchen Island, Pantry, Solid Surface Counters
Heating
- Central, Forced Air, Natural Gas
Cooling
- Ceiling Fan(s), Central Air, Electric
Appliances
- Included: Dishwasher, Gas Water Heater, Microwave
- Laundry: In Hall, Upper Level
Features
- Walk-In Closet(s)
- Flooring: Carpet, Tile, Vinyl
- Basement: None
- Number of fireplaces: 1
- Fireplace features: Factory Built, Family Room, Gas Starter
- Common walls with other units/homes: 2+ Common Walls
Interior area
- Total structure area: 2,200
- Total interior livable area: 2,200 sqft
- Finished area above ground: 2,200
- Finished area below ground: 0
Property
Parking
- Total spaces: 2
- Parking features: Attached, Garage, Garage Door Opener
- Has attached garage: Yes
Features
- Levels: Two
- Stories: 2
- Exterior features: Other
- Body of water: None
Lot
- Size: 2,613 Square Feet
- Features: Level
Details
- Parcel number: 08112 023012
Construction
Type & style
- Home type: Townhouse
- Architectural style: Traditional
- Property subtype: Townhouse
- Attached to another structure: Yes
Materials
- Other
- Roof: Composition
Condition
- Resale
- New construction: No
- Year built: 2022
Utilities & green energy
- Sewer: Public Sewer
- Water: Public
- Utilities for property: Cable Available, Electricity Available, High Speed Internet, Natural Gas Available, Phone Available, Sewer Available, Water Available
Community & HOA
Community
- Features: Sidewalks, Street Lights, Walk To Schools, Near Shopping
- Security: Smoke Detector(s)
- Subdivision: 19@Main
HOA
- Has HOA: Yes
- Services included: Maintenance Grounds
- HOA fee: $2,100 annually
Location
- Region: Flowery Branch
Financial & listing details
- Price per square foot: $216/sqft
- Tax assessed value: $453,400
- Annual tax amount: $4,372
- Date on market: 9/14/2026
- Cumulative days on market: 23 days
- Listing agreement: Exclusive Right To Sell
- Electric utility on property: Yes
Estimated market value
$464,100
$441,000 - $487,000
$2,224/mo
Price history
| Date | Event | Price |
|---|---|---|
| 9/16/2026 | Listed for sale | $475,000+8%$216/sqft |
Source:  FMLS GA #7837709 Report a problem FMLS GA #7837709 Report a problem | ||
| 3/10/2025 | Sold | $440,000-2%$200/sqft |
Source: Public Record Report a problem | ||
| 2/10/2025 | Listing removed | $2,600$1/sqft |
Source: FMLS GA #7496229 Report a problem | ||
| 12/11/2024 | Listed for rent | $2,600$1/sqft |
Source: FMLS GA #7496229 Report a problem | ||
| 11/23/2024 | Listing removed | $2,600$1/sqft |
Source: FMLS GA #7443019 Report a problem | ||
| 10/29/2024 | Listed for sale | $449,000+52.6%$204/sqft |
Source: FMLS GA #7478287 Report a problem | ||
| 9/18/2024 | Price change | $2,600-7.1%$1/sqft |
Source: FMLS GA #7443019 Report a problem | ||
| 8/22/2024 | Listed for rent | $2,800$1/sqft |
Source: FMLS GA #7443019 Report a problem | ||
| 1/19/2024 | Sold | $294,279$134/sqft |
Source: Public Record Report a problem | ||
Public tax history
| Year | Property taxes | Tax assessment |
|---|---|---|
| 2025 | $4,964 +54% | $181,360 +11.7% |
| 2024 | $3,222 -32.7% | $162,320 -3.8% |
| 2023 | $4,786 | $168,760 |
Find assessor info on the county website
Monthly payment
Est. payment
Payment breakdown
Explore the cost of this home by adjusting the details. Changes won't be saved.Climate risks
Neighborhood: 30542
Nearby schools
Schools provided by the listing agent
- Elementary: Flowery Branch
- Middle: West Hall
- High: West Hall
Source: GAMLS. This data may not be complete. We recommend contacting the local school district to confirm school assignments for this home.
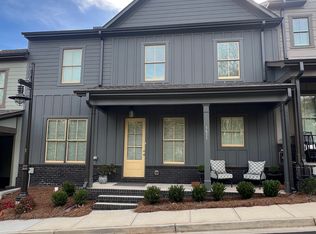
Similar homes
- $489,0003 bd4 ba2.4k sqft6915 Fellowship Ln, Flowery Branch, GA 30542Active Under Contract
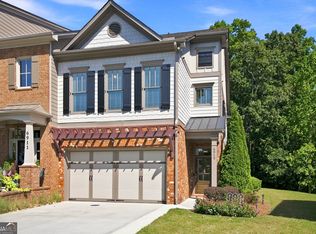
 MLS ID #10842788, Gary L Nix, Georgia Real Estate Depot. GAMLS
 - $329,7003 bd2 ba1.2k sqft4429 McBrayer Rd, Flowery Branch, GA 30542Active
 MLS ID #10840543, Dwight Joy, RU4 Homes Group. GAMLS
 - $490,0004 bd3 ba2.2k sqft2449 Beauchamp Ct, Buford, GA 30519Active
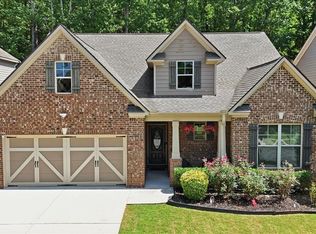 MLS ID #10838880, Ana Spira, Keller Williams Realty Atl. Partners. GAMLS
 - $399,9903 bd3 ba1.8k sqft2009 Lanier Harbor Pointe, Buford, GA 30518For Sale
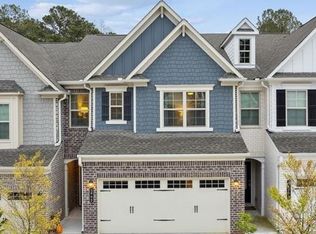
 MLS ID #7742895, Stephanie Kim, PBG Built Realty, LLC. FMLS GA
 - $588,8555 bd4 ba2.9k sqft4751 Wilderness Trl, Flowery Branch, GA 30542ActiveGAMLS
- $479,9003 bd3 ba2.3k sqft1270 Faircrest Crossing Dr #1270, Alpharetta, GA 30004ActiveMLS ID #10792288, Peggy Withrow, Maximum One Premier Realtors. GAMLS
- $539,0003 bd3 ba2.3k sqft2790 Laurel Gate Ln, Cumming, GA 30040ActiveMLS ID #10828544, Pam Roe, BHHS Georgia Properties. GAMLS
- $479,9003 bd3 ba2.4k sqft1437 Watsons Pl, Lawrenceville, GA 30043ActiveMLS ID #10799333, Trinh Lu, Keller Williams Realty Atl. Partners. GAMLS
- $438,5003 bd3 ba1.8k sqft2720 Crusher Trl, Cumming, GA 30041ActiveMLS ID #10828004, Cindy Howard, RE/MAX Center. GAMLS
- $529,0004 bd3 ba2.8k sqft3259 Over Hill Ct, Buford, GA 30519ActiveMLS ID #10827700, Stacey Barnett, Realty Hub of Georgia, LLC. GAMLS
- $449,0004 bd3 ba2.1k sqft3675 Wake Robin Way, Cumming, GA 30028ActiveMLS ID #10843983, Mackenzie Scott, Keller Williams Realty Atl. Partners. GAMLS
- $489,0005 bd3 ba3k sqft1211 Turtle Creek Ct, Lawrenceville, GA 30043Active Under ContractMLS ID #10839008, Anita Salin, Re/Max Tru, Inc.. GAMLS
- $564,0005 bd3 ba3.1k sqft3476 Lost Meadows Ct, Buford, GA 30519ActiveMLS ID #10830885, Rebecca Corbett, Bob Wood Realty Company. GAMLS
- $464,9004 bd4 ba2.1k sqft1315 Shree Dr #42, Cumming, GA 30040ActiveMLS ID #10844084, VPR Communities, Virtual Properties Realty.com. GAMLS
- $524,9005 bd4 ba3k sqft4217 Rovello Way, Buford, GA 30519ActiveMLS ID #10846889, Sarah Maslowski, Keller Williams Realty Atl. Partners. GAMLS
- $499,9004 bd4 ba2.6k sqft1596 Maston Rd, Auburn, GA 30011ActiveMLS ID #10834848, Mary K McMath, Keller Williams Realty Atlanta North. GAMLS
- $395,0003 bd3 ba1.9k sqft150 Flynn St, Lawrenceville, GA 30046ActiveMLS ID #10835465, Andraya Powell, BHHS Georgia Properties. GAMLS
- $425,0004 bd3 ba3k sqft4163 Duran Ln, Auburn, GA 30011ActiveMLS ID #10799963, Calvin J Foster, Sovereign Realty Specialists. GAMLS
- $460,0005 bd3 ba2.8k sqft1777 Weatherbrook Cir, Lawrenceville, GA 30043ActiveMLS ID #10835984, Shweta Singh, Virtual Properties Realty.com. GAMLS
- $305,0003 bd3 ba1.5k sqft5321 Timber Hills Dr, Oakwood, GA 30566ActiveMLS ID #10669730, Xavier LaGrone, Aloura Estates. GAMLS
