Welcome to this beautifully maintained and upgraded townhome located in a highly sought-after Buford community, zoned for Buford City Schools and offering convenient access to Lake Lanier, I-985, GA-400, shopping, and dining. Exceptional value in today's market! Priced below comparable homes, this property offers buyers an outstanding opportunity to own a beautiful home with exceptional features at an incredible value. This home features an open concept floor plan filled with natural light, a bright and functional kitchen equipped with stainless steel appliances, and a spacious family room that flows seamlessly into the dining area, making it ideal for both everyday living and entertaining. The private primary suite offers a trey ceiling and a spa-like bath designed for relaxation, while the secondary bedrooms provide comfortable space for guests, family, or a home office. Enjoy the balance of low-maintenance townhome living with access to outdoor recreation and key lifestyle conveniences nearby. This 3-bed townhome in Buford with Lake Lanier access delivers the location, layout, and upgrades today’s buyers are actively searching for.
Active
Price cut: $10K (7/21)
$399,990
2009 Lanier Harbor Pointe, Buford, GA 30518
3beds
1,882sqft
Townhouse, Residential
Built in 2021
1,306 Square Feet Lot
$394,700 Zestimate®
$213/sqft
$170/mo HOA
What's special
- 173 days
- 94
- 11
Zillow last checked:
Listing updated:
Listed by:
Stephanie Kim,
PBG Built Realty, LLC 678-926-7001
Source: FMLS GA,MLS#: 7742895
Facts & features
Interior
Bedrooms & bathrooms
- Bedrooms: 3
- Bathrooms: 3
- Full bathrooms: 2
- 1/2 bathrooms: 1
Rooms
- Room types: Family Room
Primary bedroom
- Features: Other
- Level: Other
Bedroom
- Features: Other
Primary bathroom
- Features: Double Vanity, Separate Tub/Shower
Dining room
- Features: Separate Dining Room
Kitchen
- Features: Cabinets White, Eat-in Kitchen, Stone Counters, View to Family Room
Heating
- Central, Forced Air, Natural Gas, Zoned
Cooling
- Electric
Appliances
- Included: Dishwasher, Gas Oven, Gas Range, Microwave
- Laundry: Common Area, In Hall
Features
- High Ceilings 9 ft Main
- Flooring: Carpet, Laminate, Tile
- Windows: Double Pane Windows
- Basement: None
- Has fireplace: No
- Fireplace features: None
- Common walls with other units/homes: 2+ Common Walls
Interior area
- Total structure area: 1,882
- Total interior livable area: 1,882 sqft
Video & virtual tour
Property
Parking
- Total spaces: 2
- Parking features: Attached
- Has attached garage: Yes
Accessibility
- Accessibility features: None
Features
- Levels: Two
- Stories: 2
- Patio & porch: Patio
- Exterior features: None
- Pool features: None
- Spa features: None
- Fencing: None
- Has view: Yes
- View description: Neighborhood
- Waterfront features: None
- Body of water: None
Lot
- Size: 1,306 Square Feet
- Features: Back Yard
Details
- Additional structures: None
- Parcel number: R7352 350
- Other equipment: None
- Horse amenities: None
Construction
Type & style
- Home type: Townhouse
- Architectural style: Townhouse
- Property subtype: Townhouse, Residential
- Attached to another structure: Yes
Materials
- Fiber Cement
- Foundation: Slab
- Roof: Shingle
Condition
- Resale
- New construction: No
- Year built: 2021
Utilities & green energy
- Electric: 110 Volts
- Sewer: Public Sewer
- Water: Public
- Utilities for property: Cable Available, Electricity Available, Natural Gas Available, Phone Available, Sewer Available, Water Available
Green energy
- Green verification: HERS Index Score
- Energy efficient items: None
- Energy generation: None
- Water conservation: Low-Flow Fixtures
Community & HOA
Community
- Features: None
- Security: Carbon Monoxide Detector(s), Smoke Detector(s)
- Subdivision: Harbor Landing
HOA
- Has HOA: Yes
- Services included: Maintenance Grounds
- HOA fee: $170 monthly
Location
- Region: Buford
Financial & listing details
- Price per square foot: $213/sqft
- Annual tax amount: $1,869
- Date on market: 4/27/2026
- Cumulative days on market: 173 days
- Ownership: Fee Simple
- Electric utility on property: Yes
- Road surface type: Asphalt
Estimated market value
$394,700
$375,000 - $414,000
$2,472/mo
Price history
| Date | Event | Price |
|---|---|---|
| 7/21/2026 | Price change | $399,990-2.4%$213/sqft |
Source:  FMLS GA #7742895 Report a problem FMLS GA #7742895 Report a problem | ||
| 6/17/2026 | Price change | $410,000-2.4%$218/sqft |
Source: FMLS GA #7742895 Report a problem | ||
| 4/27/2026 | Listed for sale | $420,000$223/sqft |
Source: FMLS GA #7742895 Report a problem | ||
Public tax history
Tax history is unavailable.
Monthly payment
Est. payment
Payment breakdown
Explore the cost of this home by adjusting the details. Changes won't be saved.Climate risks
Neighborhood: 30518
Nearby schools
Schools provided by the listing agent
- Elementary: Buford
- Middle: Buford
- High: Buford
Source: FMLS GA. This data may not be complete. We recommend contacting the local school district to confirm school assignments for this home.
- $399,9903 bd3 ba1.8k sqft2009 Lanier Harbor Point, Buford, GA 30518For Sale
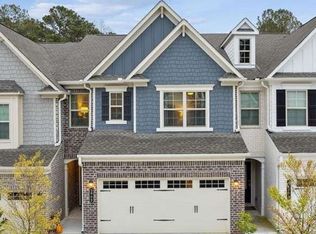
- $365,7003 bd3 ba1.8k sqft2019 Lanier Harbor Point, Buford, GA 30518Off Market
- $368,5003 bd3 ba1.8k sqft1999 Lanier Harbor Point, Buford, GA 30518Off Market
- $375,6003 bd3 ba1.8k sqft2029 Lanier Harbor Point, Buford, GA 30518Off Market
Similar homes
- $424,9003 bd3 ba1.8k sqft6458 Lanier Harbor Lndg, Buford, GA 30518Active

 MLS ID #10822597, Amanda Puckett, Peggy Slappey Properties. GAMLS
 - $399,0003 bd3 ba1.9k sqft1074 Chastain Dr, Sugar Hill, GA 30518Active
 MLS ID #10850331, Carlie Anne Bifaro, Method Real Estate Advisors. GAMLS
 - $435,0004 bd3 ba2.6k sqft1149 Parkmist Dr, Buford, GA 30518Active Under Contract
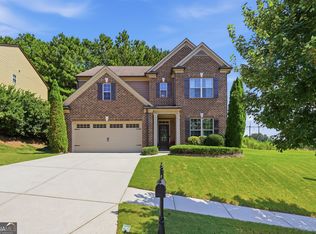 MLS ID #10834943, Selena M Williams, Keller Williams Realty Atl. Partners. GAMLS
 - $390,0003 bd3 ba2.2k sqft2969 Weyhill Trl, Buford, GA 30519Active
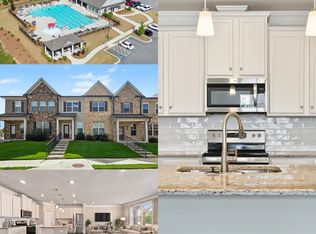 MLS ID #10843661, Rhonda Duffy, Duffy Realty. GAMLS
 - $399,0003 bd3 ba2.1k sqft5222 Blake Br, Flowery Branch, GA 30542ActiveMLS ID #10833821, David Urmetz, Virtual Properties Realty.com. GAMLS
- $399,9003 bd3 ba2.5k sqft5440 Falling Branch Ct, Flowery Branch, GA 30542ActiveMLS ID #10845165, Benjamin Vujinovic, Virtual Properties Realty.com. GAMLS
- $384,9953 bd3 ba1.3k sqft2445 Fleetwood Dr, Cumming, GA 30041ActiveMLS ID #10786527, Marvin Rivera, La Rosa Realty Georgia LLC. GAMLS
- $399,9004 bd3 ba2.3k sqft377 Hellen Valley Dr, Braselton, GA 30517ActiveMLS ID #10850697, Javier Diaz, Bolst. GAMLS
- $400,0003 bd3 ba1.7k sqft1485 Faircrest Ln, Alpharetta, GA 30004Active Under ContractMLS ID #10790233, Stephanie McCarty, BHHS Georgia Properties. GAMLS
- $359,9003 bd3 ba1.8k sqft1665 Villageside Ct, Lawrenceville, GA 30043ActiveMLS ID #10852164, Hungyi Huang, Compass. GAMLS
- $415,0003 bd3 ba1.9k sqft4270 Sunny Oak Ln, Norcross, GA 30071ActiveMLS ID #10800859, Brenda Conley, Keller Williams Realty Atl. Partners. GAMLS
- $379,9003 bd3 ba1.9k sqft1948 Westwind St, Lawrenceville, GA 30043ActiveMLS ID #10867528, Elise Blalock, Virtual Properties Realty.com. GAMLS
- $419,0005 bd3 ba2.4k sqft5748 Screech Owl Dr, Flowery Branch, GA 30542ActiveMLS ID #10848010, Zach Payne, Payne Real Estate. GAMLS
- $319,9003 bd3 ba1.9k sqft3902 Brockenhurst Dr, Buford, GA 30519ActiveMLS ID #10816940, Arthur Best, Best Realty, LLC. GAMLS
- $379,9003 bd3 ba2.4k sqft2260 Waterford Park Dr, Lawrenceville, GA 30044ActiveMLS ID #10869024, Benjamin Winwood, Lokation Real Estate LLC. GAMLS
- $489,0003 bd4 ba2.4k sqft6915 Fellowship Ln, Flowery Branch, GA 30542Active Under ContractMLS ID #10842788, Gary L Nix, Georgia Real Estate Depot. GAMLS
- $400,0005 bd3 ba2.7k sqft6973 Grand Hickory Dr, Braselton, GA 30517ActiveMLS ID #10852623, Hannah Lockwood, Method Real Estate Advisors. GAMLS
