Beautiful 3-Bedroom Home on 1.5 Unrestricted Acres – No HOA! Enjoy country living with room to spread out! This one-level home sits on 1.5 acres of flat, fully usable land with a fully fenced backyard featuring 6-foot wood privacy fencing. The home offers 3 spacious bedrooms, 2 full baths, vaulted ceilings, and an open kitchen, dining, and great room. The kitchen features abundant cabinetry and counter space, plus a walk-in laundry room with shelving. The owner's suite includes a private bath with a full shower and double built-in seats. Relax on the large covered front porch or covered rear porch and enjoy the beautifully maintained yard. Need workspace or storage? You'll love the 24x30 powered shop and 20 x 12 storage shed! Convenient to shopping and interstate access, with District 5 schools nearby. No HOA, unrestricted land, and plenty of room to enjoy!
Pending
$289,900
389 Morgan Rd, Wellford, SC 29385
3beds
1,100sqft
Single Family Residence
Built in 2012
1.49 Acres Lot
$289,000 Zestimate®
$264/sqft
$-- HOA
What's special
Beautifully maintained yardLarge covered front porchCovered rear porchVaulted ceilings
- 15 days
- 817
- 90
Likely to sell faster than
Zillow last checked:
Listing updated:
Listed by:
Traci M Brock 864-978-7888,
RE/MAX Executive Spartanburg
Source: SAR as distributed by MLS GRID,MLS#: 342663
Facts & features
Interior
Bedrooms & bathrooms
- Bedrooms: 3
- Bathrooms: 2
- Full bathrooms: 2
- Main level bathrooms: 2
- Main level bedrooms: 3
Rooms
- Room types: Main Fl Master Bedroom, Other/See Remarks, Workshop
Primary bedroom
- Level: First
- Area: 187
- Dimensions: 17x11
Bedroom 2
- Level: First
- Area: 120
- Dimensions: 12x10
Bedroom 3
- Level: First
- Area: 120
- Dimensions: 12x10
Great room
- Level: First
- Area: 195
- Dimensions: 15x13
Kitchen
- Level: First
- Area: 180
- Dimensions: 15x12
Laundry
- Level: First
- Area: 42
- Dimensions: 7x6
Heating
- Heat Pump, Electricity
Cooling
- Heat Pump, Electricity
Appliances
- Included: Dishwasher, Microwave, Electric Range, Range - Smooth Top, Range, Electric Water Heater
- Laundry: 1st Floor, Electric Dryer Hookup, Walk-In, Washer Hookup
Features
- Ceiling Fan(s), Cathedral Ceiling(s), Fireplace, Laminate Counters, Open Floorplan
- Flooring: Carpet, Hardwood, Vinyl
- Windows: Insulated Windows, Window Treatments
- Has basement: No
- Number of fireplaces: 1
Interior area
- Total interior livable area: 1,100 sqft
- Finished area above ground: 1,100
- Finished area below ground: 0
Property
Parking
- Total spaces: 2
- Parking features: Attached, 2 Car Attached, Garage Door Opener, Driveway, Garage, Workshop in Garage, Attached Garage
- Attached garage spaces: 2
- Has uncovered spaces: Yes
Features
- Levels: One
- Stories: 1
- Patio & porch: Deck, Porch
- Fencing: Fenced
Lot
- Size: 1.49 Acres
- Dimensions: 161 x 354 x 164 x 30 x 344
- Features: Level
- Topography: Level
Details
- Parcel number: 5070004012
Construction
Type & style
- Home type: SingleFamily
- Architectural style: Ranch
- Property subtype: Single Family Residence
Materials
- Vinyl Siding
- Foundation: Crawl Space
- Roof: Architectural
Condition
- New construction: No
- Year built: 2012
Utilities & green energy
- Electric: Duke
- Sewer: Septic Tank
- Water: Public, SJWD
Community & HOA
Community
- Features: None
- Security: Smoke Detector(s)
- Subdivision: Other
HOA
- Has HOA: No
Location
- Region: Wellford
Financial & listing details
- Price per square foot: $264/sqft
- Tax assessed value: $195,700
- Annual tax amount: $934
- Date on market: 10/9/2026
Estimated market value
$289,000
$275,000 - $303,000
$1,542/mo
Price history
| Date | Event | Price |
|---|---|---|
| 10/15/2026 | Pending sale | $289,900$264/sqft |
Source:  SAR as distributed by MLS GRID #342663 Report a problem | ||
| 10/9/2026 | Listed for sale | $289,900+48.7%$264/sqft |
Source: SAR as distributed by MLS GRID #342663 Report a problem | ||
| 5/20/2021 | Sold | $195,000+8.4%$177/sqft |
Source: SAR as distributed by MLS GRID #279692 Report a problem | ||
| 4/15/2021 | Pending sale | $179,900$164/sqft |
Source: SAR as distributed by MLS GRID #279692 Report a problem | ||
| 4/13/2021 | Listed for sale | $179,900+1339.2%$164/sqft |
Source: SAR as distributed by MLS GRID #279692 Report a problem | ||
| 11/17/2003 | Sold | $12,500$11/sqft |
Source: Public Record Report a problem | ||
Public tax history
| Year | Property taxes | Tax assessment |
|---|---|---|
| 2025 | -- | $7,828 |
| 2024 | $897 | $7,828 |
| 2023 | $897 | $7,828 |
| 2022 | -- | $7,828 +82% |
| 2021 | -- | $4,301 |
| 2020 | -- | $4,301 |
| 2019 | -- | $4,301 |
| 2018 | $657 | $4,301 +15% |
| 2017 | $657 +16.5% | $3,740 |
| 2016 | $564 +3.4% | $3,740 |
| 2015 | $545 +944.1% | $3,740 +835% |
| 2014 | $52 | $400 |
| 2012 | -- | -- |
| 2003 | -- | $620 -15.1% |
| 2002 | -- | $730 |
| 2001 | -- | $730 -13.1% |
| 2000 | $171 | $840 |
Find assessor info on the county website
Monthly payment
Est. payment
Payment breakdown
Explore the cost of this home by adjusting the details. Changes won't be saved.Climate risks
Neighborhood: 29385
Nearby schools
Schools provided by the listing agent
- Elementary: 5-Wellford Elem
- Middle: 5-Dr Hill Middle
- High: 5-Byrnes High
Source: SAR as distributed by MLS GRID. This data may not be complete. We recommend contacting the local school district to confirm school assignments for this home.

Similar homes
- $314,9003 bd2 ba1.3k sqft146 Gibbs Rd, Wellford, SC 29385For Sale
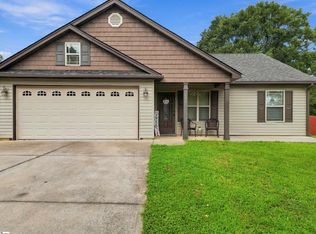 MLS ID #1604052, Judith Tellez, EXP Realty LLC. Greater Greenville AOR
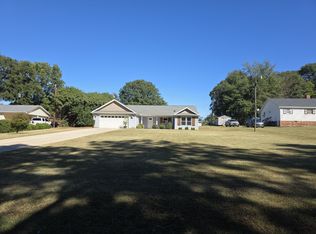
- $309,0003 bd2 ba1.5k sqft145 Madison Ave, Lyman, SC 29365For Sale By Owner
- $295,0003 bd2 ba1.5k sqft205 Tesla Ct, Lyman, SC 29365For Sale
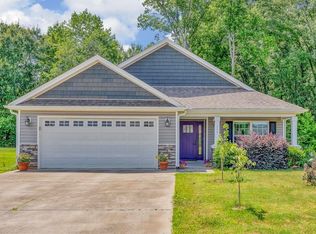 MLS ID #343036, Tatyana Shulikov, Shulikov Realty & Associates. SAR as distributed by MLS GRID
- $298,5003 bd2 ba1.3k sqft123 Lily Way, Lyman, SC 29365For Sale
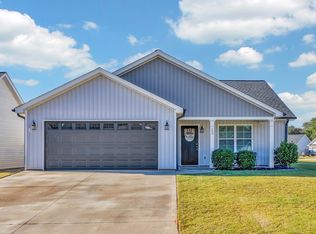 MLS ID #343056, Donna S Morrow, Coldwell Banker Caine Real Est. SAR as distributed by MLS GRID
