Stop renting and start building equity in this beautifully remodeled 3-bedroom, 1-bath home with 916 sq. ft. in the desirable Hawkins ISD. Conveniently located near Lake Hawkins and Tyler State Park, this home sits on a quiet 0.35-acre lot at the end of a peaceful dead-end street. Enjoy year-round comfort with central heating and air conditioning, plus insulated windows to help improve energy efficiency. This move-in-ready home has been extensively updated with: New metal roof New skirting New kitchen cabinets Luxury vinyl plank flooring Tiled bathroom and kitchen backsplash Fresh interior and exterior paint R-38 attic insulation Insulated floor PEX plumbing Updated electrical Built-in dishwasher and microwave Laundry hookups Outside you'll enjoy a fully fenced backyard, covered deck, and two-car carport—perfect for relaxing, or entertaining.
Pending
$139,000
389 Wells St, Hawkins, TX 75765
3beds
916sqft
Single Family Residence
Built in 1980
0.35 Acres Lot
$-- Zestimate®
$152/sqft
$-- HOA
What's special
Updated electricalNew skirtingTwo-car carportBuilt-in dishwasher and microwaveLuxury vinyl plank flooringInsulated windowsLaundry hookups
- 104 days
- 20
- 0
Zillow last checked:
Listing updated:
Listed by:
Edward McClintick 888-227-1009,
Joseph Walter Realty, LLC
Source: GTARMLS,MLS#: 26009071
Facts & features
Interior
Bedrooms & bathrooms
- Bedrooms: 3
- Bathrooms: 1
- Full bathrooms: 1
Bathroom
- Features: Shower/Tub
Heating
- Central/Electric
Cooling
- Central Electric
Appliances
- Included: Dishwasher, Microwave
Features
- All Bedrooms Downstairs, Ceiling Fan
- Windows: Double Pane Windows
- Fireplace features: Other
Interior area
- Total structure area: 916
- Total interior livable area: 916 sqft
Property
Parking
- Total spaces: 2
- Parking features: Concrete
- Carport spaces: 2
Features
- Levels: One
- Stories: 1
- Patio & porch: Covered
- Pool features: None
- Fencing: Chain Link,Wood
Lot
- Size: 0.35 Acres
- Dimensions: 101 x 150
Details
- Parcel number: 000000040784
Construction
Type & style
- Home type: SingleFamily
- Architectural style: Ranch
- Property subtype: Single Family Residence
Materials
- Frame
- Foundation: Pillar/Post/Pier
- Roof: Aluminum/Metal
Condition
- Pre-owned
- Year built: 1980
Utilities & green energy
- Sewer: Other/See Remarks
- Utilities for property: See Remarks
Green energy
- Energy efficient items: Insulation
Community & HOA
Community
- Security: Security Lights, Smoke Detector(s)
- Subdivision: MURPHY ADD
HOA
- Has HOA: No
Location
- Region: Hawkins
Financial & listing details
- Price per square foot: $152/sqft
- Tax assessed value: $53,970
- Annual tax amount: $1,243
- Date on market: 6/30/2026
- Listing terms: Cash,Conventional,FHA,Owner Will Carry,Trade,USDA Loan,VA Loan
Estimated market value
Not available
Estimated sales range
Not available
$1,348/mo
Price history
| Date | Event | Price |
|---|---|---|
| 8/23/2026 | Pending sale | $139,000$152/sqft |
Source: NTREIS #21316772 Report a problem | ||
| 6/30/2026 | Listed for sale | $139,000$152/sqft |
Source: NTREIS #21316772 Report a problem | ||
| 2/26/2026 | Sold | -- |
Source: Public Record Report a problem | ||
Public tax history
| Year | Property taxes | Tax assessment |
|---|---|---|
| 2025 | $1,228 -2.5% | $53,970 -2.8% |
| 2024 | $1,259 | $55,500 +3.8% |
| 2023 | -- | $53,460 +16.7% |
| 2022 | $1,134 | $45,810 +9.9% |
| 2021 | -- | $41,680 +5.7% |
| 2020 | $650 | $39,420 +0.8% |
| 2019 | -- | $39,120 +1.3% |
| 2018 | -- | $38,630 |
| 2017 | -- | $38,630 |
| 2016 | -- | $38,630 |
| 2015 | -- | $38,630 |
| 2014 | -- | $38,630 |
| 2013 | -- | $38,630 |
| 2012 | -- | $38,630 |
| 2011 | -- | $38,630 +18.4% |
| 2010 | -- | $32,630 |
| 2009 | -- | $32,630 |
| 2008 | -- | $32,630 +4.5% |
| 2007 | -- | $31,220 |
Find assessor info on the county website
Monthly payment
Est. payment
Payment breakdown
Explore the cost of this home by adjusting the details. Changes won't be saved.Climate risks
Neighborhood: 75765
Nearby schools
Schools provided by the listing agent
- Elementary: Hawkins
- Middle: Hawkins
- High: Hawkins
Source: GTARMLS. This data may not be complete. We recommend contacting the local school district to confirm school assignments for this home.
- $119,100-- bd10 ba1.1k sqft919 Hickory Holw, Holly Lake Ranch, TX 75765Off Market
- $157,400-- bd10 ba1.5k sqft911 Hickory Holw, Holly Lake Ranch, TX 75765Off Market
- $265,3003 bd2 ba2.4k sqft376 Wells St, Hawkins, TX 75765Off Market
- $82,350-- bd5 ba1.1k sqft349 Wells St, Holly Lake Ranch, TX 75765Off Market
Similar homes
- $145,0002 bd2 ba978 sqft100 Lynch St, Hawkins, TX 75765For Sale
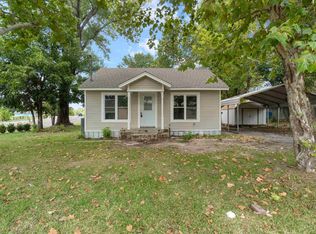 MLS ID #20261666, Karina Fuertes, Texas Real Estate Executives. LGVBOARD
 - $139,0002 bd1 ba968 sqft329 Lynch St, Hawkins, TX 75765For Sale
 MLS ID #26002956, Jimmy Jarrard, Century 21 First Group. GTARMLS
 - $139,0002 bd2 ba1.1k sqft183 County Road 3496, Hawkins, TX 75765For Sale
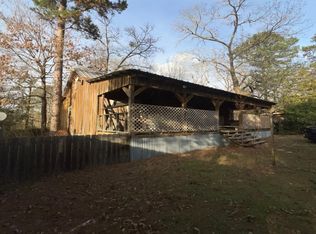 MLS ID #26003750, Toby Foster, RE/MAX Tyler. GTARMLS
 - $170,0002 bd1 ba984 sqft1048 W Holly Trl, Holly Lake Ranch, TX 75765For Sale
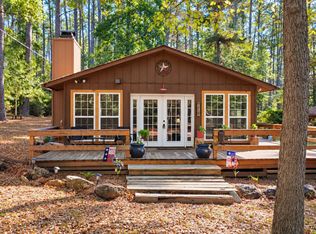 MLS ID #21405219, Ruth Elmore. NTREIS
