Welcome to 3891 Sandra Dr, this exceptionally maintained this is truly move in ready, this Central York gem checks all the boxes. From the moment you arrive, the quality and attention to detail are impossible to miss. This beautifully updated 4 bedroom, 2 full bath home combines timeless appeal with the modern finishes and functionality you've been looking for. Step inside to discover new flooring throughout the finished living space, updated bathrooms, and a thoughtfully designed open layout that creates an inviting flow from room to room. The outdoor living space takes things to another level. The large, fully fenced backyard offers plenty of room to relax, entertain, and enjoy the outdoors, highlighted by a custom propane fire pit and sitting wall that creates an incredible gathering space. Major updates provide additional peace of mind, including the 2019 central air and heat pump system, updated roof and solar panels, and updated windows. Even the details have been considered, with a Wi-Fi-capable garage door opener adding a touch of modern convenience. And the location? Central York School District with Stony Brook Elementary School nearby, plus convenient access to the surrounding York area. This isn’t simply a house with a list of updates, it’s a home where the updates, layout, outdoor space, and location come together exceptionally well. If you’ve been waiting for the one that feels finished, functional, and genuinely special, this is it. Schedule your private showing today, homes offering this combination don’t come along often.
For sale
$340,000
3891 Sandra Dr, York, PA 17402
4beds
1,636sqft
Single Family Residence
Built in 1989
8,999 Square Feet Lot
$-- Zestimate®
$208/sqft
$-- HOA
What's special
Large fully fenced backyardThoughtfully designed open layoutUpdated bathrooms
- 3 days
- 1,190
- 152
Likely to sell faster than
Zillow last checked:
Listing updated:
Listed by:
Gregg Clymer 717-968-5087,
Coldwell Banker Realty (717) 757-2717,
Co-Listing Agent: Andrew John Woods 717-891-7495,
Coldwell Banker Realty
Source: Bright MLS,MLS#: PAYK2112044
Facts & features
Interior
Bedrooms & bathrooms
- Bedrooms: 4
- Bathrooms: 2
- Full bathrooms: 2
- Main level bathrooms: 2
- Main level bedrooms: 4
Basement
- Area: 540
Heating
- Heat Pump, Electric
Cooling
- Central Air, Electric
Appliances
- Included: Microwave, Dishwasher, Disposal, Oven, Cooktop, Refrigerator, Water Heater, Electric Water Heater
- Laundry: In Basement
Features
- Bathroom - Tub Shower, Ceiling Fan(s), Combination Kitchen/Dining, Dining Area, Open Floorplan, Eat-in Kitchen, Dry Wall
- Flooring: Carpet, Luxury Vinyl
- Windows: Energy Efficient
- Basement: Finished
- Has fireplace: No
Interior area
- Total structure area: 1,636
- Total interior livable area: 1,636 sqft
- Finished area above ground: 1,096
- Finished area below ground: 540
Property
Parking
- Total spaces: 1
- Parking features: Garage Faces Front, Driveway, Attached
- Attached garage spaces: 1
- Has uncovered spaces: Yes
Accessibility
- Accessibility features: None
Features
- Levels: Multi/Split,One and One Half
- Stories: 1.5
- Patio & porch: Patio
- Pool features: None
- Fencing: Privacy
- Has view: Yes
- View description: Pond
- Has water view: Yes
- Water view: Pond
Lot
- Size: 8,999 Square Feet
- Features: Pond
Details
- Additional structures: Above Grade, Below Grade, Outbuilding
- Parcel number: 460002701890000000
- Zoning: RESIDENTIAL
- Special conditions: Standard
Construction
Type & style
- Home type: SingleFamily
- Property subtype: Single Family Residence
Materials
- Brick Front, Vinyl Siding
- Foundation: Block
- Roof: Architectural Shingle
Condition
- Very Good
- New construction: No
- Year built: 1989
Utilities & green energy
- Electric: 200+ Amp Service, Other, Photovoltaics Third-Party Owned
- Sewer: Public Sewer
- Water: Public
- Utilities for property: Electricity Available, Sewer Available, Water Available, Other
Green energy
- Energy generation: PV Solar Array(s) Leased
Community & HOA
Community
- Subdivision: Springettsbury Twp
HOA
- Has HOA: No
Location
- Region: York
- Municipality: SPRINGETTSBURY TWP
Financial & listing details
- Price per square foot: $208/sqft
- Tax assessed value: $105,730
- Annual tax amount: $3,520
- Date on market: 9/23/2026
- Listing agreement: Exclusive Right To Sell
- Listing terms: Cash,Conventional,FHA,VA Loan
- Inclusions: All Kitchen Appliances (refrigerator, Microwave, Stove, Dishwasher).
- Exclusions: Washer, Dryer, Gym Equipment, Freezer In Garage, Refrigerator In Garage.
- Ownership: Fee Simple
Estimated market value
Not available
Estimated sales range
Not available
Not available
Price history
| Date | Event | Price |
|---|---|---|
| 9/23/2026 | Listed for sale | $340,000+23.7%$208/sqft |
Source:  Bright MLS #PAYK2112044 Report a problem Bright MLS #PAYK2112044 Report a problem | ||
| 9/29/2022 | Sold | $274,900$168/sqft |
Source: Bright MLS #PAYK2029024 Report a problem | ||
| 8/30/2022 | Pending sale | $274,900$168/sqft |
Source: Bright MLS #PAYK2029024 Report a problem | ||
| 8/26/2022 | Listed for sale | $274,900+6.8%$168/sqft |
Source: Bright MLS #PAYK2029024 Report a problem | ||
| 3/2/2021 | Sold | $257,500-1%$157/sqft |
Source: Public Record Report a problem | ||
| 2/18/2021 | Pending sale | $260,000$159/sqft |
Source: Bright MLS #PAYK150934 Report a problem | ||
| 2/8/2021 | Listing removed | -- |
Source: Bright MLS #PAYK150934 Report a problem | ||
| 1/9/2021 | Pending sale | $260,000$159/sqft |
Source:  Bright MLS #PAYK150934 Report a problem Bright MLS #PAYK150934 Report a problem | ||
| 1/9/2021 | Listed for sale | $260,000$159/sqft |
Source: Coldwell Banker Residential Brokerage #PAYK150934 Report a problem | ||
| 1/9/2021 | Pending sale | $260,000+4%$159/sqft |
Source: Bright MLS #PAYK150934 Report a problem | ||
| 1/7/2021 | Listed for sale | $249,900+36.2%$153/sqft |
Source: Coldwell Banker Residential Brokerage #PAYK150934 Report a problem | ||
| 10/12/2017 | Sold | $183,500-3.4%$112/sqft |
Source: Public Record Report a problem | ||
| 9/4/2017 | Pending sale | $189,900$116/sqft |
Source: Coldwell Banker Residential Brokerage - York - Market Street #21707508 Report a problem | ||
| 6/29/2017 | Listed for sale | $189,900+13.3%$116/sqft |
Source: Coldwell Banker Residential Brokerage - York - Market Street #21707508 Report a problem | ||
| 6/27/2007 | Sold | $167,550$102/sqft |
Source: Public Record Report a problem | ||
Public tax history
| Year | Property taxes | Tax assessment |
|---|---|---|
| 2026 | $3,365 +2.2% | $105,730 |
| 2025 | $3,293 +2.9% | $105,730 |
| 2024 | $3,200 -0.7% | $105,730 |
| 2023 | $3,222 +9.1% | $105,730 |
| 2022 | $2,953 | $105,730 |
| 2021 | -- | $105,730 |
| 2020 | $2,953 +1.8% | $105,730 |
| 2019 | $2,900 +2.2% | $105,730 |
| 2018 | $2,839 +328.9% | $105,730 |
| 2017 | $662 | $105,730 |
| 2016 | -- | $105,730 |
| 2015 | -- | $105,730 |
| 2014 | -- | $105,730 |
| 2013 | -- | $105,730 |
| 2012 | -- | $105,730 |
| 2011 | -- | $105,730 |
| 2010 | -- | $105,730 |
| 2009 | -- | $105,730 |
| 2008 | -- | $105,730 |
| 2007 | -- | $105,730 |
| 2006 | -- | $105,730 +11% |
| 2005 | -- | $95,220 |
| 2004 | -- | $95,220 |
| 2003 | -- | $95,220 |
| 2002 | -- | $95,220 |
| 2000 | -- | $95,220 |
| 1999 | -- | $95,220 |
Find assessor info on the county website
Monthly payment
Est. payment
Payment breakdown
Explore the cost of this home by adjusting the details. Changes won't be saved.Climate risks
Neighborhood: Springetts Manor-Yorklyn
Nearby schools
Schools provided by the listing agent
- Elementary: Stony Brook
- Middle: Central York
- High: Central York
- District: Central York
Source: Bright MLS. This data may not be complete. We recommend contacting the local school district to confirm school assignments for this home.

Similar homes
- $339,9003 bd2 ba1.6k sqft3 Windemere Ct, York, PA 17402For Sale

 MLS ID #PAYK2112266, Jennifer Kibler, Inch & Co. Real Estate, LLC. Bright MLS
 - $329,9004 bd2 ba2k sqft249 Heistand Rd, York, PA 17402For Sale
 MLS ID #PAYK2111112, MALAK DANOUR, Iron Valley Real Estate of York County. Bright MLS
 - $349,9004 bd2 ba1.9k sqft2731 Cambridge Rd, York, PA 17402For Sale
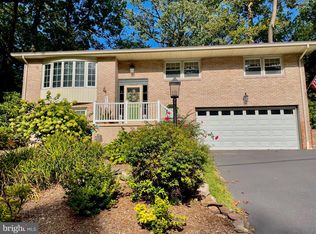 MLS ID #PAYK2112082, Alyce Page, Berkshire Hathaway HomeServices Homesale Realty. Bright MLS
 - $400,0003 bd2 ba1.8k sqft4437 Webster Dr, York, PA 17402For Sale
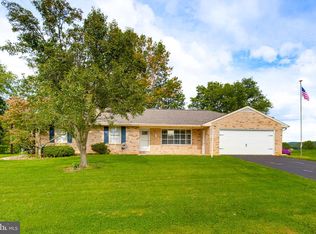 MLS ID #PAYK2112008, Ross Furner, Keller Williams Elite. Bright MLS
 - $289,9003 bd2 ba1.9k sqft4287 Webster Dr, York, PA 17402For SaleMLS ID #PAYK2110978, Emillie Albrecht, Real of Pennsylvania. Bright MLS
- $239,9003 bd2 ba872 sqft3879 Oakleigh Dr, York, PA 17402For SaleMLS ID #PAYK2112110, Renee Lloyd, LPT Realty, LLC. Bright MLS
- $282,0003 bd1 ba1.5k sqft2409 Cambridge Rd, York, PA 17402For SaleMLS ID #PAYK2112332, Debbie Gill, Long & Foster Real Estate, Inc.. Bright MLS
- $374,9003 bd2 ba2k sqft3106 Kingston Rd, York, PA 17402For SaleMLS ID #PAYK2109560, Reid Weinbrom, Keller Williams Keystone Realty. Bright MLS
- $349,9004 bd3 ba1.8k sqft385 E Beaver St, York, PA 17406For SaleMLS ID #PAYK2109568, Lou Nalls, House Broker Realty LLC. Bright MLS
- $379,9003 bd2 ba1.3k sqft5771 Mount Pisgah Rd, York, PA 17406For SaleMLS ID #PAYK2111862, Sonia Brewer, Keller Williams Keystone Realty. Bright MLS
- $279,9003 bd2 ba1.5k sqft1790 Pelham Dr, York, PA 17406For SaleMLS ID #PAYK2112296, Kristi Kohr Pokopec, Coldwell Banker Realty. Bright MLS
- $399,9003 bd3 ba2.1k sqft3495 Edenbridge Rd, York, PA 17402For SaleMLS ID #PAYK2111598, Tyarra Toomey, Keller Williams Keystone Realty. Bright MLS
- $349,0005 bd2 ba2.1k sqft1409 1st Ave, York, PA 17403For SaleMLS ID #PAYK2111610, Maria Accardo, Keller Williams Keystone Realty. Bright MLS
- $339,0004 bd2 ba2k sqft520 Woodland View Dr, York, PA 17406For SaleMLS ID #PAYK2109454, Kareem Smith, Keller Williams Keystone Realty. Bright MLS
- $285,0003 bd1 ba1.6k sqft3490 Kingston Rd, York, PA 17402For SaleMLS ID #PAYK2110170, Emily Vuono, Compass RE. Bright MLS
