Welcome to 3892 Chatham Lane, a four-bedroom, three-full-bath ranch built by Morrell Builders in 2010 and located in the sought-after Cottages at Lakewood Meadows. Enjoy peaceful wildlife views and inviting living spaces with an open floor plan, vaulted ceilings, and a finished walkout lower level. The kitchen features granite countertops and a breakfast bar, while the welcoming living room offers a gas fireplace framed by custom built-ins. Sliding doors open to a Trex deck overlooking two picturesque ponds. The main level includes two bedrooms and two full baths, highlighted by a primary suite with a private bath, walk-in closet, and tranquil nature views.
An open stairway leads to the finished lower level, featuring two additional bedrooms, a third full bath, and a comfortable living area with a custom reading nook. Relax on the patio or explore the community’s HOA-supported open spaces, park areas, and miles of scenic trails winding through woodlands and wildflower meadows. Main-level laundry, an attached two-car garage, and generous storage add everyday convenience to this serene setting. Open Sunday November 15th. 11-1pm
Delayed Negotiations Monday November 23, 2026 at 12 noon Showings start November 14th at 10am. (Built in Shelving and desk in den are not included). Note: square footage is not showing all finished space.
Active
$499,900
3892 Chatham Ln, Canandaigua, NY 14424
4beds
2,166sqft
Single Family Residence
Built in 2010
8,712 Square Feet Lot
$508,300 Zestimate®
$231/sqft
$38/mo HOA
What's special
Finished walkout lower levelFinished lower levelAttached two-car garagePeaceful wildlife viewsTranquil nature viewsMain-level laundryWalk-in closet
- 12 hours
- 348
- 25
Zillow last checked:
Listing updated:
Listed by:
RE/MAX Titanium LLC 585-395-9574,
Danielle Windus-Cook 585-615-4521
Source: NYSAMLSs,MLS#: R1728624 Originating MLS: Rochester
Facts & features
Interior
Bedrooms & bathrooms
- Bedrooms: 4
- Bathrooms: 3
- Full bathrooms: 3
- Main level bathrooms: 2
- Main level bedrooms: 2
Heating
- Gas, Forced Air
Cooling
- Central Air
Appliances
- Included: Built-In Range, Built-In Oven, Dryer, Dishwasher, Exhaust Fan, Gas Cooktop, Gas Water Heater, Refrigerator, Range Hood, Washer
- Laundry: Main Level
Features
- Breakfast Bar, Den, Separate/Formal Living Room, Guest Accommodations, Granite Counters, Living/Dining Room, Sliding Glass Door(s), Bedroom on Main Level, Main Level Primary, Primary Suite
- Flooring: Carpet, Ceramic Tile, Hardwood, Luxury Vinyl, Tile, Varies
- Doors: Sliding Doors
- Basement: Egress Windows,Finished,Walk-Out Access
- Number of fireplaces: 1
Interior area
- Total structure area: 2,166
- Total interior livable area: 2,166 sqft
- Finished area below ground: 500
Property
Parking
- Total spaces: 2
- Parking features: Attached, Garage
- Attached garage spaces: 2
Features
- Levels: One
- Stories: 1
- Exterior features: Blacktop Driveway
Lot
- Size: 8,712 Square Feet
- Dimensions: 53 x 120
- Features: Pie Shaped Lot, Residential Lot
Details
- Parcel number: 3224001120040001002021
- Special conditions: Standard
Construction
Type & style
- Home type: SingleFamily
- Architectural style: Ranch
- Property subtype: Single Family Residence
Materials
- Blown-In Insulation, Vinyl Siding
- Foundation: Block
- Roof: Asphalt
Condition
- Resale
- Year built: 2010
Utilities & green energy
- Sewer: Connected
- Water: Connected, Public
- Utilities for property: Sewer Connected, Water Connected
Community & HOA
HOA
- HOA fee: $460 annually
Location
- Region: Canandaigua
Financial & listing details
- Price per square foot: $231/sqft
- Tax assessed value: $402,000
- Annual tax amount: $10,183
- Date on market: 11/11/2026
- Listing terms: Conventional
Estimated market value
$508,300
$468,000 - $554,000
$3,141/mo
Price history
| Date | Event | Price |
|---|---|---|
| 11/12/2026 | Listed for sale | $499,900+104.7%$231/sqft |
Source:  NYSAMLSs #R1728624 Report a problem | ||
| 1/24/2011 | Sold | $244,160$113/sqft |
Source: Public Record Report a problem | ||
Public tax history
| Year | Property taxes | Tax assessment |
|---|---|---|
| 2025 | -- | $402,000 |
| 2024 | -- | $402,000 |
| 2023 | -- | $402,000 +35.5% |
| 2022 | -- | $296,600 |
| 2021 | -- | $296,600 |
| 2020 | -- | $296,600 |
| 2019 | -- | $296,600 |
| 2018 | -- | $296,600 +21.1% |
| 2017 | $6,214 | $245,000 |
| 2016 | -- | $245,000 |
| 2015 | -- | $245,000 |
| 2014 | -- | $245,000 +0.4% |
| 2013 | -- | $244,000 |
| 2012 | -- | $244,000 +6.1% |
| 2011 | -- | $230,000 +1221.8% |
| 2010 | -- | $17,400 |
| 2009 | -- | $17,400 +2.4% |
| 2008 | -- | $17,000 |
| 2007 | -- | $17,000 |
| 2006 | -- | $17,000 |
| 2005 | -- | $17,000 |
Find assessor info on the county website
Monthly payment
Climate risks
Neighborhood: 14424
Nearby schools
Schools provided by the listing agent
- District: Canandaigua
Source: NYSAMLSs. This data may not be complete. We recommend contacting the local school district to confirm school assignments for this home.

Similar homes
- $499,0004 bd3 ba2k sqft5159 Emerson Rd, Canandaigua, NY 14424For Sale
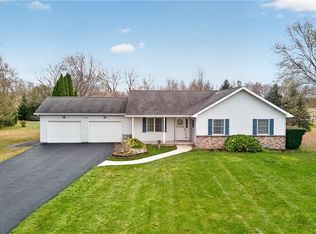
 MLS ID #R1728156, Kathryn Ramos, Listing by: Real Broker NY, LLC. NYSAMLSs
- $498,3004 bd3 ba2k sqft4595 County Road 1, Canandaigua, NY 14424Auction
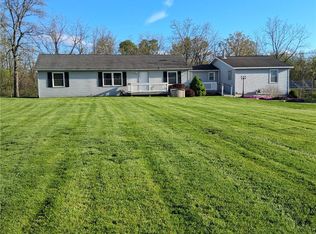 MLS ID #R1716931, Ivan Horning, Horning Auctions Company LLC. NYSAMLSs
- $585,0003 bd3 ba2.7k sqft5198 Whitecliff Dr, Canandaigua, NY 14424For Sale
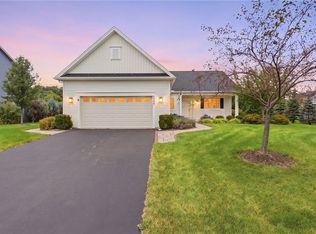 MLS ID #R1717985, Aaron M FitzGerald, Listing by: Lake To Lake Real Estate. NYSAMLSs
- $349,9005 bd2 ba2.2k sqft5272 Nott Rd, Canandaigua, NY 14424For Sale
 MLS ID #R1723682, Shaemar Cherew-Gordon, Listing by: Keller Williams Realty Greater Rochester. NYSAMLSs
- $499,9004 bd2 ba2.6k sqft4861 State Route 64, Canandaigua, NY 14424For SaleMLS ID #R1714822, Mark C. Updegraff, Listing by: Updegraff Group LLC. NYSAMLSs
- $449,0005 bd4 ba2.2k sqft3349 Middle Cheshire Rd, Canandaigua, NY 14424For SaleMLS ID #R1719726, Lisa Carro, Listing by: Keller Williams Realty Gateway. NYSAMLSs
- $449,0003 bd2 ba2.1k sqft113 Thompson Ln, Canandaigua, NY 14424For SaleMLS ID #B1712464, Derek Greene, Listing by: The Greene Realty Group. NYSAMLSs
- $399,0004 bd3 ba2.1k sqft6150 Dugway Rd, Canandaigua, NY 14424For SaleMLS ID #R1724316, Siobhan D. Salzman, Listing by: Keller Williams Realty Greater Rochester. NYSAMLSs
- $529,9003 bd3 ba2.3k sqft5547 Lakewood Trl, Canandaigua, NY 14424For SaleMLS ID #R1700542, William Arieno, Listing by: Howard Hanna. NYSAMLSs
- $355,0006 bd2 ba2.5k sqft148-150 Bristol St, Canandaigua, NY 14424For SaleMLS ID #R1726522, Paul Tyrrell, Listing by: Keuka Lake & Land Realty. NYSAMLSs
- $506,5003 bd2 ba1.5k sqft2016 Maes Lndg, Canandaigua Town, NY 14424New ConstructionMLS ID #R1709918, John M. Graziose, Listing by: Gerber Homes. NYSAMLSs
- $647,7504 bd3 ba2.3k sqft0 Foster Rd, Canandaigua, NY 14424New ConstructionMLS ID #R1724093, John M. Graziose, Listing by: Gerber Homes. NYSAMLSs
- $595,0005 bd3 ba3k sqft5040 Johnson Hill Dr, Canandaigua, NY 14424For SaleMLS ID #R1713174, Hollis A. Creek, Listing by: Howard Hanna. NYSAMLSs
- $279,9004 bd1 ba1.9k sqft33 Clark St, Canandaigua, NY 14424For SaleMLS ID #R1726133, Deborah M. Nepa, Listing by: Century 21 Steve Davoli RE. NYSAMLSs
- $499,9007 bd4 ba3.1k sqft36-38 Brook St, Canandaigua, NY 14424For SaleMLS ID #R1713538, Richard J. Testa, Listing by: Howard Hanna. NYSAMLSs
- $349,9003 bd1 ba1.3k sqft4057 State Route 364, Canandaigua, NY 14424For SaleMLS ID #R1713925, Jillian R Heinold, Listing by: Keller Williams Realty Gateway. NYSAMLSs
- $606,7833 bd3 ba2k sqft2330 Brickyard Rd, Canandaigua Town, NY 14424New ConstructionMLS ID #R1716138, Ashley R Nowak, Listing by: Howard Hanna. NYSAMLSs
- $549,9004 bd4 ba2.4k sqft4615 Herendeen Rd, Shortsville, NY 14548For SaleMLS ID #R1725083, Sherry Nowak Cascini, Listing by: Hunt Real Estate ERA/Columbus. NYSAMLSs
