Your Bellbrook Home Awaits — Comfort, Privacy & an Incredible Opportunity!
Welcome home to this well-maintained, move-in-ready 3-bedroom, 2-bath home nestled in the heart of Bellbrook! Offering the convenience of city living with the feel of a private retreat, this home sits on a .37-acre lot with a fully fenced backyard, giving you plenty of room to relax, entertain, garden, or simply enjoy your own outdoor oasis.
Inside, you’ll find a home that has been lovingly cared for and thoughtfully updated. The primary bathroom was updated and the laundry room remodeled within the past six years, adding comfort and functionality to everyday living. Built on a slab foundation, this home offers convenient, easy living without the upkeep of a basement.
And here’s an opportunity you won’t want to overlook! This home offers an assumable VA loan at an incredible 2.375% interest rate, subject to lender approval and eligibility requirements. For qualified buyers, this could be a fantastic opportunity to take advantage of a rate well below today’s typical mortgage rates.
If you’ve been searching for a move-in-ready home with a spacious, private-feeling yard, thoughtful updates, and a desirable Bellbrook location, this one deserves a closer look!
Enjoy the space. Love the location. Discover the opportunity. Welcome home to Bellbrook!
Pending
$269,900
3896 Wead Pl, Bellbrook, OH 45305
3beds
1,228sqft
Single Family Residence
Built in 1965
0.37 Acres Lot
$271,500 Zestimate®
$220/sqft
$-- HOA
What's special
Spacious private-feeling yardFully fenced backyardPrimary bathroom was updated
- 19 days
- 655
- 74
Zillow last checked:
Listing updated:
Listed by:
Jason Gelhar 937-776-3810,
Howard Hanna Real Estate Serv
Source: DABR MLS,MLS#: 971545 Originating MLS: Dayton Area Board of REALTORS
Facts & features
Interior
Bedrooms & bathrooms
- Bedrooms: 3
- Bathrooms: 2
- Full bathrooms: 2
- Main level bathrooms: 2
Bedroom
- Level: Main
- Dimensions: 13 x 13
Bedroom
- Level: Main
- Dimensions: 10 x 9
Bedroom
- Level: Main
- Dimensions: 10 x 9
Dining room
- Level: Main
- Dimensions: 20 x 11
Kitchen
- Level: Main
- Dimensions: 11 x 7
Living room
- Level: Main
- Dimensions: 13 x 13
Heating
- Natural Gas
Cooling
- Central Air
Appliances
- Included: Dryer, Dishwasher, Microwave, Range, Refrigerator, Washer, Gas Water Heater
Features
- Windows: Aluminum Frames
- Has fireplace: Yes
- Fireplace features: Wood Burning
Interior area
- Total structure area: 1,228
- Total interior livable area: 1,228 sqft
Property
Parking
- Total spaces: 2
- Parking features: Garage, Two Car Garage
- Garage spaces: 2
Features
- Levels: One
- Stories: 1
- Patio & porch: Patio
- Exterior features: Fence, Patio, Storage
Lot
- Size: 0.37 Acres
- Dimensions: 80 x 180 x 152 x 120
Details
- Additional structures: Shed(s)
- Parcel number: L35000200070006000
- Zoning: Residential
- Zoning description: Residential
Construction
Type & style
- Home type: SingleFamily
- Architectural style: Ranch
- Property subtype: Single Family Residence
Materials
- Brick
- Foundation: Slab
Condition
- Year built: 1965
Utilities & green energy
- Water: Public
- Utilities for property: Natural Gas Available, Sewer Available, Water Available
Community & HOA
Community
- Subdivision: Raynette
HOA
- Has HOA: No
Location
- Region: Bellbrook
Financial & listing details
- Price per square foot: $220/sqft
- Tax assessed value: $190,470
- Annual tax amount: $3,976
- Date on market: 10/21/2026
- Listing terms: Assumable,Conventional,FHA,VA Loan
Estimated market value
$271,500
$258,000 - $285,000
$2,019/mo
Price history
| Date | Event | Price |
|---|---|---|
| 10/23/2026 | Pending sale | $269,900$220/sqft |
Source:  DABR MLS #971545 Report a problem | ||
| 10/21/2026 | Listed for sale | $269,900+54.2%$220/sqft |
Source: DABR MLS #971545 Report a problem | ||
| 9/18/2020 | Sold | $175,000-2.7%$143/sqft |
Source:  Cincy MLS #1671489 Report a problem | ||
| 8/18/2020 | Pending sale | $179,900$146/sqft |
Source: Keller Williams Seven Hills Re #1671489 Report a problem | ||
| 8/15/2020 | Listed for sale | $179,900$146/sqft |
Source: Keller Williams Seven Hills Re #1671489 Report a problem | ||
| 8/11/2020 | Pending sale | $179,900$146/sqft |
Source: Keller Williams Seven Hills Re #1671489 Report a problem | ||
| 8/7/2020 | Listed for sale | $179,900+32.3%$146/sqft |
Source: Keller Williams Seven Hills Re #1671489 Report a problem | ||
| 8/31/2018 | Sold | $136,000$111/sqft |
Source: Public Record Report a problem | ||
| 7/18/2018 | Listed for sale | $136,000-0.7%$111/sqft |
Source: Bella Realty Group #767613 Report a problem | ||
| 5/6/2015 | Sold | $137,000+9.6%$112/sqft |
Source: Public Record Report a problem | ||
| 7/23/2012 | Sold | $125,000-5.9%$102/sqft |
Source: Public Record Report a problem | ||
| 2/21/2012 | Listing removed | $132,900$108/sqft |
Source: Keller Williams Home Town Realty #483201 Report a problem | ||
| 1/31/2012 | Listed for sale | $132,900$108/sqft |
Source: Keller Williams Home Town Realty #483201 Report a problem | ||
| 7/31/2011 | Listing removed | $132,900$108/sqft |
Source: Keller Williams - Dayton - North #483201 Report a problem | ||
| 5/27/2011 | Price change | $132,900-1.5%$108/sqft |
Source: Keller Williams Home Town Realty #483201 Report a problem | ||
| 4/6/2011 | Price change | $134,900+1.5%$110/sqft |
Source: Keller Williams - Dayton - North #483201 Report a problem | ||
| 2/24/2011 | Listed for sale | $132,900+3.8%$108/sqft |
Source: Keller Williams Home Town Realty #483201 Report a problem | ||
| 5/5/2004 | Sold | $128,000+19.6%$104/sqft |
Source: Public Record Report a problem | ||
| 5/13/1998 | Sold | $107,000$87/sqft |
Source: Public Record Report a problem | ||
Public tax history
| Year | Property taxes | Tax assessment |
|---|---|---|
| 2025 | $3,976 +3.8% | $66,670 |
| 2024 | $3,831 -0.3% | $66,670 |
| 2023 | $3,842 +9.7% | $66,670 +34% |
| 2022 | $3,503 -1% | $49,740 |
| 2021 | $3,539 +6.8% | $49,740 |
| 2020 | $3,313 +6.2% | $49,740 +16.9% |
| 2019 | $3,119 -1.5% | $42,550 |
| 2018 | $3,166 +6.4% | $42,550 |
| 2017 | $2,975 +2.2% | $42,550 +8.3% |
| 2016 | $2,911 +31.5% | $39,290 |
| 2015 | $2,213 | $39,290 |
| 2014 | $2,213 -24.1% | $39,290 -12.2% |
| 2013 | $2,917 +92.4% | $44,740 |
| 2012 | $1,516 +0.9% | $44,740 |
| 2011 | $1,502 -53.4% | $44,740 -12% |
| 2010 | $3,227 +0.3% | $50,820 |
| 2009 | $3,219 +9.5% | $50,820 |
| 2008 | $2,939 +16.3% | $50,820 +21.1% |
| 2007 | $2,527 -0.9% | $41,950 |
| 2006 | $2,551 +27.4% | $41,950 +21% |
| 2004 | $2,002 +6.3% | $34,670 0% |
| 2003 | $1,883 +15.1% | $34,672 |
| 2002 | $1,637 +4.5% | $34,672 +15.3% |
| 2001 | $1,566 +3% | $30,065 |
| 2000 | $1,520 | $30,065 |
Find assessor info on the county website
Monthly payment
Est. payment
Payment breakdown
Explore the cost of this home by adjusting the details. Changes won't be saved.Climate risks
Neighborhood: 45305
Nearby schools
Schools provided by the listing agent
- District: Sugarcreek
Source: DABR MLS. This data may not be complete. We recommend contacting the local school district to confirm school assignments for this home.
Similar homes
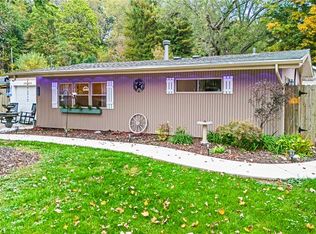
- $234,9003 bd1 ba840 sqft152 Lower Hillside Dr, Bellbrook, OH 45305For Sale
 MLS ID #971500, James Weaver, Plum Tree Realty. DABR MLS
- $285,0003 bd2 ba1.4k sqft3033 Glenmere Ct, Dayton, OH 45440For Sale
 MLS ID #971495, Emily Saunders, Keller Williams Advisors Rlty. DABR MLS
- $289,9003 bd2 ba1.4k sqft3663 Cedarwood Ln, Dayton, OH 45430For Sale
 MLS ID #971701, Stephen E Davis, Irongate Inc.. DABR MLS
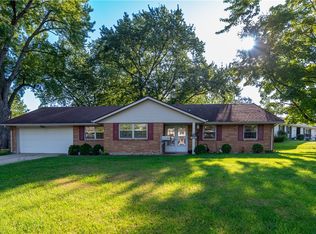
- $290,0003 bd2 ba1.8k sqft4324 Glenheath Dr, Dayton, OH 45440For Sale
 MLS ID #970160, Tami Holmes, Tami Holmes Realty. DABR MLS
- $270,0003 bd1 ba1.2k sqft1563 N Detroit St, Xenia, OH 45385For SaleMLS ID #971379, Greta Costa, Howard Hanna Real Estate Serv. DABR MLS
- $279,9003 bd2 ba1.6k sqft11785 Gerlaugh Rd, Medway, OH 45341For SaleMLS ID #966570, Dana Joshua, Howard Hanna Real Estate Serv. DABR MLS
- $275,0003 bd2 ba1.1k sqft8543 Kingston Dr, Franklin, OH 45005For SaleMLS ID #967751, Jennifer Halstead, Premier Agent Network. DABR MLS
- $249,9003 bd2 ba1.7k sqft332 Diana Dr, Dayton, OH 45449For SaleMLS ID #972269, Jamie Curtis, BHHS Professional Realty. DABR MLS
- $250,0003 bd1 ba1k sqft1732 Pierce Dr, Dayton, OH 45432For SaleMLS ID #969651, Pamela Sue Heinrich, Irongate Inc.. DABR MLS
- $249,9002 bd2 ba1.2k sqft163 Grange Hall Rd, Dayton, OH 45430For SaleMLS ID #964178, Danyell DeYoung, Glasshouse Realty Group. DABR MLS
- $279,0003 bd1 ba1.7k sqft668 Dayton Rd, Waynesville, OH 45068For SaleMLS ID #967520, Angella Layne, NavX Realty, LLC. DABR MLS
- $290,0003 bd3 ba1.6k sqft2016 Oak Tree Dr E, Dayton, OH 45440For SaleMLS ID #968243, Rebecca Ingling, Coldwell Banker Heritage. DABR MLS
- $324,9003 bd2 ba1.6k sqft9082 Mary Haynes Dr, Dayton, OH 45458For SaleMLS ID #970068, Lisa A Goris-May, Glasshouse Realty Group. DABR MLS
- $273,9003 bd2 ba1.5k sqft6569 Dawn St, Franklin, OH 45005For SaleMLS ID #967444, Makayla Cotton, Keller Williams Community Part. DABR MLS
- $249,9002 bd2 ba1.2k sqft163 Grange Hall Rd, Beavercreek, OH 45430For Sale
 MLS ID #1047127, Danyell DeYoung, Glasshouse Realty Group. WRIST
- $269,9003 bd3 ba1.8k sqft5342 Dushore Dr, Dayton, OH 45417For Sale
 MLS ID #1897078, Sheila R McIlvaine, ERA REAL Solutions Realty. LLC. Cincy MLS
- $250,0003 bd2 ba1.3k sqft1601 Croydon Ln, Middletown, OH 45042For SaleMLS ID #972193, Noah Hawkins, Coldwell Banker Heritage. DABR MLS
- $309,0004 bd2 ba1.6k sqft3042 Morningview Dr, Beavercreek, OH 45432For SaleMLS ID #972419, Andrea Harlow, BHHS Professional Realty. DABR MLS
- $262,5003 bd1 ba1.5k sqft3903 Mengel Dr, Dayton, OH 45429For SaleMLS ID #966953, Jan N Leverett, Irongate Inc.. DABR MLS
- $250,0003 bd2 ba1.5k sqft1403 Moondust Ct, Miamisburg, OH 45342For SaleMLS ID #971251, Tiffany Schulz, Sibcy Cline Inc.. DABR MLS
