Beautifully updated home featuring a bright, modern interior with clean finishes throughout. The remodeled kitchen offers white shaker cabinetry, quartz-style countertops, black hexagon backsplash, stainless steel appliances, and plenty of cabinet and counter space. Spacious living areas provide great natural light and an open, inviting feel, while the updated bathroom features modern tile, a glass shower enclosure, and contemporary finishes. Generously sized bedrooms offer ample closet space, and the finished lower level adds a large additional living/entertaining area highlighted by a fireplace and flexible space for a family room, game room, home office, or gym. Neutral flooring, fresh paint, and stylish black accents carry throughout the home. Move-in ready with plenty of space to relax, entertain, and make your own.
For sale
$329,997
3898 Percy King Rd, Waterford, MI 48329
4beds
2,920sqft
Single Family Residence
Built in 1961
0.26 Acres Lot
$325,600 Zestimate®
$113/sqft
$-- HOA
What's special
- 30 days
- 4,461
- 772
Likely to sell faster than
Zillow last checked:
Listing updated:
Listed by:
Bashar Jani 248-525-2065,
Community Choice Realty Inc 248-729-0011
Source: Realcomp II,MLS#: 20261083893
Facts & features
Interior
Bedrooms & bathrooms
- Bedrooms: 4
- Bathrooms: 2
- Full bathrooms: 2
Primary bedroom
- Area: 180
- Dimensions: 15 X 12
Primary bedroom
- Level: Entry
- Area: 121
- Dimensions: 11 X 11
Bedroom
- Level: Entry
- Area: 100
- Dimensions: 10 X 10
Bedroom
- Level: Entry
- Area: 100
- Dimensions: 10 X 10
Other
- Level: Entry
- Area: 48
- Dimensions: 6 X 8
Other
- Level: Entry
- Area: 42
- Dimensions: 7 X 6
Dining room
- Level: Entry
- Area: 210
- Dimensions: 15 X 14
Family room
- Level: Entry
- Area: 400
- Dimensions: 20 X 20
Kitchen
- Level: Entry
- Area: 96
- Dimensions: 8 X 12
Heating
- Forced Air, Natural Gas
Cooling
- Central Air
Appliances
- Included: Dishwasher, Free Standing Gas Oven, Free Standing Refrigerator, Microwave
Features
- Basement: Finished
- Has fireplace: No
Interior area
- Total interior livable area: 2,920 sqft
- Finished area above ground: 1,920
- Finished area below ground: 1,000
Video & virtual tour
Property
Parking
- Total spaces: 2
- Parking features: Two Car Garage, Attached
- Attached garage spaces: 2
Features
- Levels: Bi Level
- Entry location: MidLevelwSteps
- Pool features: None
Lot
- Size: 0.26 Acres
- Dimensions: 75 x 150
Details
- Parcel number: 1305403006
- Special conditions: Short Sale No,Standard
Construction
Type & style
- Home type: SingleFamily
- Architectural style: Contemporary
- Property subtype: Single Family Residence
Materials
- Brick, Vinyl Siding
- Foundation: Basement, Poured
Condition
- New construction: No
- Year built: 1961
- Major remodel year: 2026
Utilities & green energy
- Sewer: Public Sewer
- Water: Public
Community & HOA
Community
- Subdivision: LOTUS LAKENO 3
HOA
- Has HOA: No
Location
- Region: Waterford
Financial & listing details
- Price per square foot: $113/sqft
- Tax assessed value: $91,610
- Annual tax amount: $5,007
- Date on market: 10/15/2026
- Cumulative days on market: 31 days
- Listing agreement: Exclusive Right To Sell
- Listing terms: Cash,Conventional,FHA,Va Loan
- Exclusions: Exclusion(s) Do Not Exist
Estimated market value
$325,600
$309,000 - $342,000
$2,632/mo
Price history
| Date | Event | Price |
|---|---|---|
| 10/15/2026 | Listed for sale | $329,997+51.6%$113/sqft |
Source:  Realcomp II #20261083893 Report a problem | ||
| 8/14/2026 | Sold | $217,676+27.3%$75/sqft |
Source: Public Record Report a problem | ||
| 8/4/2017 | Sold | $171,000-4.9%$59/sqft |
Source: Public Record Report a problem | ||
| 5/20/2017 | Pending sale | $179,900$62/sqft |
Source: Real Estate One-Southfield #217033948 Report a problem | ||
| 5/3/2017 | Listed for sale | $179,900+21.6%$62/sqft |
Source: Real Estate One-Southfield #217033948 Report a problem | ||
| 4/17/2015 | Sold | $148,000+2.1%$51/sqft |
Source: Public Record Report a problem | ||
| 11/21/2014 | Price change | $145,000-3.3%$50/sqft |
Source: Cary Real Estate #214058771 Report a problem | ||
| 6/19/2014 | Listed for sale | $150,000$51/sqft |
Source: Cary Real Estate #214058771 Report a problem | ||
Public tax history
| Year | Property taxes | Tax assessment |
|---|---|---|
| 2025 | $4,257 -8.9% | $109,530 +2.5% |
| 2024 | $4,675 +58.3% | $106,900 +4.7% |
| 2023 | $2,954 -18.3% | $102,090 +13.9% |
| 2022 | $3,616 +7.4% | $89,630 +4.4% |
| 2021 | $3,366 | $85,840 +1.3% |
| 2020 | -- | $84,710 +3.2% |
| 2019 | $2,753 +17.9% | $82,110 +13.6% |
| 2018 | $2,335 | $72,250 |
| 2017 | -- | $72,250 +8.1% |
| 2016 | -- | $66,860 +10.8% |
| 2015 | -- | $60,330 +28.9% |
| 2014 | -- | $46,790 -3.9% |
| 2011 | -- | $48,670 -15.1% |
| 2010 | $1,866 -4.2% | $57,330 -24.4% |
| 2009 | $1,949 +124.5% | $75,840 -46.9% |
| 2005 | $868 | $142,950 +62.7% |
| 2003 | -- | $87,850 +13.8% |
| 2002 | -- | $77,190 +56.1% |
| 2001 | $1,445 +8.1% | $49,460 +3.2% |
| 2000 | $1,336 | $47,930 |
Find assessor info on the county website
Monthly payment
Est. payment
Payment breakdown
Explore the cost of this home by adjusting the details. Changes won't be saved.Climate risks
Neighborhood: 48329


Similar homes
- $--3 bd2 ba1.6k sqft5510 Dons Dr, Waterford, MI 48329Auction
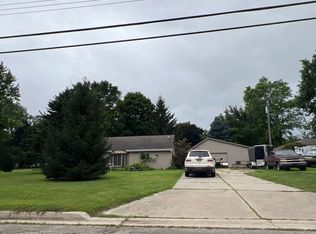 ServiceLink Auction
- $--4 bd1 ba1.5k sqft5876 Hatchery Rd, Waterford, MI 48329AuctionServiceLink Auction
- $329,9004 bd3 ba2.5k sqft3667 Lorena Dr, Waterford, MI 48329For Sale
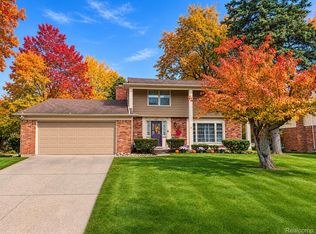
 MLS ID #20261088152, Alexander Meyers, Real Estate For A CAUSE. Realcomp II
- $329,9003 bd2 ba3.5k sqft2971 Sleaford Dr, Waterford, MI 48329For Sale
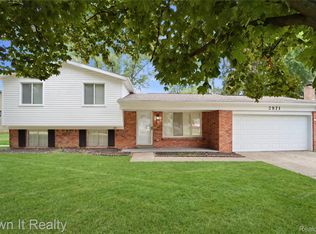 MLS ID #20261063957, Hassan Scheib, Own It Realty. Realcomp II
- $312,5003 bd3 ba2.3k sqft5539 Sunwood Dr, Waterford, MI 48329For SaleMLS ID #20261075259, Ian Olson, Keller Williams Premier. Realcomp II
- $364,9003 bd3 ba1.8k sqft5969 Pleasant Dr, Waterford, MI 48329For SaleMLS ID #20261089681, Jeff Glover, Glover Agency. Realcomp II
- $309,9003 bd2 ba1.5k sqft2926 Lansdowne Rd, Waterford, MI 48329For SaleMLS ID #20261076977, Christine M Atkinson, EXP Realty Main. Realcomp II
- $289,9004 bd2 ba1.4k sqft4560 Independence Dr, Clarkston, MI 48346For SaleMLS ID #20261091666, Peg Dilworth Hunt, Coldwell Banker Professionals. Realcomp II
- $339,9002 bd2 ba1.9k sqft6063 Princess Ln, Clarkston, MI 48346For SaleMLS ID #20261090455, Donna McDonald, RE/MAX Eclipse Clarkston. Realcomp II
- $342,5003 bd2 ba1.9k sqft6578 Greene Haven Dr, Clarkston, MI 48348For SaleMLS ID #20261091799, John Graham, John Graham Realty, LLC. Realcomp II
- $350,0003 bd3 ba2.5k sqft381 Cove View Dr, Waterford, MI 48327For SaleMLS ID #20261090810, Christopher L Ayers, @properties Christie's Int'l R.E. Birmingham. Realcomp II
- $289,9003 bd1 ba1.6k sqft7271 Ideal Ter, Waterford, MI 48329For SaleMLS ID #20261086210, Lisa A Forbes, Max Broock Realtors Oxford. Realcomp II
- $269,8004 bd2 ba1.6k sqft3984 Seeden St, Waterford, MI 48329For SaleMLS ID #20261081705, David C McCafferty, Real Estate One-Rochester. Realcomp II
- $250,0003 bd1 ba1.7k sqft4123 Meigs Ave, Waterford, MI 48329For SaleMLS ID #20261091254, Kevin Kwapis, EXP Realty - Mark White & Associates. Realcomp II
- $288,0003 bd2 ba1.7k sqft3498 W Walton Blvd, Waterford, MI 48329For SaleMLS ID #20261070092, Shawn Dyer, The Brand Real Estate. Realcomp II
- $335,0003 bd2 ba2.6k sqft9376 Brucedale Dr, Clarkston, MI 48346For SaleMLS ID #20261088837, Parker McInnis, Oak and Stone Real Estate. Realcomp II
- $259,0003 bd2 ba2.1k sqft3988 Dill Dr, Waterford, MI 48329For SaleMLS ID #20261075067, Kristina Berisic, Realty Professionals. Realcomp II
