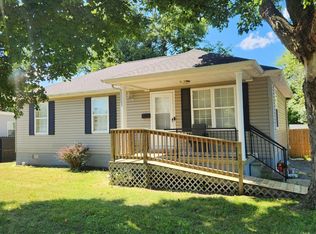
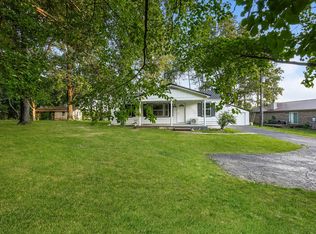
Adorable and move-in ready! This charming 2-bedroom, 1-bath home offers 950 square feet of comfortable living space and sits on a spacious 0.59-acre lot in a peaceful country setting on a quiet side road. Numerous recent updates make this property a must-see, including new ductless mini-split systems installed in 2025, a metal roof installed in 2021, new landscaping, front steps, gutters, and an added driveway. The septic system has also been recently pumped for added peace of mind. Outside, you'll find a useful outbuilding that remains with the property, providing extra storage or workspace options. Whether you're looking for your first home, downsizing, or seeking a great investment opportunity, this well-maintained property offers country living with modern updates at an affordable price. Don't miss your chance to own this cozy gem—schedule your showing today!
For sale
Price cut: $5K (8/7)
$154,900
3899 W Jefferson Davis Hwy, Elkton, KY 42220
2beds
950sqft
:
Get pre-qualified$1,000/mo
Single Family Residence
Built in 1960
0.59 Acres Lot
$-- Zestimate®
$163/sqft
$-- HOA
What's special
New landscapingPeaceful country settingAdded drivewayMetal roofFront stepsQuiet side roadNew ductless mini-split systems
- 52 days |
- 386 |
- 13 |
Zillow last checked:
Listing updated:
Listed by:
Jessica Gossom 270-772-4128,
Whitz's Realty & Auction,
Dewayne Whittaker 270-725-5670,
Whitz's Realty & Auction
Source: RASK,MLS#: RA20263749
Facts & features
Interior
Bedrooms & bathrooms
- Bedrooms: 2
- Bathrooms: 1
- Full bathrooms: 1
- Main level bathrooms: 1
- Main level bedrooms: 2
Primary bedroom
- Level: Main
Bedroom 2
- Level: Main
Primary bathroom
- Level: Main
Bathroom
- Features: Tub/Shower Combo
Kitchen
- Level: Main
Living room
- Level: Main
Heating
- Ductless, Electric
Cooling
- Ductless
Appliances
- Included: Microwave, Electric Range, Refrigerator, Electric Water Heater
- Laundry: Laundry Room
Features
- Ceiling Fan(s), Walls (Dry Wall), Eat-in Kitchen
- Flooring: Vinyl
- Basement: None
- Has fireplace: No
- Fireplace features: None
Interior area
- Total structure area: 950
- Total interior livable area: 950 sqft
Property
Parking
- Total spaces: 1
- Parking features: Detached Carport
- Carport spaces: 1
Accessibility
- Accessibility features: None
Features
- Levels: One and One Half
- Patio & porch: Covered Front Porch
- Exterior features: Garden, Landscaping
- Fencing: None
- Body of water: None
Lot
- Size: 0.59 Acres
- Features: Rural Property, Corner Lot
Details
- Additional structures: Outbuilding, Shed(s)
- Parcel number: 04223F
Construction
Type & style
- Home type: SingleFamily
- Architectural style: Bungalow,Farm House
- Property subtype: Single Family Residence
Materials
- Vinyl Siding
- Foundation: Slab
- Roof: Metal
Condition
- New Construction
- New construction: No
- Year built: 1960
Utilities & green energy
- Sewer: Septic Tank
- Water: County
Community & HOA
Community
- Features: Sidewalks
- Security: Smoke Detector(s)
- Subdivision: N/A
Location
- Region: Elkton
Financial & listing details
- Price per square foot: $163/sqft
- Price range: $154.9K - $154.9K
- Date on market: 6/23/2026
- Road surface type: Asphalt
Estimated market value
Not available
Estimated sales range
Not available
$1,036/mo
Price history
| Date | Event | Price |
|---|---|---|
| 8/13/2026 | Contingent | $154,900$163/sqft |
Source:  RealTracs MLS as distributed by MLS GRID #3248237 Report a problem RealTracs MLS as distributed by MLS GRID #3248237 Report a problem | ||
| 8/7/2026 | Price change | $154,900-3.1%$163/sqft |
Source:  RASK #RA20263749 Report a problem RASK #RA20263749 Report a problem | ||
| 6/24/2026 | Listed for sale | $159,900+45.4%$168/sqft |
Source: RASK #RA20263749 Report a problem | ||
| 10/15/2025 | Sold | $110,000-12%$116/sqft |
Source: RASK #RA20252165 Report a problem | ||
| 9/2/2025 | Price change | $125,000-7.4%$132/sqft |
Source: RASK #RA20252165 Report a problem | ||
| 6/17/2025 | Price change | $135,000-6.3%$142/sqft |
Source: RASK #RA20252165 Report a problem | ||
| 6/4/2025 | Listed for sale | $144,000$152/sqft |
Source: RASK #RA20252165 Report a problem | ||
| 6/4/2025 | Pending sale | $144,000$152/sqft |
Source: RASK #RA20252165 Report a problem | ||
| 5/2/2025 | Price change | $144,000-3.4%$152/sqft |
Source: RASK #RA20252165 Report a problem | ||
| 4/23/2025 | Listed for sale | $149,000+6.4%$157/sqft |
Source: RASK #RA20252165 Report a problem | ||
| 8/22/2024 | Sold | $140,000-3.4%$147/sqft |
Source: RASK #RA20243696 Report a problem | ||
| 7/25/2024 | Pending sale | $145,000$153/sqft |
Source: RASK #RA20243696 Report a problem | ||
| 7/12/2024 | Listed for sale | $145,000$153/sqft |
Source: RASK #RA20243696 Report a problem | ||
Public tax history
Tax history is unavailable.
Monthly payment
Est. payment
Payment breakdown
Explore the cost of this home by adjusting the details. Changes won't be saved.Climate risks
Neighborhood: 42220
Nearby schools
GreatSchools rating
- 9/10North Todd Elementary SchoolGrades: PK-5Distance: 6.5 mi
- 3/10Todd County Middle SchoolGrades: 6-8Distance: 3.4 mi
- 5/10Todd County Central High SchoolGrades: 9-12Distance: 3.8 mi
Schools provided by the listing agent
- Elementary: North Todd
- Middle: North Todd
- High: Todd County
Source: RASK. This data may not be complete. We recommend contacting the local school district to confirm school assignments for this home.
- $205,9002 bd1 ba1.8k sqft3870 W Jeff Davis Hwy, Elkton, KY 42220Off Market
- $104,0001 bd1 ba704 sqft3871 W Jeff Davis Hwy, Elkton, KY 42220Off Market
- $120,9003 bd1 ba1.1k sqft4045 W Jeff Davis Hwy, Elkton, KY 42220Off Market
- $254,5003 bd1 ba-- sqft3755 W Jeff Davis Hwy, Elkton, KY 42220Off Market
- $110,8002 bd1 ba705 sqft3899 W Jeff Davis Hwy, Elkton, KY 42220Off Market
- $143,7002 bd1 ba864 sqft3946 W Jeff Davis Hwy, Elkton, KY 42220Off Market
- $96,9001 bd1 ba680 sqft3907 W Jeff Davis Hwy, Elkton, KY 42220Off Market
- $89,100-- bd-- ba980 sqft131 Stringtown Rd, Elkton, KY 42220Off Market
A local agent can set up tours, give advice and negotiate with sellers.
A local lender can help you make sure your offer is ready when you are.
Similar homes
- $159,9003 bd1 ba1k sqft1707 E 9th St, Hopkinsville, KY 42240For Sale

 MLS ID #3335982, Kelvin R. DeBerry. RealTracs MLS as distributed by MLS GRID
 - $220,0002 bd2 ba1k sqft397 A Hightower Rd, Elkton, KY 42220For Sale
 MLS ID #3251156, Desiree Murphy. RealTracs MLS as distributed by MLS GRID
 - $152,0003 bd2 ba1k sqft805 E 1st St, Hopkinsville, KY 42240For Sale
 MLS ID #3499851, Adam Hanes. RealTracs MLS as distributed by MLS GRID
 - $156,0002 bd1 ba980 sqft231 Foston Chapel Rd, Hopkinsville, KY 42240For Sale
 MLS ID #3217512, Karen Albright. RealTracs MLS as distributed by MLS GRID
 - $129,9003 bd1 ba1.1k sqft603 Mechanic St, Hopkinsville, KY 42240For SaleMLS ID #3510772, Wendy Meyers. RealTracs MLS as distributed by MLS GRID
- $129,9002 bd1 ba644 sqft101 S Legion Cir, Hopkinsville, KY 42240For SaleMLS ID #3510783, Wendy Meyers. RealTracs MLS as distributed by MLS GRID
- $179,9002 bd1 ba1k sqft3405 Madisonville Rd, Hopkinsville, KY 42240For Sale
 MLS ID #26018331, Wesley Holder, West KY Realty Team. Imagine MLS
 - $149,9003 bd2 ba1.3k sqft118 S Campbell St, Hopkinsville, KY 42240For SaleMLS ID #3255114, Tiffany Gray. RealTracs MLS as distributed by MLS GRID
- $149,9002 bd1 ba560 sqft378 Shady Cliff Rd, Lewisburg, KY 42256For Sale
 MLS ID #RA20263471, Trent Coleman, Keller Williams First Choice R. RASK
 - $189,9003 bd2 ba1.3k sqft921 Oak Ln, Russellville, KY 42276For SaleMLS ID #RA20264422, Kristy J Miller, Keller Williams First Choice R. RASK
- $159,9003 bd2 ba1.3k sqft1042 Highland Lick Rd, Russellville, KY 42276For SaleMLS ID #RA20262994, Crystal Cavanah, Keller Williams First Choice R. RASK
- $165,0003 bd1 ba1.1k sqft1303 Phelps Ave, Hopkinsville, KY 42240For SaleMLS ID #26017499, Amanda Schamp, Town & Country Realty. Imagine MLS
- $158,9993 bd1 ba1.1k sqft291 Highland Lick Rd, Russellville, KY 42276For SaleMLS ID #RA20260028, Lisa Masson, Keller Williams First Choice R. RASK
- $153,9002 bd1 ba952 sqft1795 R Whittaker Rd, Lewisburg, KY 42256For SaleMLS ID #RA20261332, Patrick Hisel, BHG Realty. RASK
- $172,0003 bd1 ba1k sqft120 White St, Hopkinsville, KY 42240For SaleMLS ID #3260984, Daniel Beirne. RealTracs MLS as distributed by MLS GRID
- $179,9003 bd2 ba950 sqft928 Van Buren Ave, Oak Grove, KY 42262For SaleMLS ID #3134531, Malika Womack. RealTracs MLS as distributed by MLS GRID
- $124,9003 bd2 ba1.1k sqft147 Blackford Rd, Lewisburg, KY 42256For SaleMLS ID #122056, Roger Peyton, New Horizons Realty. MHCBOR
- $183,0003 bd1 ba869 sqft250 Hugh Hunter Rd, Oak Grove, KY 42262For SaleMLS ID #3302245, Brandon Easton. RealTracs MLS as distributed by MLS GRID
- $194,5003 bd1 ba1k sqft3504 Gale Ln, Hopkinsville, KY 42240For SaleMLS ID #26021240, Melody Holder, Legacy Real Estate Co.. Imagine MLS
- $169,5003 bd1 ba1k sqft1645 Hannibal Dr, Oak Grove, KY 42262For SaleMLS ID #3244325, Steve Nash. RealTracs MLS as distributed by MLS GRID
