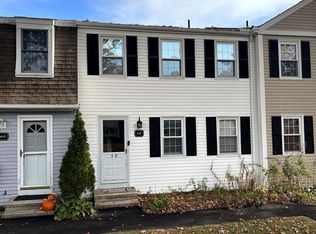
This well maintained 2 bedroom, 1 bathroom condo in Gales Ferry, CT features a warm living space with serene views of the surrounding woods. The main floor features a kitchen with abundant cabinet space as well as a bright dining and living area with assigned parking immediately adjacent to the unit. The upstairs features two bedrooms with closets as well as a full bath. A 400 SQFT under-unit garage includes in-unit laundry and ample space for covered parking. There is an additional assigned parking spot beside the garage door with guest parking available on-site. HOA covers external maintenance, landscaping, trash, and water. Approximately 20 minutes to the Electric Boat Shipyard, 10 minutes to the Submarine Base, and 5 minutes to Ledyard Center. A $9700 special assessment levied in September of 2026 has been paid in full by the current owner. The assessment includes replacing current wood siding with vinyl siding, adding insulation barriers, removing and replacing soffits, repairing brickwork, and updating lighting fixtures across all buildings.
For sale
$235,000
39 Ash Drive #23, Ledyard, CT 06339
2beds
900sqft
Condominium
Built in 1971
-- sqft lot
$230,800 Zestimate®
$261/sqft
$350/mo HOA
What's special
Warm living spaceTwo bedrooms with closetsIn-unit laundryGuest parking available on-site
- 10 hours
- 68
- 8
Zillow last checked:
Listing updated:
Listed by:
Jonathan Minerick (888)400-2513,
Homecoin.com 888-400-2513
Source: Smart MLS,MLS#: 24222010
Facts & features
Interior
Bedrooms & bathrooms
- Bedrooms: 2
- Bathrooms: 1
- Full bathrooms: 1
Primary bedroom
- Features: Ceiling Fan(s)
- Level: Upper
Bedroom
- Features: Ceiling Fan(s)
- Level: Upper
Bathroom
- Level: Upper
Kitchen
- Features: Vinyl Floor
- Level: Main
Living room
- Features: Balcony/Deck, Ceiling Fan(s), Combination Liv/Din Rm, Dining Area, Hardwood Floor
- Level: Main
Heating
- Baseboard, Electric
Cooling
- Ceiling Fan(s), Window Unit(s)
Appliances
- Included: Electric Cooktop, Convection Oven, Microwave, Refrigerator, Freezer, Dishwasher, Disposal, Washer, Dryer, Electric Water Heater, Water Heater
Features
- Basement: None
- Attic: None
- Has fireplace: No
Interior area
- Total structure area: 900
- Total interior livable area: 900 sqft
- Finished area above ground: 900
Property
Parking
- Total spaces: 3
- Parking features: Garage, Attached, Paved, Parking Lot, Assigned
- Attached garage spaces: 1
Features
- Stories: 3
- Exterior features: Balcony
Details
- Parcel number: 2551504
- Zoning: R60
Construction
Type & style
- Home type: Condo
- Architectural style: Other
- Property subtype: Condominium
Materials
- Brick, Wood Siding
Condition
- New construction: No
- Year built: 1971
Utilities & green energy
- Sewer: Shared Septic
- Water: Shared Well
Community & HOA
Community
- Features: Library, Park, Playground
- Subdivision: Gales Ferry
HOA
- Has HOA: Yes
- Amenities included: Management
- Services included: Trash, Snow Removal, Water, Pest Control, Road Maintenance
- HOA fee: $350 monthly
Location
- Region: Ledyard
Financial & listing details
- Price per square foot: $261/sqft
- Tax assessed value: $155,100
- Annual tax amount: $3,998
- Date on market: 11/17/2026
Estimated market value
$230,800
$219,000 - $242,000
$1,890/mo
Price history
| Date | Event | Price |
|---|---|---|
| 11/17/2026 | Listed for sale | $235,000$261/sqft |
Source:  Smart MLS #24222010 Report a problem | ||
Public tax history
Tax history is unavailable.
Monthly payment
Est. payment
Payment breakdown
Explore the cost of this home by adjusting the details. Changes won't be saved.Climate risks
Neighborhood: 06339
Nearby schools
Schools provided by the listing agent
- Elementary: Ledyard Center
- High: Ledyard
Source: Smart MLS. This data may not be complete. We recommend contacting the local school district to confirm school assignments for this home.
Similar homes
- $260,0002 bd2 ba1.2k sqftLakeside, Ledyard, CT 06339For Sale
 MLS ID #24217985, Rebecca Missios, RE/MAX One. Smart MLS
- $325,0003 bd2 ba1.2k sqft349 Pumpkin Hill Road, Ledyard, CT 06339For Sale
 MLS ID #24212721, Hugh Robbins, William Pitt Sotheby's Int'l. Smart MLS
- $163,9002 bd1 ba784 sqft120 Gallup Hill Rd APT 4C, Ledyard, CT 06339For Sale By Owner

- $240,0003 bd1 ba1k sqft23 Gair Court, Montville, CT 06382For Sale
 MLS ID #24219047, Donald Miller, Berkshire Hathaway NE Prop.. Smart MLS
- $299,9002 bd1 ba1k sqft102 Fitchville Road, Bozrah, CT 06334For SaleMLS ID #24221682, Monica Obuchowski, Signature Properties of N.E.. Smart MLS
- $239,9003 bd1 ba876 sqft70 Monroe Avenue, Griswold, CT 06351For SaleMLS ID #24221353, Derek Greene, Derek Greene. Smart MLS
- $230,0003 bd2 ba960 sqft69 Rainbow Drive, Montville, CT 06382For SaleMLS ID #24221509, Laura Beth Collinson, Carl Guild & Associates. Smart MLS
- $245,0002 bd3 ba1.1k sqftUncas, Norwich, CT 06360For SaleMLS ID #24219075, Tracy Cooley, Berkshire Hathaway NE Prop.. Smart MLS
- $234,9001 bd1 ba714 sqftWinding Hollow, Groton, CT 06340For SaleMLS ID #24213823, Kareema S. Williams, RE/MAX Legends. Smart MLS
- $265,0003 bd2 ba1.2k sqftSunnyside East, Norwich, CT 06389For SaleMLS ID #24221107, Merry Cassabria, RE/MAX Realty Group. Smart MLS
- $169,9004 bd1 ba1.2k sqft16 Marlene Drive, Ledyard, CT 06339For SaleMLS ID #24129451, Sylvia Little, Real Broker CT, LLC. Smart MLS
- $254,9002 bd2 ba1.2k sqftBean Hill Commons, Norwich, CT 06360For SaleMLS ID #24220653, Tracey Lizza, Coldwell Banker Realty. Smart MLS
- $285,0002 bd2 ba1.1k sqft47 Indian Hill Road, Montville, CT 06382For SaleMLS ID #24221140, Nina M. Beebe, RE/MAX on the Bay. Smart MLS
- $225,000-- bd-- ba750 sqft15 Sylvian Street, Norwich, CT 06360For SaleMLS ID #24221261, Courtney E. Ravenelle, RE/MAX Bell Park Realty. Smart MLS
- $185,0002 bd1 ba936 sqft1742 Route 12 #5H, Ledyard, CT 06335For SaleMLS ID #24217219, Danielle Turrell, eXp Realty. Smart MLS
- $264,9252 bd2 ba1k sqft51 North Cliff Street, Norwich, CT 06360For SaleMLS ID #24219827, Maria Pirulli, Five Stars Realty. Smart MLS
- $234,9002 bd2 ba1.3k sqftTownhomes At Summit, Norwich, CT 06360For SaleMLS ID #24210308, Jennifer A. Jones, Coldwell Banker Realty. Smart MLS
- $179,9001 bd2 ba1.1k sqft459 Colonel Ledyard Highway, Ledyard, CT 06339For SaleMLS ID #24156248, Cher Iravani, Redevelopment Realty Group. Smart MLS
- $299,0002 bd1 ba792 sqft44 Great Plain Road, Norwich, CT 06360For SaleMLS ID #24220319, Christopher Torrez, RE/MAX One. Smart MLS
- $185,0002 bd2 ba1.3k sqft3 Edward Avenue, Griswold, CT 06351For SaleMLS ID #24221516, Jen L. Pendergast, William Raveis Real Estate. Smart MLS
