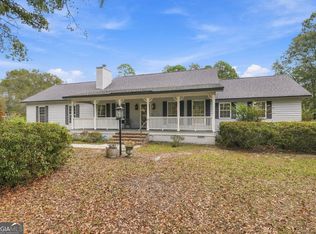
THIS BEAUTY IS BETTER THAN NEW CONSTRUCTION!!! MOVE-IN READY IN RICE CREEK! This beautiful, well-appointed house has been reimagined for the discriminating home buyer! Welcome to 39 Burnt Oak Road in Port Wentworth, where spacious living meets stylish updates! This stunning two-story home offers 4 bedrooms, 3 full bathrooms, and approximately 3,260 square feet of thoughtfully designed living space. Step inside to a welcoming two-story foyer, complemented by elegant architectural details and inviting living spaces. The home features formal living and dining rooms-perfect for everyday living and entertaining. A guest bedroom and full bath on the main level is perfect for accommodating overnight guests. VIRTUALLY EVERY INCH OF THIS PROPERTY HAS BEEN UPDATED! Enjoy the fresh feel of numerous recent upgrades: -All new cabinets in kitchen and baths -All new high-end kitchen appliances stay, including double-oven -New sinks, commodes -Hardwood staircase with wrough-iron spindles and hardwood banisters -Quartz countertops in kitchen and baths -Kitchen island for extra workspace -New linen closet in Master Bath - Enlarged Master Shower - All interior walls have been painted - New carpet upstairs - New roof - New hot water heater - Customized wooden shelves in closets in the primary suite. - AND SO MUCH MORE!!!! Finally, relax outdoors on the screened-in back porch overlooking the fenced backyard that is perfect for entertaining and enjoying bug-free nights outdoors! Located in the desirable Rice Creek community, residents can enjoy neighborhood amenities including a pool, clubhouse, fitness center, playground, parks, and sidewalks. With its tastefully redesigned interior, spacious layout, numerous upgrades, and inviting community setting, this home is ready to welcome its next owner. Schedule your showing today!
Active
$431,250
39 Burnt Oak Rd, Port Wentworth, GA 31407
4beds
3,260sqft
Single Family Residence
Built in 2009
8,232 Square Feet Lot
$425,500 Zestimate®
$132/sqft
$37/mo HOA
What's special
Stunning two-story homeNew roofSpacious livingInviting living spacesEnlarged master showerWelcoming two-story foyerScreened-in back porch
- 14 days
- 365
- 34
Likely to sell faster than
Zillow last checked:
Listing updated:
Listed by:
Rehan Overton-McNeil 254-420-6257,
Rawls Realty Inc.
Source: GAMLS,MLS#: 10883796
Facts & features
Interior
Bedrooms & bathrooms
- Bedrooms: 4
- Bathrooms: 3
- Full bathrooms: 3
- Main level bathrooms: 1
- Main level bedrooms: 1
Rooms
- Room types: Foyer, Laundry, Media Room, Office
Heating
- Electric
Cooling
- Electric
Appliances
- Included: Dishwasher, Double Oven, Microwave, Oven, Refrigerator, Stainless Steel Appliance(s)
- Laundry: In Hall
Features
- Double Vanity, High Ceilings, Separate Shower, Soaking Tub, Entrance Foyer, Walk-In Closet(s)
- Flooring: Carpet, Laminate
- Basement: None
- Number of fireplaces: 2
- Fireplace features: Living Room, Master Bedroom
- Common walls with other units/homes: No Common Walls
Interior area
- Total structure area: 3,260
- Total interior livable area: 3,260 sqft
- Finished area above ground: 3,260
- Finished area below ground: 0
Video & virtual tour
Property
Parking
- Parking features: Attached, Garage, Garage Door Opener
- Has attached garage: Yes
Features
- Levels: Two
- Stories: 2
- Patio & porch: Screened
Lot
- Size: 8,232 Square Feet
- Features: Level
Details
- Parcel number: 70906C13003
Construction
Type & style
- Home type: SingleFamily
- Architectural style: Other
- Property subtype: Single Family Residence
Materials
- Brick, Vinyl Siding
- Roof: Composition
Condition
- Resale
- New construction: No
- Year built: 2009
Utilities & green energy
- Sewer: Public Sewer
- Water: Public
- Utilities for property: Sewer Connected, Underground Utilities, Water Available
Community & HOA
Community
- Features: Clubhouse, Fitness Center, Park, Playground, Pool
- Subdivision: Rice Creek
HOA
- Has HOA: Yes
- Services included: Maintenance Grounds, Swimming, Tennis
- HOA fee: $440 annually
Location
- Region: Port Wentworth
Financial & listing details
- Price per square foot: $132/sqft
- Tax assessed value: $401,700
- Annual tax amount: $7,054
- Date on market: 11/1/2026
- Cumulative days on market: 14 days
- Listing agreement: Exclusive Right To Sell
- Listing terms: Cash,Conventional,FHA,USDA Loan,VA Loan
Estimated market value
$425,500
$404,000 - $447,000
$2,748/mo
Price history
| Date | Event | Price |
|---|---|---|
| 11/1/2026 | Listed for sale | $431,250+17.2%$132/sqft |
Source:  Hive MLS #SA367030 Report a problem | ||
| 9/6/2024 | Sold | $368,000-1.3%$113/sqft |
Source: Hive MLS #SA315310 Report a problem | ||
| 8/30/2024 | Pending sale | $373,000$114/sqft |
Source:  Hive MLS #315310 Report a problem | ||
| 7/25/2024 | Listed for sale | $373,000+65.8%$114/sqft |
Source: Hive MLS #315310 Report a problem | ||
| 6/4/2018 | Sold | $225,000+2.7%$69/sqft |
Source: Hive MLS #SA178981 Report a problem | ||
| 3/30/2018 | Pending sale | $219,000$67/sqft |
Source: Properties By Me #178981 Report a problem | ||
| 3/5/2018 | Listed for sale | $219,000-2.7%$67/sqft |
Source: Properties By Me #178981 Report a problem | ||
| 9/5/2017 | Listed for sale | $225,000+1%$69/sqft |
Source: Properties By Me #178981 Report a problem | ||
| 12/11/2009 | Sold | $222,735$68/sqft |
Source: Public Record Report a problem | ||
Public tax history
| Year | Property taxes | Tax assessment |
|---|---|---|
| 2025 | $5,152 +58.5% | $160,680 -3.1% |
| 2024 | $3,250 +27.1% | $165,880 +6.1% |
| 2023 | $2,557 -15.2% | $156,400 +28.4% |
| 2022 | $3,015 -0.3% | $121,760 +15.2% |
| 2021 | $3,025 -1.6% | $105,680 +2.5% |
| 2020 | $3,074 +11% | $103,080 +14.5% |
| 2019 | $2,770 | $90,000 -6.8% |
| 2018 | $2,770 -13.5% | $96,560 +6.6% |
| 2017 | $3,203 +19.3% | $90,560 +3.9% |
| 2016 | $2,684 +0.1% | $87,200 -1% |
| 2015 | $2,681 -36.4% | $88,080 -1.3% |
| 2014 | $4,218 | $89,240 -9.8% |
| 2013 | -- | $98,920 +8.5% |
| 2012 | -- | $91,200 |
| 2011 | -- | $91,200 -4.2% |
| 2010 | -- | $95,240 +376.2% |
| 2009 | -- | $20,000 |
Find assessor info on the county website
Monthly payment
Est. payment
Payment breakdown
Explore the cost of this home by adjusting the details. Changes won't be saved.Climate risks
Neighborhood: 31407
Nearby schools
Schools provided by the listing agent
- Elementary: Rice Creek
- Middle: Rice Creek
- High: Groves
Source: GAMLS. This data may not be complete. We recommend contacting the local school district to confirm school assignments for this home.
- $329,2004 bd3 ba3.1k sqft37 Burnt Oak Rd, Port Wentworth, GA 31407Off Market

- $400,5005 bd4 ba3.4k sqft41 Burnt Oak Rd, Port Wentworth, GA 31407Off Market
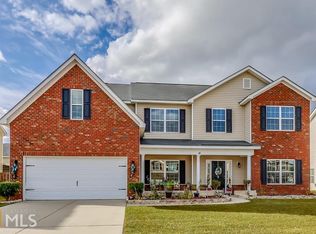
- $363,3005 bd3 ba3.2k sqft5 Fitzwater Rd, Port Wentworth, GA 31407Off Market

- $307,6003 bd3 ba2k sqft24 Burnt Tree Rd, Port Wentworth, GA 31407Off Market

Similar homes
- $399,9005 bd3 ba3.2k sqft74 Noble Jones Ct, Port Wentworth, GA 31407Active
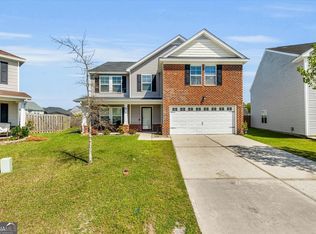
 MLS ID #10758105, Anny Montenegro, Rawls Realty Inc.. GAMLS
- $--4 bd3 ba2k sqft82 Marsh Salt Ln, Port Wentworth, GA 31407Auction
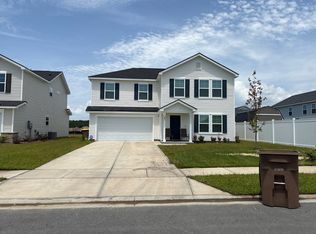 Auction.com 2
- $389,9004 bd4 ba3.2k sqft303 Lakeside Boulevard, Port Wentworth, GA 31407For Sale
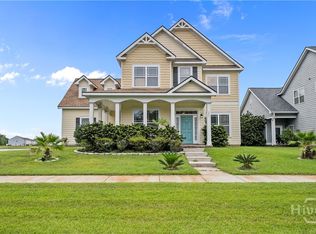
 MLS ID #SA365311, Ashley Johnson, Marshview Realty. Hive MLS
- $424,0003 bd2 ba2.6k sqft114 Stephens Dr, Rincon, GA 31326Active
 MLS ID #10890165, Kimberly Kilbourne, Redfin Corporation. GAMLS
- $449,9004 bd2 ba2.4k sqft418 Peachtree Dr, Rincon, GA 31326ActiveMLS ID #10890025, Trisha Cook, Compass. GAMLS
- $465,0004 bd3 ba2.8k sqft1090 Goshen Road, Rincon, GA 31326For SaleMLS ID #SA367660, Christina M. Webster, Coast & Country RE Experts. Hive MLS
- $399,9004 bd3 ba2.9k sqft91 Westbourne Way, Savannah, GA 31407For SaleMLS ID #SA367081, Miranda M. Tate, Realty One Group Inclusion. Hive MLS
- $340,0003 bd2 ba1.8k sqft17 Marsh Salt lane, Port Wentworth, GA 31407For SaleMLS ID #SA366234, Monica Martinez, Rawls Realty. Hive MLS
- $403,2004 bd4 ba2.8k sqft270 Willow Point Cir, Savannah, GA 31407ActiveMLS ID #10869608, Amina Knutson, Chapman Hall Realtors Alpharetta. GAMLS
- $365,0003 bd3 ba3.2k sqft227 Clearwater Cir, Port Wentworth, GA 31407ActiveMLS ID #10814992, David A Rotundo Jr., RE/MAX 1st Choice Realty. GAMLS
- $393,9905 bd3 ba2.5k sqft309 Cold Creek Pass, Port Wentworth, GA 31407New ConstructionHive MLS
- $419,9004 bd3 ba2.3k sqft234 Stephanie Avenue, Rincon, GA 31326For SaleMLS ID #SA366094, Richard Sturgess, Savannah Realty. Hive MLS
- $366,9004 bd3 ba2.4k sqft24 Cypress Loop, Port Wentworth, GA 31407For SaleMLS ID #SA361997, Amber Williams, Re/Max Savannah. Hive MLS
- $335,9004 bd3 ba2.3k sqft235 Cold Creek Loop, Port Wentworth, GA 31407For SaleMLS ID #SA356599, Matthew Valvano, Brand Name Real Estate, Inc. Hive MLS
- $339,9004 bd3 ba1.7k sqft109 Crabapple Circle, Port Wentworth, GA 31407For SaleMLS ID #SA362744, Gabi C. Chacaliaza, Keller Williams Coastal Area P. Hive MLS
- $404,9004 bd3 ba2.3k sqft320 Grist Mill Court, Rincon, GA 31326For SaleMLS ID #SA360277, Teresa H. Cowart, RE/MAX Accent. Hive MLS
