Larger homesites, mature trees, custom-built homes throughout the community, and no HOA make Southern Hills a refreshing alternative to many of todays newer developments. Located near the Effingham and Chatham County line, 418 Peachtree Drive offers the appeal of an established Rincon community with convenient access to some of the Savannah areas largest employment centers. Situated on a generous lot, this home features a fenced backyard with a saltwater pool, slide, and diving board, creating a standout outdoor living space. Inside, fresh paint, new carpet, and luxury vinyl plank flooring complement an impressive list of improvements. The sellers have invested in major systems, including a new roof in 2025, a water heater approximately one year old, and a newer AC system. Additional features include whole-house water filtration, a UV light for the HVAC system, and a four-person storm shelter located in the garage. Conveniently located in Southern Hills within the South Effingham school district, with access to Pooler, Savannah, Bluffton, and everyday conveniences throughout Effingham County. Its location near the county line also provides convenient commuting routes to Gulfstream Aerospace, the Georgia Ports Authority, Savannah/Hilton Head International Airport, and other major employers throughout the region.
Active
$449,900
418 Peachtree Dr, Rincon, GA 31326
4beds
2,489sqft
Single Family Residence
Built in 2014
0.46 Acres Lot
$443,300 Zestimate®
$181/sqft
$-- HOA
What's special
Newer ac systemLuxury vinyl plank flooringStandout outdoor living spaceMature treesWhole-house water filtrationNew carpetFresh paint
- 2 days
- 327
- 28
Likely to sell faster than
Zillow last checked:
Listing updated:
Listed by:
Trisha Cook 912-844-8662,
Compass
Source: GAMLS,MLS#: 10890025
Facts & features
Interior
Bedrooms & bathrooms
- Bedrooms: 4
- Bathrooms: 2
- Full bathrooms: 2
- Main level bathrooms: 2
Rooms
- Room types: Other
Kitchen
- Features: Breakfast Area
Heating
- Central, Electric
Cooling
- Central Air, Electric
Appliances
- Included: Dishwasher, Disposal, Electric Water Heater, Microwave
- Laundry: Common Area
Features
- Double Vanity, High Ceilings, Other, Soaking Tub, Split Foyer, Tray Ceiling(s), Entrance Foyer
- Flooring: Carpet, Laminate, Tile
- Windows: Double Pane Windows
- Basement: None
- Number of fireplaces: 1
- Fireplace features: Living Room
Interior area
- Total structure area: 2,489
- Total interior livable area: 2,489 sqft
- Finished area above ground: 2,489
- Finished area below ground: 0
Video & virtual tour
Property
Parking
- Total spaces: 2
- Parking features: Attached, Garage Door Opener
- Has attached garage: Yes
Features
- Levels: Two
- Stories: 2
- Patio & porch: Patio
- Has private pool: Yes
- Pool features: In Ground
Lot
- Size: 0.46 Acres
- Features: City Lot
Details
- Parcel number: 0435A111
Construction
Type & style
- Home type: SingleFamily
- Architectural style: Traditional
- Property subtype: Single Family Residence
Materials
- Brick, Concrete
- Foundation: Slab
- Roof: Composition
Condition
- Resale
- New construction: No
- Year built: 2014
Utilities & green energy
- Sewer: Septic Tank
- Water: Shared Well
- Utilities for property: Underground Utilities
Green energy
- Energy efficient items: Thermostat, Windows
Community & HOA
Community
- Features: Sidewalks, Street Lights
- Subdivision: South Effingham Plantation
HOA
- Has HOA: No
- Services included: None
Location
- Region: Rincon
Financial & listing details
- Price per square foot: $181/sqft
- Tax assessed value: $396,577
- Annual tax amount: $559
- Date on market: 11/13/2026
- Listing agreement: Exclusive Right To Sell
- Listing terms: Cash,Conventional,FHA,Other,USDA Loan,VA Loan
Estimated market value
$443,300
$421,000 - $465,000
$3,123/mo
Price history
| Date | Event | Price |
|---|---|---|
| 11/13/2026 | Listed for sale | $449,900+100%$181/sqft |
Source:  Hive MLS #SA366525 Report a problem | ||
| 6/2/2014 | Sold | $224,900$90/sqft |
Source: Hive MLS #SA118496 Report a problem | ||
Public tax history
| Year | Property taxes | Tax assessment |
|---|---|---|
| 2025 | $559 +14.7% | $158,631 +4.5% |
| 2024 | $488 -2.8% | $151,840 -9.7% |
| 2023 | $502 -19.1% | $168,111 +28% |
| 2022 | $620 -9.5% | $131,387 +7.3% |
| 2021 | $686 -14.2% | $122,406 +11.2% |
| 2020 | $799 -24.9% | $110,097 |
| 2019 | $1,065 +9.4% | $110,097 +6.1% |
| 2018 | $973 +0% | $103,738 |
| 2017 | $973 -71.5% | $103,738 +5.8% |
| 2016 | $3,414 | $98,080 +9.8% |
| 2015 | -- | $89,317 +34.9% |
| 2014 | -- | $66,213 +711.4% |
| 2013 | -- | $8,160 |
| 2012 | -- | -- |
| 2011 | -- | -- |
| 2010 | -- | -- |
| 2009 | -- | -- |
Find assessor info on the county website
Monthly payment
Est. payment
Payment breakdown
Explore the cost of this home by adjusting the details. Changes won't be saved.Climate risks
Neighborhood: 31326
Nearby schools
Schools provided by the listing agent
- Elementary: South Effingham
- Middle: South Effingham
- High: South Effingham
Source: GAMLS. This data may not be complete. We recommend contacting the local school district to confirm school assignments for this home.

Similar homes
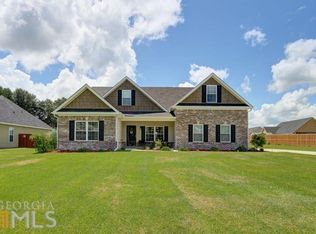
- $465,0004 bd3 ba2.8k sqft1090 Goshen Road, Rincon, GA 31326For Sale
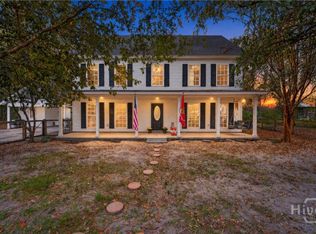
 MLS ID #SA367660, Christina M. Webster, Coast & Country RE Experts. Hive MLS
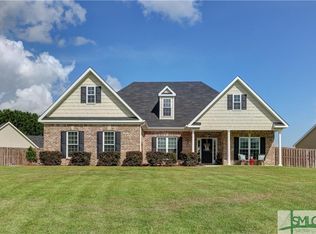
- $460,0003 bd2 ba2.2k sqft140 Jamestown Drive, Rincon, GA 31326For Sale
 MLS ID #SA361793, Rosalyn Allen, Renaissance Realty South LLC. Hive MLS
- $509,9004 bd4 ba2.9k sqft102 Red Oak Lane, Rincon, GA 31326For Sale
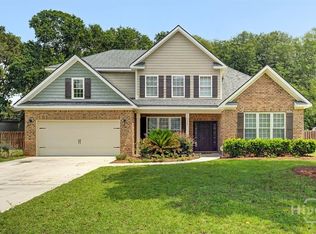 MLS ID #SA362706, Lisa J. Snipes, BHHS Bay Street Realty Group. Hive MLS
- $359,9003 bd2 ba1.7k sqft174 Jamestown Dr, Rincon, GA 31326Active

 MLS ID #10883699, Jennifer Rabon, Next Move Real Estate. GAMLS
- $525,0003 bd3 ba2.7k sqft209 Hubener Drive, Rincon, GA 31326For SaleMLS ID #SA361607, Christopher Lawlor, Seaport Real Estate Group. Hive MLS
- $459,0003 bd2 ba2.5k sqft440 Pecan Ln, Guyton, GA 31312ActiveMLS ID #10873086, Bubba Hunt, RE/MAX Eagle Creek Realty. GAMLS
- $349,9003 bd2 ba1.6k sqft130 Jamestown Dr, Rincon, GA 31326ActiveMLS ID #10839699, Jason Bragg, Next Move Real Estate. GAMLS
- $409,9004 bd3 ba2.2k sqft132 Summer Station Dr, Guyton, GA 31312ActiveMLS ID #10793756, Mallory Updegraff, Georgia Real Estate & Management Co.. GAMLS
- $442,0005 bd3 ba2.6k sqft22 Headlands Court, Savannah, GA 31407For SaleMLS ID #SA365960, Kerry Stanford, HomeHeart Realty LLC. Hive MLS
- $425,0005 bd4 ba3.2k sqft200 Saddleclub Way, Guyton, GA 31312For SaleMLS ID #SA367673, Christine Q. Durrence, Keller Williams Coastal Area P. Hive MLS
- $429,9004 bd4 ba2.8k sqft109 Claystone Court, Savannah, GA 31407For SaleMLS ID #SA361829, Trisha M. Cook, Compass Georgia, LLC. Hive MLS
- $370,0004 bd2 ba1.9k sqft204 Veranda Ave, Guyton, GA 31312ActiveMLS ID #10849450, Jeri Patrick, Keller Williams Realty Coastal. GAMLS
- $455,0004 bd3 ba3.3k sqft125 Grimsby Road, Savannah, GA 31407For SaleMLS ID #SA363000, Lazaro Cocho, LPT Realty LLC. Hive MLS
- $399,9004 bd3 ba2.9k sqft91 Westbourne Way, Savannah, GA 31407For SaleMLS ID #SA367081, Miranda M. Tate, Realty One Group Inclusion. Hive MLS
- $435,0004 bd4 ba3.5k sqft105 Grimsby Rd, Savannah, GA 31407ActiveMLS ID #10870623, Juanita Lowery, NextHome Lowery Legacy Group. GAMLS
- $395,0004 bd3 ba2.6k sqft126 Red Maple Lane, Guyton, GA 31312For SaleMLS ID #SA367449, Megan Ham, Realty One Group Inclusion. Hive MLS
- $403,2004 bd4 ba2.8k sqft270 Willow Point Cir, Savannah, GA 31407ActiveMLS ID #10869608, Amina Knutson, Chapman Hall Realtors Alpharetta. GAMLS
- $389,9005 bd4 ba2.8k sqft79 Winslow Circle, Savannah, GA 31407For SaleMLS ID #SA358842, Ashley Johnson, Marshview Realty. Hive MLS
- $479,0005 bd4 ba3.5k sqft108 Clover Point Cir, Guyton, GA 31312ActiveMLS ID #10854705, Tara Robinson, RE/MAX 1st Choice Realty. GAMLS
