Welcome to 39 Burton Avenue, a custom-built 2014 residence offering approximately 4,000 square feet of beautifully designed living space on a 75 x 100 lot, not including the fully finished basement. This impressive colonial style home features 4 bedrooms and 4.5 bathrooms with an open floor plan, quality finishes, and exceptional attention to detail throughout. The custom chef's kitchen is a true centerpiece, featuring an oversized island, granite countertops, a premium Miele/Sub-Zero refrigerator/freezer and Viking appliances, making it ideal for both everyday living and entertaining. Designed with comfort and convenience in mind, the home also includes an Aprilaire system for the HVAC unit to help enhance indoor air quality. The fully finished basement provides additional living and entertaining space, complete with a wet bar, half bathroom, and bonus room, offering flexibility for a variety of needs. Additional highlights include a 2-car garage, 3-zone central air/hot air, cherry hardwood floors throughout, central stereo system, and a 4-zone sprinkler system. Ideally located in Hasbrouck Heights with close proximity to NYC transportation, this is a rare opportunity to own a newer custom home offering size, style, and modern conveniences.
For sale
$1,299,000
39 Burton Avenue, Hasbrouck Heights, NJ 07604
4beds
--sqft
Single Family Residence
Built in ----
-- sqft lot
$-- Zestimate®
$--/sqft
$-- HOA
What's special
Fully finished basementCentral stereo systemCherry hardwood floors throughoutQuality finishesBonus roomWet barOversized island
- 83 days
- 457
- 18
Zillow last checked:
Listing updated:
Listed by:
Robert Faussette 551-482-0230,
Keller Williams Park Views Realty 3 Group
Source: NJMLS,MLS#: 26025047
Facts & features
Interior
Bedrooms & bathrooms
- Bedrooms: 4
- Bathrooms: 5
- Full bathrooms: 4
- 1/2 bathrooms: 1
Heating
- Natural Gas, Forced Air, Zoned
Cooling
- Central Air
Features
- Flooring: Hardwood
- Basement: Finished
- Number of fireplaces: 1
- Fireplace features: 1 Fireplace, Gas
Video & virtual tour
Property
Parking
- Total spaces: 6
- Parking features: Garage
- Garage spaces: 2
- Details: Attached, Gar Opener
Features
- Pool features: None
- View description: None
- Waterfront features: None
Lot
- Features: Regular
Details
- Parcel number: 250004000000000101
- Other equipment: Intercom
Construction
Type & style
- Home type: SingleFamily
- Property subtype: Single Family Residence
Materials
- Brick, Vinyl Siding
Community & HOA
Community
- Features: Close/Parks, Close/School, Close/Shopg, Close/Trans, Close/Wrshp
- Security: Security
Location
- Region: Hasbrouck Heights
Financial & listing details
- Tax assessed value: $1,248,500
- Annual tax amount: $26,740
- Date on market: 7/9/2026
- Listing agreement: Exclusive Right To Sell
- Ownership: Private
Estimated market value
Not available
Estimated sales range
Not available
Not available
Price history
| Date | Event | Price |
|---|---|---|
| 9/25/2026 | Listed for sale | $1,299,000 |
Source:  NJMLS #26025047 Report a problem NJMLS #26025047 Report a problem | ||
| 8/7/2026 | Pending sale | $1,299,000 |
Source: NJMLS #26025047 Report a problem | ||
| 7/9/2026 | Listed for sale | $1,299,000+56.5% |
Source: NJMLS #26025047 Report a problem | ||
| 1/19/2018 | Sold | $830,000-4.5% |
Source: Public Record Report a problem | ||
| 4/24/2017 | Listed for sale | $869,000-1.8% |
Source: Berkshire Hathaway Home Services Merendino Realty #1714306 Report a problem | ||
| 9/10/2016 | Listed for sale | $885,000 |
Source: Owner Report a problem | ||
Public tax history
| Year | Property taxes | Tax assessment |
|---|---|---|
| 2026 | $26,740 +4% | $1,248,500 +24.1% |
| 2025 | $25,714 | $1,006,400 |
| 2024 | $25,714 +2.8% | $1,006,400 +3.7% |
| 2023 | $25,002 +1.5% | $970,200 +6% |
| 2022 | $24,632 +3.2% | $915,000 +8.3% |
| 2021 | $23,866 +7.6% | $845,100 +7.2% |
| 2020 | $22,185 -5.2% | $788,500 +1.1% |
| 2019 | $23,395 | $779,800 -4.9% |
| 2018 | $23,395 +4.5% | $820,300 +1.6% |
| 2017 | $22,386 +1.6% | $807,400 +9.5% |
| 2016 | $22,025 +2.8% | $737,600 |
| 2015 | $21,420 -5.6% | $737,600 |
| 2014 | $22,702 | $737,600 |
Find assessor info on the county website
Monthly payment
Est. payment
Payment breakdown
Explore the cost of this home by adjusting the details. Changes won't be saved.Climate risks
Neighborhood: 07604
Nearby schools
Schools provided by the listing agent
- Elementary: EUCLID
- Middle: HH MIDDLE SCHOOL
- High: HH HIGH SCHOOL
Source: NJMLS. This data may not be complete. We recommend contacting the local school district to confirm school assignments for this home.
- $1,048,2004 bd3 ba2.6k sqft41 Burton Ave, Hasbrouck Heights, NJ 07604Off Market
- $802,5005 bd3 ba1.8k sqft261 Raymond St, Hasbrouck Heights, NJ 07604Off Market
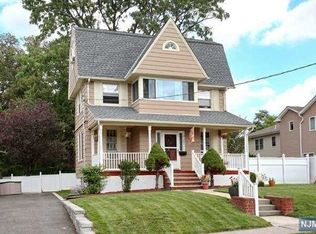
- $734,200-- bd-- ba1.9k sqft303 Raymond St, Hasbrouck Heights, NJ 07604Off Market
- $1,124,4005 bd2 ba4.1k sqft270 Division Ave, Hasbrouck Heights, NJ 07604Off Market

Similar homes
- $1,349,0005 bd4 ba-- sqft311 Harrison Avenue, Hasbrouck Heights, NJ 07604For Sale
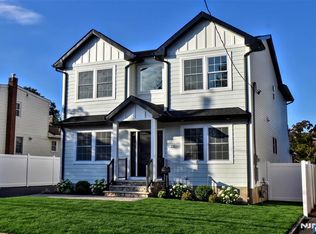
 MLS ID #26036106, Katherine Plosia, Terrie O'Connor Realtors-Hasbrouck Heights. NJMLS
 - $1,290,0004 bd5 ba-- sqft411 Fairway Drive, Leonia, NJ 07605For Sale
 MLS ID #26037127, Arun Thomas, Century 21 Prime Homes. NJMLS
 - $1,299,0004 bd4 ba-- sqft540 Burlington Street, Paramus, NJ 07652For Sale
 MLS ID #26036582, Patricia DePhillips, Terrie O'Connor Realtors-Wyckoff. NJMLS
 - $1,299,0004 bd3 ba4.1k sqft47 Mountainwood Ct, Totowa Boro, NJ 07512For Sale
 MLS ID #4052675, Tanielle Powell, Prominent Properties Sir. GSMLS
 - $1,350,0005 bd5 ba-- sqft2186 Jones Road, Fort Lee, NJ 07024For SaleMLS ID #26032968, Ilja Bitkov, Coldwell Banker, Fort Lee. NJMLS
- $1,299,0005 bd3 ba-- sqft7 Patrick Avenue, Emerson, NJ 07630For SaleMLS ID #26020929, Frederick Thomas III, Quality Homes Real Estate. NJMLS
- $1,250,0004 bd3 ba-- sqft434 Hasbrouck Boulevard, Oradell, NJ 07649For SaleMLS ID #26027146, Odette Santos, RE/MAX Integrity. NJMLS
- $1,128,0003 bd3 ba-- sqft70 Cecelia Avenue, Cliffside Park, NJ 07010For SaleMLS ID #26036473, Ryan D'Errico, Century 21 Calabrese Realty. NJMLS
- $1,398,0004 bd3 ba-- sqft499 Morse Avenue, Ridgefield, NJ 07657For SaleMLS ID #26016791, Haig Vartivarian, Keller Williams Village Square Realty. NJMLS
- $799,0005 bd4 ba-- sqft49 Center Street, Clifton, NJ 07011For SaleMLS ID #26030628, Nataly Mendez, Coldwell Banker, Fort Lee. NJMLS
- $1,350,0004 bd4 ba-- sqft9-02 3rd Street, Fair Lawn, NJ 07410For SaleMLS ID #26029952, Jane Ferlanti, Coldwell Banker, Ridgewood. NJMLS
- $1,390,0005 bd4 ba-- sqft51 Stager Street, Nutley, NJ 07110For SaleMLS ID #26035111, Amiras Chanchpara, Keller Williams Park Views. NJMLS
- $1,150,0004 bd3 ba-- sqft20 Albert, Moonachie, NJ 07074For SaleMLS ID #26004986, Kim Marzano, Terrie O'Connor Realtors-Hasbrouck Heights. NJMLS
- $1,490,0004 bd4 ba-- sqft318 Briarcliff Lane, Paramus, NJ 07652For SaleMLS ID #26034430, Rongzai Jin, 2Win Realty LLC. NJMLS
- $1,399,9004 bd4 ba-- sqft35 Elm Street, Tenafly, NJ 07670For SaleMLS ID #26023674, Jan Kwapniewski, Coccia Realty Better Homes & Gardens. NJMLS
- $1,525,0004 bd3 ba-- sqft570 Grandview Terrace, Leonia, NJ 07605For SaleMLS ID #26033446, Simon S.K. Kim, RE/MAX NOW - Palisades Park. NJMLS
- $1,150,0004 bd4 ba4.2k sqft19 Church Road, Suffern, NY 10901For Sale
 MLS ID #1014136, Ann Marie DiLonardo, Listing by: Terrie OConnor. OneKey® MLS as distributed by MLS GRID
 - $949,9004 bd4 ba-- sqft17 E Fairmount Avenue, Maywood, NJ 07607For SaleMLS ID #26019743, Hee Kwon, C Land Realty Co. Pal Park. NJMLS
- $1,475,0004 bd5 ba4.2k sqft23 Barnaby Lane, Hartsdale, NY 10530For SaleMLS ID #1029995, Margaret A. Farran, Listing by: Houlihan Lawrence Inc.. OneKey® MLS as distributed by MLS GRID
- $1,299,0006 bd3 ba-- sqft270 High Street, Closter, NJ 07624For SaleMLS ID #26031878, Dohyung Lee, Prominent Properties Sotheby's International Realty-Englewood Cliffs. NJMLS
